Beautifully updated end-unit townhome in the desirable River Ridge community, ideally situated on a quiet cul-de-sac with a west-facing front. The renovated kitchen features granite countertops, a tiled backsplash, center island, upgraded cabinetry, and stainless steel appliances. A separate dining room provides the perfect space for entertaining, while the fireside family room opens through triple French doors to a private deck and private backyard. The spacious primary suite offers dual walk-in closets and a beautifully renovated bath with travertine tile, an oversized shower, linen closet, and dual-sink granite vanity. An upstairs guest bedroom includes a private en-suite bath, and the lower-level guest suite opens to a screened porch with an enclosed ceiling for year-round enjoyment. Additional highlights include plantation shutters throughout, double-pane windows, a new water heater, an epoxy-coated two-car garage floor, and an attached two-car garage. This well-maintained home combines stylish updates, thoughtful features, and an exceptional location in one of River Ridge's most sought-after neighborhoods.
Active
$495,000
9005 Niblick Dr, Johns Creek, GA 30022
3beds
1,754sqft
Townhouse
Built in 1989
9,147 Square Feet Lot
$484,200 Zestimate®
$282/sqft
$182/mo HOA
What's special
Epoxy-coated two-car garage floorPrivate deckSpacious primary suiteAttached two-car garageCenter islandPrivate backyardRenovated kitchen
- 21 days |
- 265 |
- 21 |
Zillow last checked:
Listing updated:
Listed by:
Katie Gardner 770-710-5911,
Keller Williams Realty North Atlanta
Source: GAMLS,MLS#: 10816576
Facts & features
Interior
Bedrooms & bathrooms
- Bedrooms: 3
- Bathrooms: 4
- Full bathrooms: 3
- 1/2 bathrooms: 1
Rooms
- Room types: Foyer, Laundry, Other
Kitchen
- Features: Kitchen Island
Heating
- Forced Air, Natural Gas
Cooling
- Ceiling Fan(s), Central Air, Electric
Appliances
- Included: Cooktop, Dishwasher, Disposal, Dryer, Gas Water Heater, Microwave, Oven, Refrigerator, Stainless Steel Appliance(s), Washer
- Laundry: Other
Features
- Double Vanity, Roommate Plan
- Flooring: Carpet, Hardwood
- Windows: Double Pane Windows
- Basement: Bath Finished,Bath/Stubbed,Daylight,Finished
- Number of fireplaces: 1
- Fireplace features: Family Room, Gas Starter
- Common walls with other units/homes: 1 Common Wall,End Unit
Interior area
- Total structure area: 1,754
- Total interior livable area: 1,754 sqft
- Finished area above ground: 1,754
- Finished area below ground: 0
Video & virtual tour
Property
Parking
- Total spaces: 2
- Parking features: Attached, Basement, Garage, Garage Door Opener
- Has attached garage: Yes
Features
- Levels: Two
- Stories: 2
- Patio & porch: Deck, Screened
- Exterior features: Other
- Body of water: None
Lot
- Size: 9,147 Square Feet
- Features: Cul-De-Sac, Private
Details
- Parcel number: 12 322109310782
Construction
Type & style
- Home type: Townhouse
- Architectural style: Traditional
- Property subtype: Townhouse
- Attached to another structure: Yes
Materials
- Stucco
- Foundation: Slab
- Roof: Composition
Condition
- Resale
- New construction: No
- Year built: 1989
Utilities & green energy
- Sewer: Public Sewer
- Water: Public
- Utilities for property: Cable Available, Electricity Available, High Speed Internet, Natural Gas Available, Phone Available, Sewer Connected, Water Available
Community & HOA
Community
- Features: Clubhouse, Fitness Center, Pool, Street Lights, Tennis Court(s), Near Shopping
- Subdivision: River Ridge
HOA
- Has HOA: Yes
- Services included: Maintenance Grounds, Reserve Fund
- HOA fee: $2,184 annually
Location
- Region: Johns Creek
Financial & listing details
- Price per square foot: $282/sqft
- Tax assessed value: $437,500
- Annual tax amount: $3,028
- Date on market: 7/30/2026
- Cumulative days on market: 21 days
- Listing agreement: Exclusive Agency
- Listing terms: Cash,Conventional,FHA,VA Loan
- Electric utility on property: Yes
Estimated market value
$484,200
$460,000 - $508,000
$2,528/mo
Price history
| Date | Event | Price |
|---|---|---|
| 7/31/2026 | Listed for sale | $495,000+83.3%$282/sqft |
Source:  FMLS GA #7813031 Report a problem FMLS GA #7813031 Report a problem | ||
| 4/20/2017 | Sold | $270,000+17.1%$154/sqft |
Source: Public Record Report a problem | ||
| 5/7/2003 | Sold | $230,500$131/sqft |
Source: Public Record Report a problem | ||
Public tax history
| Year | Property taxes | Tax assessment |
|---|---|---|
| 2025 | $3,028 +2.8% | $175,000 +4.7% |
| 2024 | $2,945 +27.3% | $167,160 +20.1% |
| 2023 | $2,312 -17.8% | $139,240 |
| 2022 | $2,814 +1.9% | $139,240 +26.1% |
| 2021 | $2,761 -12.4% | $110,440 -1.1% |
| 2020 | $3,151 -9.7% | $111,640 +1.8% |
| 2019 | $3,489 | $109,680 +2.4% |
| 2018 | $3,489 | $107,120 +22.1% |
| 2017 | $3,489 +35.6% | $87,760 |
| 2016 | $2,573 +0.7% | $87,760 |
| 2015 | $2,555 -3% | $87,760 |
| 2014 | $2,635 | $87,760 |
| 2013 | -- | $87,760 -2.6% |
| 2012 | $2,636 | $90,080 |
| 2011 | -- | $90,080 |
| 2010 | $2,667 +21.8% | $90,080 |
| 2009 | $2,189 | $90,080 -6% |
| 2008 | -- | $95,880 -2.3% |
| 2007 | $2,747 | $98,120 |
| 2005 | -- | $98,120 +3.8% |
| 2004 | $2,685 +2.4% | $94,520 +3.9% |
| 2003 | $2,621 +9.5% | $90,960 +11.1% |
| 2002 | $2,394 +26.1% | $81,880 +27.8% |
| 2001 | $1,898 | $64,080 |
Find assessor info on the county website
Monthly payment
Est. payment
Payment breakdown
Explore the cost of this home by adjusting the details. Changes won't be saved.Climate risks
Neighborhood: 30022
Nearby schools
GreatSchools rating
- 10/10Barnwell Elementary SchoolGrades: PK-5Distance: 1.5 mi
- 8/10Haynes Bridge Middle SchoolGrades: 6-8Distance: 3.5 mi
- 7/10Centennial High SchoolGrades: 9-12Distance: 1.9 mi
Schools provided by the listing agent
- Elementary: Barnwell
- Middle: Haynes Bridge
- High: Centennial
Source: GAMLS. This data may not be complete. We recommend contacting the local school district to confirm school assignments for this home.
- $437,6003 bd3 ba1.7k sqft8995 Niblick Dr, Johns Creek, GA 30022Off Market
- $490,1003 bd4 ba1.7k sqft9005 Niblick Dr, Alpharetta, GA 30022Off Market

- $457,7003 bd3 ba1.7k sqft8985 Niblick Dr, Johns Creek, GA 30022Off Market
- $425,2003 bd4 ba-- sqft8985 Niblick Dr, Alpharetta, GA 30022Off Market
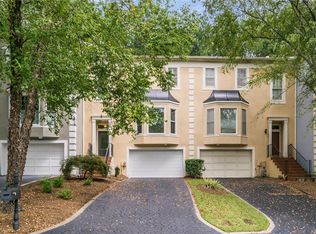
- $445,6003 bd3 ba1.7k sqft8975 Niblick Dr, Johns Creek, GA 30022Off Market
- $449,5003 bd3 ba1.7k sqft8970 Niblick Dr, Johns Creek, GA 30022Off Market
- $446,7003 bd3 ba1.7k sqft8980 Niblick Dr, Johns Creek, GA 30022Off Market
- $462,7003 bd4 ba1.7k sqft8990 Niblick Dr, Johns Creek, GA 30022Off Market
A local agent can set up tours, give advice and negotiate with sellers.
Similar homes
- $500,0004 bd2 ba1.7k sqft4670 Sengen Trce, Johns Creek, GA 30022Active

 MLS ID #10826127, Jingru Sui, Keller Williams Realty Atl. Partners. GAMLS
 - $515,0003 bd4 ba2.1k sqft440 Jardin Ct, Alpharetta, GA 30022Active
 MLS ID #10814680, Katie Gardner, Keller Williams Realty North Atlanta. GAMLS
 - $550,0004 bd3 ba2k sqft1150 Northpoint Trce, Roswell, GA 30076Active
 MLS ID #10824572, Marineli DalCerro, Keller Williams Realty Consultants. GAMLS
 - $585,0003 bd3 ba2.1k sqft2950 Ivey Ridge Ln, Roswell, GA 30076Active
 MLS ID #10742062, Terry Brown, Coldwell Banker Realty. GAMLS
 - $499,9003 bd3 ba2.1k sqft4179 Mansion Way, Atlanta, GA 30341ActiveMLS ID #10804366, Russell Allen, Keller Williams Realty. GAMLS
- $495,0003 bd2 ba1.8k sqft1527 September Chase, Decatur, GA 30033Active Under ContractMLS ID #10814484, Jane Holley, Holley Realty Team. GAMLS
- $570,0003 bd2 ba1.8k sqft2665 Shadow Pine Dr, Roswell, GA 30076ActiveMLS ID #10792371, Katie Gardner, Keller Williams Realty North Atlanta. GAMLS
- $499,0003 bd3 ba1.7k sqft2485 Ashton Dr, Roswell, GA 30076ActiveMLS ID #10820806, Jessica Bonner, Keller Williams Realty North Atlanta. GAMLS
- $575,0003 bd3 ba2k sqft9945 Lake Forest Way, Roswell, GA 30076ActiveMLS ID #10785045, Blake Kunkel, Method Real Estate Advisors. GAMLS
- $519,9002 bd3 ba1.9k sqft3731 Ashford Creek Ln NE, Atlanta, GA 30319Active Under ContractMLS ID #10818447, Steve Manenti, Keller Williams Realty Consultants. GAMLS
- $545,0004 bd3 ba1.7k sqft1170 Trailmore Dr, Roswell, GA 30076ActiveMLS ID #10791562, Janice Chatham, Keller Williams Realty North Atlanta. GAMLS
- $479,9004 bd3 ba2.4k sqft2195 Whitehall Dr NE, Marietta, GA 30066ActiveMLS ID #10816764, Alex Worrell, Keller Williams Chattahoochee. GAMLS
- $389,9994 bd4 ba2.4k sqft3740 E Bay St, Duluth, GA 30096ActiveMLS ID #10820689, Shermine A Khakiani, Keller Williams Realty Atl. Partners. GAMLS
- $485,0004 bd3 ba2.3k sqft1475 Chadwick Ridge Ct, Lawrenceville, GA 30043ActiveMLS ID #10825382, Angie Smart, Keller Williams Lanier Partners. GAMLS
- $497,0004 bd3 ba2.5k sqft1896 Kennard Ct, Snellville, GA 30078ActiveMLS ID #10826306, Mark Spain, Mark Spain Real Estate. GAMLS
- $499,0004 bd3 ba2.2k sqft2760 Spring Dr, Cumming, GA 30041ActiveMLS ID #10811253, Amy Jones, Homecoin.com. GAMLS
- $435,0004 bd3 ba2.1k sqft3514 Benthollow Ln, Duluth, GA 30096ActiveMLS ID #10810619, Pearl Kala, Redfin Corporation. GAMLS
- $490,0003 bd3 ba2.3k sqft3162 Vickery Dr NE, Marietta, GA 30066ActiveMLS ID #10823895, Jeff Costen, eXp Realty. GAMLS
- $525,0003 bd2 ba1.8k sqft3445 Lakeheath Dr, Cumming, GA 30041ActiveMLS ID #10799601, Amy G Herington, BHHS Georgia Properties. GAMLS
- $540,0003 bd3 ba2.2k sqft3464 Flamingo Ln, Milton, GA 30004ActiveMLS ID #10777808, Jessica Walker, First United Realty. GAMLS
