Rare Primary on Main in one of Cumming's most sought-after gated communities, Stablegate at Mountain Crest! This meticulously maintained craftsman townhome delivers the perfect blend of upscale design and everyday functionality. The main level impresses with rich hardwoods, extra-wide doorways, and a bright open-concept layout that flows effortlessly from the gorgeous kitchen, featuring white cabinetry, stone countertops, and a sun-drenched view into the family room. The Primary on Main offers true convenience and accessibility rarely found in townhome living. Upstairs, a versatile flex room adapts to your lifestyle: home office, media loft, or playroom. The basement is a showstopper: custom shiplap, modern farmhouse character, a half bath already in place, and unfinished space ready to become a full bedroom, adding instant equity and long-term value. All of this is inside a gated community that feels like a private resort, with an Olympic pool with a slide, tennis, pickleball, basketball courts, and scenic greenway trails. This community also has exclusive access to adjacent community amenities. This is Cumming living at its finest!
Active
$535,000
2735 Kimblewick Ct, Cumming, GA 30040
3beds
2,551sqft
Townhouse
Built in 2019
3,484 Square Feet Lot
$525,600 Zestimate®
$210/sqft
$335/mo HOA
What's special
Rare primary on mainTennis pickleball basketball courtsRich hardwoodsCustom shiplapBright open-concept layoutExtra-wide doorwaysVersatile flex room
- 4 days
- 187
- 3
Zillow last checked:
Listing updated:
Listed by:
Scott Abramson 904-333-4564,
Atlanta Communities
Source: GAMLS,MLS#: 10846371
Facts & features
Interior
Bedrooms & bathrooms
- Bedrooms: 3
- Bathrooms: 4
- Full bathrooms: 2
- 1/2 bathrooms: 2
- Main level bathrooms: 1
- Main level bedrooms: 1
Rooms
- Room types: Bonus Room, Foyer, Laundry, Loft
Kitchen
- Features: Breakfast Bar, Pantry
Heating
- Central, Natural Gas
Cooling
- Ceiling Fan(s), Central Air, Zoned
Appliances
- Included: Dishwasher, Disposal, Dryer, Microwave, Refrigerator, Washer
- Laundry: In Hall
Features
- Bookcases, Double Vanity, Master On Main Level, Tray Ceiling(s), Walk-In Closet(s)
- Flooring: Hardwood, Tile
- Windows: Double Pane Windows
- Basement: Bath Finished,Daylight,Exterior Entry,Interior Entry,Partial,Unfinished
- Number of fireplaces: 1
- Fireplace features: Factory Built, Gas Log, Gas Starter
- Common walls with other units/homes: 2+ Common Walls,No One Above,No One Below
Interior area
- Total structure area: 2,551
- Total interior livable area: 2,551 sqft
- Finished area above ground: 2,251
- Finished area below ground: 300
Property
Parking
- Total spaces: 2
- Parking features: Garage, Garage Door Opener
- Has garage: Yes
Accessibility
- Accessibility features: Accessible Doors
Features
- Levels: Two
- Stories: 2
- Patio & porch: Deck, Patio
- Exterior features: Balcony, Gas Grill, Other
- Waterfront features: No Dock Or Boathouse
- Body of water: None
Lot
- Size: 3,484 Square Feet
- Features: Level, Private
Details
- Additional structures: Tennis Court(s)
- Parcel number: 078 808
Construction
Type & style
- Home type: Townhouse
- Architectural style: Brick 3 Side,Craftsman
- Property subtype: Townhouse
- Attached to another structure: Yes
Materials
- Concrete, Stone
- Foundation: Slab
- Roof: Composition
Condition
- Resale
- New construction: No
- Year built: 2019
Utilities & green energy
- Sewer: Public Sewer
- Water: Public
- Utilities for property: Cable Available, Electricity Available, Natural Gas Available, Sewer Available, Underground Utilities, Water Available
Community & HOA
Community
- Features: Clubhouse, Fitness Center, Gated, Pool, Sidewalks, Tennis Court(s)
- Security: Smoke Detector(s)
- Subdivision: Stablegate at Mountain Crest
HOA
- Has HOA: Yes
- Services included: Maintenance Grounds, Reserve Fund, Swimming, Tennis, Trash
- HOA fee: $4,020 annually
Location
- Region: Cumming
Financial & listing details
- Price per square foot: $210/sqft
- Tax assessed value: $585,570
- Annual tax amount: $1,067
- Date on market: 9/16/2026
- Listing agreement: Exclusive Right To Sell
- Listing terms: 1031 Exchange,Cash,Conventional,FHA,VA Loan
- Electric utility on property: Yes
Estimated market value
$525,600
$499,000 - $552,000
$2,584/mo
Price history
| Date | Event | Price |
|---|---|---|
| 9/16/2026 | Listed for sale | $535,000$210/sqft |
Source:  GAMLS #10846371 Report a problem GAMLS #10846371 Report a problem | ||
| 8/1/2026 | Listing removed | $535,000$210/sqft |
Source: GAMLS #10741746 Report a problem | ||
| 6/4/2026 | Price change | $535,000-0.9%$210/sqft |
Source: GAMLS #10741746 Report a problem | ||
| 4/27/2026 | Listed for sale | $540,000-3.6%$212/sqft |
Source: GAMLS #10741746 Report a problem | ||
| 10/20/2025 | Listing removed | $560,000$220/sqft |
Source:  FMLS GA #7613375 Report a problem FMLS GA #7613375 Report a problem | ||
| 7/11/2025 | Listed for sale | $560,000-1.7%$220/sqft |
Source: GAMLS #10561657 Report a problem | ||
| 6/27/2025 | Listing removed | $569,900$223/sqft |
Source: FMLS GA #7536276 Report a problem | ||
| 3/7/2025 | Listed for sale | $569,900+5.7%$223/sqft |
Source: FMLS GA #7536276 Report a problem | ||
| 7/14/2022 | Listing removed | $539,000$211/sqft |
Source: GAMLS #20043744 Report a problem | ||
| 6/18/2022 | Price change | $539,000-2%$211/sqft |
Source: FMLS GA #7053584 Report a problem | ||
| 5/31/2022 | Listed for sale | $549,900+74.5%$216/sqft |
Source: GAMLS #20043744 Report a problem | ||
| 10/25/2019 | Sold | $315,130$124/sqft |
Source:  FMLS GA #6610052 Report a problem FMLS GA #6610052 Report a problem | ||
Public tax history
| Year | Property taxes | Tax assessment |
|---|---|---|
| 2025 | $1,067 -2.6% | $234,228 +1.7% |
| 2024 | $1,095 +11.4% | $230,388 +9.7% |
| 2023 | $984 -7.9% | $209,940 +26.2% |
| 2022 | $1,068 +2.5% | $166,292 +19.6% |
| 2021 | $1,042 +10.9% | $139,016 +10.3% |
| 2020 | $939 +6.2% | $126,040 +293.9% |
| 2019 | $885 | $32,000 |
Find assessor info on the county website
Monthly payment
Est. payment
Payment breakdown
Explore the cost of this home by adjusting the details. Changes won't be saved.Climate risks
Neighborhood: Mountain Crest
Nearby schools
Schools provided by the listing agent
- Elementary: Kelly Mill
- Middle: Hendricks
- High: Forsyth Central
Source: GAMLS. This data may not be complete. We recommend contacting the local school district to confirm school assignments for this home.

Similar homes
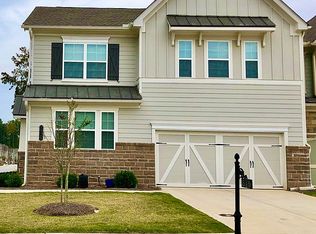
- $509,9993 bd2 ba1.8k sqft3735 Westhaven Dr, Cumming, GA 30040Active Under Contract
 MLS ID #10811544, Craig Blancato, NorthGroup Real Estate Inc. GAMLS
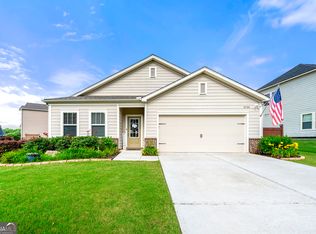
 - $470,0004 bd3 ba2.9k sqft8260 Stonebrook Ct, Cumming, GA 30040Active
 MLS ID #10841835, Chandley Green, Keller Williams Community Partners. GAMLS
 - $515,0004 bd4 ba2.6k sqft6030 Ellington Cv, Cumming, GA 30040Active
 MLS ID #10811353, Shota Pirtskhalaishvili, Keller Williams Realty Atl. Partners. GAMLS
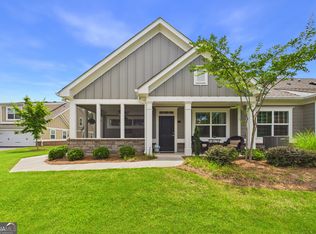
 - $540,0003 bd3 ba2k sqft903 Lexington Green Pnes, Cumming, GA 30040Active Under Contract
 MLS ID #10795376, Holli Clem, Keller Williams Realty Atl. Partners. GAMLS
 - $414,0003 bd3 ba1.7k sqft3311 Castleberry Village Dr, Cumming, GA 30040ActiveMLS ID #10774385, Chrissy Carter Goss, Bella Realty Group, Inc.. GAMLS
- $590,0004 bd4 ba3.1k sqft3335 The Commons Dr, Cumming, GA 30041ActiveMLS ID #10849058, Gina Sharma Team, Keller Williams Realty North Atlanta. GAMLS
- $449,9004 bd3 ba2.9k sqft3810 Corbell Ct, Cumming, GA 30040Active Under ContractMLS ID #10842389, Jessica Sexton, BHHS Georgia Properties. GAMLS
- $599,9994 bd4 ba3k sqft6005 Overleaf Ter, Cumming, GA 30040ActiveMLS ID #10773868, Libby Bramlett, Keller Williams Realty Atlanta North. GAMLS
- $650,0005 bd4 ba3.1k sqft5110 Cecilia Sq, Cumming, GA 30040ActiveMLS ID #10830372, Andrea Bissell, Keller Williams Realty North Atlanta. GAMLS
- $650,0005 bd4 ba3.1k sqft3950 Estates Path, Cumming, GA 30040ActiveMLS ID #10807856, Home With Sherry Team, Compass. GAMLS
- $765,0005 bd4 ba2.8k sqft4715 Westgate Dr, Cumming, GA 30040ActiveMLS ID #10815084, April A Cotney, Keller Williams Realty Atl. Partners. GAMLS
- $634,0003 bd2 ba2.3k sqft7220 Serenity Pl, Cumming, GA 30041ActiveMLS ID #10831774, Michele Sarrica, Redfin Corporation. GAMLS
- $521,0003 bd2 ba1.8k sqft5910 Stellata Cir, Cumming, GA 30028ActiveMLS ID #10723772, Rhonda L Forbes, Keller Williams Lanier Partners. GAMLS
- $500,0003 bd4 ba2.3k sqft7690 Willoughby Ct, Alpharetta, GA 30005ActiveMLS ID #10837278, Home With Sherry Team, Compass. GAMLS
- $689,9005 bd4 ba3.5k sqft5110 Chase Ln, Cumming, GA 30040ActiveMLS ID #10823342, Darrith Russell, Chestatee Brokers Inc.. GAMLS
- $499,9994 bd4 ba2.4k sqft11261 Musette Cir, Alpharetta, GA 30009ActiveMLS ID #10843360, Summer Berg, Keller Williams Realty Atl. Partners. GAMLS
- $569,9004 bd3 ba2.4k sqft4845 Waterbrooke Xing, Alpharetta, GA 30004ActiveMLS ID #10837857, Tony Evangelista, Wallace Lighthouse Real Estate. GAMLS
- $489,0004 bd3 ba2.2k sqft2760 Spring Dr, Cumming, GA 30041ActiveMLS ID #10811253, Amy Jones, Homecoin.com. GAMLS
- $584,0004 bd4 ba2.2k sqft5100 Waters Edge Trl, Roswell, GA 30075ActiveMLS ID #10838916, Takiyah Holmes, South Atlanta Realty. GAMLS
- $579,9994 bd3 ba2.5k sqft2430 Terry Ct, Cumming, GA 30041ActiveMLS ID #10736394, Laura Gray, Chapman Hall Realtors Professionals. GAMLS
