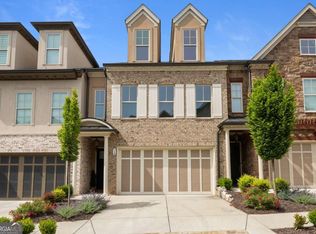
Experience luxury living in this beautiful end-unit townhome in the highly sought-after South on Main community, just a short stroll from the shops, restaurants, and entertainment of vibrant Downtown Woodstock. Perfectly positioned with no homes directly in front or behind, this four-level home offers exceptional privacy and incredible flexibility for today's lifestyle, whether you need dedicated work-from-home space, multi-generational living, or room to grow. The terrace level features a welcoming drop zone with built-in bench seating, a private bedroom, and a full bath-ideal for guests, a home office, or flex space. The rear-entry garage includes overhead storage for added convenience. The main living level is designed for both everyday living and entertaining, offering a spacious family room with a gas fireplace and custom built-ins, an open dining area, and a chef's kitchen featuring a large island, stainless steel appliances, abundant cabinetry, and a walk-in pantry. A separate room just off the kitchen provides the perfect private office or study. Step outside to the rear deck overlooking peaceful wooded views, creating the perfect setting for grilling or relaxing. A convenient half bath completes this level. Upstairs, the luxurious owner's suite offers a sitting area with access to a private balcony. The spa-like ensuite bath features double vanities, a walk-in shower, and a spacious walk-in closet. A secondary bedroom with its own private bath and walk-in closet, along with a thoughtfully designed laundry room with cabinet storage, complete the upper level. The fourth floor provides even more versatility with a spacious bonus room, full bath, and endless possibilities for a media room, fitness studio, playroom, guest suite, or additional office. Residents of South on Main enjoy outstanding resort-style amenities, including parks and green spaces, a community garden, resort-style pool with splash pad and cabana, a 6,000-square-foot clubhouse with fitness center, dog parks, playground, pavilion, event stage, and direct access to the Noonday Creek Trail. With easy access to I-575 and walkability to Downtown Woodstock, this home offers the perfect combination of luxury, convenience, and an exceptional lifestyle.
Active
$669,500
308 Dawson Dr, Woodstock, GA 30188
4beds
2,724sqft
:
Get pre-qualified$4,510/mo
Townhouse
Built in 2021
1,742 Square Feet Lot
$660,100 Zestimate®
$246/sqft
$285/mo HOA
What's special
Private office or studyOpen dining areaConvenient half bathPrivate bedroom
- 32 days |
- 712 |
- 27 |
Zillow last checked:
Listing updated:
Listed by:
The Premier Group 678-494-0102,
Keller Williams Realty Partners,
Lisa C Morton 678-232-7562,
Keller Williams Realty Partners
Source: GAMLS,MLS#: 10804298
Facts & features
Interior
Bedrooms & bathrooms
- Bedrooms: 4
- Bathrooms: 5
- Full bathrooms: 4
- 1/2 bathrooms: 1
Rooms
- Room types: Bonus Room, Laundry
Dining room
- Features: Dining Rm/Living Rm Combo
Kitchen
- Features: Kitchen Island, Pantry, Solid Surface Counters
Heating
- Central, Forced Air, Natural Gas
Cooling
- Ceiling Fan(s), Central Air
Appliances
- Included: Cooktop, Dishwasher, Microwave, Oven
- Laundry: In Hall, Upper Level
Features
- Bookcases, Split Bedroom Plan, Walk-In Closet(s)
- Flooring: Carpet, Hardwood, Tile
- Windows: Double Pane Windows
- Basement: Bath Finished,Exterior Entry,Finished,Interior Entry
- Number of fireplaces: 1
- Fireplace features: Family Room, Gas Log, Gas Starter
- Common walls with other units/homes: 1 Common Wall
Interior area
- Total structure area: 2,724
- Total interior livable area: 2,724 sqft
- Finished area above ground: 2,724
- Finished area below ground: 0
Property
Parking
- Total spaces: 2
- Parking features: Attached, Basement, Garage, Garage Door Opener, Side/Rear Entrance
- Has attached garage: Yes
Features
- Levels: Three Or More
- Stories: 3
- Patio & porch: Deck
- Exterior features: Balcony
- Waterfront features: No Dock Or Boathouse
- Body of water: None
Lot
- Size: 1,742 Square Feet
- Features: Corner Lot
Details
- Parcel number: 15N12J 232
Construction
Type & style
- Home type: Townhouse
- Architectural style: Traditional
- Property subtype: Townhouse
- Attached to another structure: Yes
Materials
- Other
- Roof: Composition
Condition
- Resale
- New construction: No
- Year built: 2021
Utilities & green energy
- Sewer: Public Sewer
- Water: Public
- Utilities for property: Cable Available, Electricity Available, High Speed Internet, Natural Gas Available, Phone Available, Sewer Connected, Underground Utilities, Water Available
Community & HOA
Community
- Features: Clubhouse, Fitness Center, Park, Playground, Pool, Sidewalks, Street Lights, Near Shopping
- Security: Fire Sprinkler System, Smoke Detector(s)
- Subdivision: South on Main
HOA
- Has HOA: Yes
- Services included: Maintenance Structure, Maintenance Grounds, Swimming
- HOA fee: $3,420 annually
Location
- Region: Woodstock
Financial & listing details
- Price per square foot: $246/sqft
- Tax assessed value: $734,700
- Annual tax amount: $7,791
- Date on market: 7/13/2026
- Cumulative days on market: 32 days
- Listing agreement: Exclusive Right To Sell
- Electric utility on property: Yes
Estimated market value
$660,100
$627,000 - $693,000
$4,056/mo
Price history
| Date | Event | Price |
|---|---|---|
| 7/13/2026 | Listed for sale | $669,500$246/sqft |
Source:  FMLS GA #7802991 Report a problem FMLS GA #7802991 Report a problem | ||
Public tax history
| Year | Property taxes | Tax assessment |
|---|---|---|
| 2025 | $7,592 +4% | $293,880 +8.9% |
| 2024 | $7,297 +5% | $269,960 +7.4% |
| 2023 | $6,948 +7.5% | $251,360 +11.7% |
| 2022 | $6,465 | $225,000 |
Find assessor info on the county website
Monthly payment
Est. payment
Payment breakdown
Explore the cost of this home by adjusting the details. Changes won't be saved.Climate risks
Neighborhood: 30188
Nearby schools
GreatSchools rating
- 8/10Woodstock Elementary SchoolGrades: PK-5Distance: 1.1 mi
- 8/10Woodstock Middle SchoolGrades: 6-8Distance: 1 mi
- 8/10Woodstock High SchoolGrades: 9-12Distance: 0.9 mi
Schools provided by the listing agent
- Elementary: Woodstock
- Middle: Woodstock
- High: Woodstock
Source: GAMLS. This data may not be complete. We recommend contacting the local school district to confirm school assignments for this home.
- $680,5003 bd3 ba2.2k sqft310 Dawson Dr, Woodstock, GA 30188Off Market
- $628,9003 bd3 ba2.2k sqft312 Dawson Dr, Woodstock, GA 30188Off Market
- $685,5003 bd3 ba2.2k sqft304 Dawson Dr, Woodstock, GA 30188Off Market
- $753,3004 bd4 ba2.6k sqft302 Dawson Dr, Woodstock, GA 30188Off Market
- $922,3004 bd4 ba3.4k sqft318 Dawson Dr, Woodstock, GA 30188Off Market
- $130,0003 bd3 ba2.2k sqft300 Dawson Dr, Woodstock, GA 30188Sold
- $739,0003 bd4 ba2.7k sqft320 Dawson Dr, Woodstock, GA 30188Sold
- $679,5003 bd3 ba2.2k sqft298 Dawson Dr, Woodstock, GA 30188Off Market
A local agent can set up tours, give advice and negotiate with sellers.
Similar homes
- $749,9004 bd4 ba3.2k sqft118 Via Roma, Woodstock, GA 30188Active
 MLS ID #10756113, Shannell Murphy, Maxx Legacy Collection. GAMLS
 - $470,0004 bd4 ba2.5k sqft708 Mulberry Walk, Woodstock, GA 30188Active
 MLS ID #10821858, Meagan Farrow, Keller Williams Realty. GAMLS
 - $449,9004 bd4 ba2.1k sqft504 Hampton Xing, Woodstock, GA 30188Active
 MLS ID #10815534, Paul N Sauer, Keller Williams Realty Partners. GAMLS
 - $584,9994 bd4 ba2.6k sqft762 Stickley Oak Way, Woodstock, GA 30189Active
 MLS ID #10782221, Sherine S Loudermilk, Century 21 Connect Realty. GAMLS
 - $420,0003 bd3 ba2.3k sqft227 Witter Way, Woodstock, GA 30188ActiveMLS ID #10824686, Lynn O'Brien, Keller Williams Realty Partners. GAMLS
- $624,9002 bd2 ba1.9k sqft616 Grassmeade Ln, Woodstock, GA 30188ActiveMLS ID #10818927, Jason Wilson, Ursula and Associates. GAMLS
- $585,0003 bd4 ba2.6k sqft105 Batten Board Way, Woodstock, GA 30189ActiveMLS ID #10677079, Jenn Kandt, LOCAL Realty. GAMLS
- $995,0004 bd4 ba3.6k sqft232 Fowler St, Woodstock, GA 30188ActiveMLS ID #10769013, Kyle Edwards, Atlanta Communities. GAMLS
- $549,9004 bd5 ba2.7k sqft561 Stone Field Run NW, Marietta, GA 30060ActiveMLS ID #10822991, Jennifer Yearty, Ansley RE|Christie's Int'l RE. GAMLS
- $585,0005 bd4 ba3.1k sqft103 Grove View Rd, Woodstock, GA 30189ActiveMLS ID #10754277, LME Realty, Keller Williams Realty. GAMLS
- $675,0003 bd4 ba2.6k sqft9005 Woodland Trl, Alpharetta, GA 30009ActiveMLS ID #10817181, Katie Gardner, Keller Williams Realty North Atlanta. GAMLS
- $780,0006 bd6 ba3.3k sqft134 Spaulding Ln, Woodstock, GA 30188ActiveMLS ID #10773782, Mitali Patel, Keller Williams Realty Consultants. GAMLS
- $649,9004 bd4 ba2.5k sqft4199 Townsend Ln, Atlanta, GA 30346For Sale
 MLS ID #7809977, Xuan Zheng, Real Broker, LLC.. FMLS GA
 - $825,0005 bd6 ba3.3k sqft237 Tillman Pass, Woodstock, GA 30188ActiveMLS ID #10764193, Raphael Kirby, Keller Williams West Atlanta. GAMLS
- $749,9995 bd4 ba3.1k sqft6168 Collins Rd, Acworth, GA 30101ActiveMLS ID #10802492, Robert Lammert, Compass. GAMLS
- $550,0004 bd3 ba2.4k sqft120 Longleaf Dr, Canton, GA 30114ActiveMLS ID #10822438, Afton Conner, ERA Sunrise Realty. GAMLS
- $585,0004 bd4 ba2.5k sqft4812 Highside Way, Smyrna, GA 30082ActiveMLS ID #10819309, Brandon Nunley, Ansley RE | Christie's Int'l RE. GAMLS
- $660,0005 bd4 ba3.2k sqft129 Edinburgh Dr, Canton, GA 30115ActiveMLS ID #10772451, Stephanie P Beckwith, Redfin Corporation. GAMLS
- $808,0004 bd3 ba3k sqft12541 Danesfeld Dr, Milton, GA 30004ActiveMLS ID #10814727, Thomas J Upton, Compass. GAMLS
- $675,0005 bd4 ba3.4k sqft3087 Mountain Shadow Way, Marietta, GA 30064ActiveMLS ID #10819942, Lisa Simpson, I Heart Atlanta Brokerage. GAMLS
