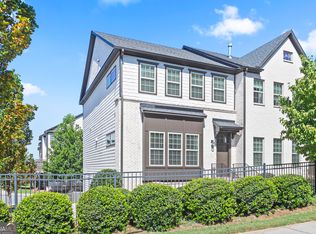
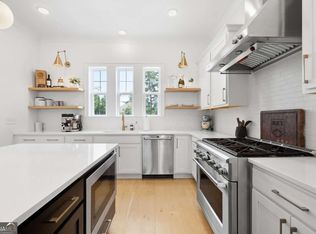
Welcome to 4812 Highside Way SE, an exceptional three-story townhome located in the sought-after Highland Overlook community in Smyrna. Offering 4 bedrooms, 3.5 bathrooms, and approximately 2,530 square feet of thoughtfully designed living space, this beautifully maintained home combines modern style, energy efficiency, and an unbeatable location. Step inside to discover an open-concept floor plan filled with natural light, soaring ceilings, and quality finishes throughout. The spacious family room, anchored by a cozy fireplace, flows seamlessly into the chef-inspired kitchen featuring granite countertops, a large center island with seating, stainless steel appliances, a gas cooktop, double ovens, abundant cabinetry, and a walk-in pantry. Whether you're preparing dinner for the family or entertaining guests, this space is designed to impress. The dining area offers the perfect setting for both casual meals and special occasions while maintaining the open flow that today's buyers desire. Retreat upstairs to the luxurious owner's suite featuring a tray ceiling, spacious walk-in closet, and a spa-inspired bathroom complete with double vanities, a soaking tub, and a separate walk-in shower. Two additional bedrooms, a full bathroom, and a conveniently located laundry room complete the upper level. The lower level offers a private fourth bedroom with its own full bathroom, making it ideal for guests, a home office, gym, media room, or multi-generational living. This flexible floor plan provides the versatility today's lifestyle demands. Additional highlights include hardwood flooring, high ceilings, smart home features, energy-efficient construction, zoned HVAC, a tankless water heater, ample storage, a two-car rear-entry garage, and multiple outdoor living spaces including a covered patio, deck, and balcony. Located just minutes from The Battery Atlanta, Truist Park, Smyrna Market Village, Vinings, the Silver Comet Trail, and Downtown Atlanta, Highland Overlook offers convenient access to I-285, I-75, shopping, dining, parks, and recreation, making commuting and enjoying everything Metro Atlanta has to offer effortless. If you've been searching for a spacious, move-in-ready townhome with a versatile floor plan, modern finishes, and an outstanding Smyrna location, 4812 Highside Way SE is ready to welcome you home.
Active
$585,000
4812 Highside Way, Smyrna, GA 30082
4beds
2,530sqft
Townhouse
Built in 2019
871 Square Feet Lot
$578,500 Zestimate®
$231/sqft
$285/mo HOA
What's special
Modern finishesCozy fireplaceHigh ceilingsSoaring ceilingsQuality finishes throughoutSpacious family roomStainless steel appliances
- 63 days
- 105
- 3
Zillow last checked:
Listing updated:
Listed by:
Brandon Nunley 404-783-3311,
Ansley RE | Christie's Int'l RE
Source: GAMLS,MLS#: 10819309
Facts & features
Interior
Bedrooms & bathrooms
- Bedrooms: 4
- Bathrooms: 4
- Full bathrooms: 3
- 1/2 bathrooms: 1
Rooms
- Room types: Family Room, Keeping Room, Laundry
Kitchen
- Features: Breakfast Area, Breakfast Bar, Kitchen Island, Pantry
Heating
- Electric, Heat Pump, Zoned
Cooling
- Ceiling Fan(s), Central Air, Zoned
Appliances
- Included: Dishwasher, Disposal, Double Oven, Gas Water Heater, Microwave, Tankless Water Heater
- Laundry: In Hall, Upper Level
Features
- Double Vanity, High Ceilings, Tray Ceiling(s), Walk-In Closet(s)
- Flooring: Carpet, Hardwood, Tile
- Windows: Double Pane Windows
- Basement: Bath/Stubbed
- Attic: Pull Down Stairs
- Number of fireplaces: 1
- Fireplace features: Factory Built, Family Room
- Common walls with other units/homes: 2+ Common Walls,No One Above,No One Below
Interior area
- Total structure area: 2,530
- Total interior livable area: 2,530 sqft
- Finished area above ground: 2,530
- Finished area below ground: 0
Property
Parking
- Total spaces: 2
- Parking features: Attached, Garage, Side/Rear Entrance
- Has attached garage: Yes
Accessibility
- Accessibility features: Accessible Hallway(s)
Features
- Levels: Three Or More
- Stories: 3
- Patio & porch: Deck, Patio
- Exterior features: Balcony
- Body of water: None
Lot
- Size: 871 Square Feet
- Features: Private
Details
- Parcel number: 17060601170
Construction
Type & style
- Home type: Townhouse
- Architectural style: Brick Front,Contemporary
- Property subtype: Townhouse
- Attached to another structure: Yes
Materials
- Concrete
- Roof: Composition
Condition
- Resale
- New construction: No
- Year built: 2019
Utilities & green energy
- Sewer: Public Sewer
- Water: Public
- Utilities for property: Cable Available, Electricity Available, Natural Gas Available, Sewer Available, Underground Utilities, Water Available
Green energy
- Energy efficient items: Appliances, Insulation, Thermostat
- Water conservation: Low-Flow Fixtures
Community & HOA
Community
- Features: Sidewalks, Street Lights, Walk To Schools
- Security: Carbon Monoxide Detector(s), Fire Sprinkler System, Smoke Detector(s)
- Subdivision: Highland Overlook
HOA
- Has HOA: Yes
- Services included: Maintenance Grounds, Trash, Water
- HOA fee: $3,420 annually
Location
- Region: Smyrna
Financial & listing details
- Price per square foot: $231/sqft
- Tax assessed value: $519,240
- Annual tax amount: $5,641
- Date on market: 8/5/2026
- Cumulative days on market: 63 days
- Listing agreement: Exclusive Agency
- Electric utility on property: Yes
Estimated market value
$578,500
$550,000 - $607,000
$3,543/mo
Price history
| Date | Event | Price |
|---|---|---|
| 8/5/2026 | Listed for sale | $585,000+37.5%$231/sqft |
Source:  FMLS GA #7796833 Report a problem FMLS GA #7796833 Report a problem | ||
| 8/17/2020 | Sold | $425,500-3%$168/sqft |
Source: Public Record Report a problem | ||
| 7/21/2020 | Pending sale | $438,490$173/sqft |
Source: Meritage Homes Of Georgia Realty, LLC #6629349 Report a problem | ||
| 7/18/2020 | Price change | $438,490+0.7%$173/sqft |
Source: Meritage Homes Report a problem | ||
| 7/3/2020 | Price change | $435,490+0.8%$172/sqft |
Source: Meritage Homes Report a problem | ||
| 6/11/2020 | Price change | $432,020+0.2%$171/sqft |
Source: Meritage Homes Of Georgia Realty, LLC #6629349 Report a problem | ||
| 5/12/2020 | Listed for sale | $430,990$170/sqft |
Source: Meritage Homes Of Georgia Realty, LLC #6629349 Report a problem | ||
Public tax history
| Year | Property taxes | Tax assessment |
|---|---|---|
| 2024 | $5,641 | $207,696 |
| 2023 | $5,641 +13.2% | $207,696 +14% |
| 2022 | $4,985 +13.3% | $182,184 +13.8% |
| 2021 | $4,399 | $160,032 |
| 2020 | $4,399 +700.2% | $160,032 +700.2% |
| 2019 | $550 | $20,000 |
Find assessor info on the county website
Monthly payment
Est. payment
Payment breakdown
Explore the cost of this home by adjusting the details. Changes won't be saved.Climate risks
Neighborhood: 30082
Nearby schools
Schools provided by the listing agent
- Elementary: Nickajack
- Middle: Campbell
- High: Campbell
Source: GAMLS. This data may not be complete. We recommend contacting the local school district to confirm school assignments for this home.


Similar homes
- $524,0004 bd4 ba2.3k sqft4804 Highside Way, Smyrna, GA 30082Active
 MLS ID #10834878, Alan Weng, Good Shepherd Realty, LLC. GAMLS
 - $599,0004 bd4 ba3k sqft2756 Bell Dr SE, Smyrna, GA 30080Active
 MLS ID #10847991, Tyler Stanley, Compass. GAMLS
 - $585,0003 bd4 ba2.3k sqft2474 Figaro Dr, Atlanta, GA 30339Active
 MLS ID #10805546, Willie Arnold, Norluxe Realty. GAMLS
 - $499,9003 bd4 ba2.1k sqft4387 Strand Dr, Smyrna, GA 30080Active
 MLS ID #10733466, Shannell Murphy, Maxx Legacy Collection. GAMLS
 - $625,0003 bd4 ba2.3k sqft3908 Danube Ln, Atlanta, GA 30339ActiveMLS ID #10834593, David Bascoe, Compass. GAMLS
- $595,0004 bd4 ba2.4k sqft1391 Live Oak Ln, Atlanta, GA 30319ActiveMLS ID #10847661, Jennifer Barnas, eXp Realty. GAMLS
- $499,0003 bd4 ba2.1k sqft1708 Evenstad Way, Smyrna, GA 30080ActiveMLS ID #10784193, Whitney Agee Team, eXp Realty. GAMLS
- $575,0004 bd4 ba2.4k sqft4111 Barry Pl #56, Atlanta, GA 30341ActiveMLS ID #10821180, Roslyn McClure, Redfin Corporation. GAMLS
- $585,0004 bd4 ba2.7k sqft7012 Seneca Ct, Roswell, GA 30076ActiveMLS ID #10812021, Jessica L Thompson, Ansley RE | Christie's Int'l RE. GAMLS
- $550,0004 bd4 ba2.7k sqft4134 Charlotte Way, Chamblee, GA 30341ActiveMLS ID #10843364, Russell Allen, Keller Williams Realty. GAMLS
- $572,0003 bd4 ba2.8k sqft1653 Sabastian Pt NE, Atlanta, GA 30329ActiveMLS ID #10826678, Roger D Watson, HomeSmart. GAMLS
- $625,0004 bd4 ba2.5k sqft4199 Townsend Ln, Atlanta, GA 30346ActiveMLS ID #10837206, Xuan Zheng, Real Broker, LLC. GAMLS
- $599,0004 bd4 ba2.2k sqft615 Fairview Cir, Roswell, GA 30076ActiveMLS ID #10733366, Kim Wimbs, Keller Williams Realty Consultants. GAMLS
- $549,9004 bd5 ba1.6k sqft1585 Rock Dam Dr, Atlanta, GA 30317ActiveMLS ID #10822822, Akeen Felder, DreamHomeToday.net. GAMLS
- $599,9003 bd4 ba2k sqft1463 La France St NE #13, Atlanta, GA 30307Active Under ContractMLS ID #10788596, Shane Little, Avenue Realty, Inc.. GAMLS
- $647,0003 bd4 ba2.2k sqft3569 Parkside Way, Atlanta, GA 30319ActiveMLS ID #10847099, Madalyn Suits, Keller Williams Realty PeachtreeRoad. GAMLS
- $460,0003 bd4 ba2.4k sqft2461 Sycamore Rd NW, Atlanta, GA 30318ActiveMLS ID #10856467, Kevin Maxberry, Keller Williams Atlanta Classic. GAMLS
- $550,0003 bd4 ba2.6k sqft1705 Cosette Ln, Kennesaw, GA 30152ActiveMLS ID #10816436, Jessica L Thompson, Ansley RE | Christie's Int'l RE. GAMLS
- $549,9003 bd4 ba2k sqft909 Dumaine Trce, Sandy Springs, GA 30328ActiveMLS ID #10807747, Ali Crook, ERA Foster & Bond. GAMLS
- $599,0003 bd4 ba2.3k sqft2030 Forte Ln Unit 31, Alpharetta, GA 30009ActiveMLS ID #10812191, Stephanie P Beckwith, Redfin Corporation. GAMLS
