Experience Elevated Westside Living in this Beautifully Designed Townhome in the highly sought-after Chelsea Westside Community. Perfectly positioned in one of Atlanta's most dynamic neighborhoods, this thoughtfully designed residence offers a versatile floor plan featuring a dedicated Office/Flex Space, Modern Style, Functional Living Space, and exceptional Indoor-Outdoor Living all just moments from the best of the Westside. Step inside to discover a bright and open main living level where Hardwood Floors, expansive windows, and soaring ceilings create an airy and welcoming atmosphere. The spacious Living Room flows seamlessly into the Dining Area, creating an ideal layout for both everyday living and entertaining. At the heart of the home is the stunning Chef's Kitchen, designed for both style and function. This beautifully appointed space features Quartz Countertops, crisp White Cabinetry, a classic Subway Tile Backsplash, Stainless Steel Appliances, and an oversized Kitchen Island perfect for gathering with friends, casual meals, or morning coffee. Just off the kitchen, a Private Rear Patio offers a convenient outdoor extension of the living space, ideal for grilling, dining al fresco, or relaxing in the fresh air. Upstairs, the serene Primary Suite offers a peaceful retreat with generous closet space and a beautifully designed Ensuite Bathroom featuring a Double Vanity, sleek finishes, and a spacious Walk-In Shower. A second Bedroom Suite provides flexibility for guests or a roommate layout and includes its own Private Bathroom. A Dedicated Office Space on the second floor provides the perfect setup for Remote Work, a Study Area, or a quiet Creative Workspace an increasingly valuable feature for today's modern lifestyle. One of the standout features of this home is the abundance of Outdoor Living Space. A charming Front Patio welcomes you at the entry level, while the Rear Patio just off the kitchen provides an ideal setting for everyday outdoor dining. Upstairs, an expansive Upper-Level Patio creates the perfect spot for relaxing, entertaining guests, or enjoying Atlanta's beautiful weather. Residents of Chelsea Westside enjoy access to fantastic community amenities including a Resort-Style Pool, Outdoor Grilling Areas, and a Dog Park designed to complement the vibrant Westside lifestyle. The location simply can't be beat. Just minutes away you'll find some of Atlanta's most celebrated destinations including the Westside Beltline, Westside Provisions District, The Interlock, Chattahoochee Food Works, and Topgolf, along with countless restaurants, caf s, breweries, and boutique shopping options. Outdoor enthusiasts will appreciate nearby parks, trails, and quick access to the Chattahoochee River. With easy access to I-75, I-85, and I-285, commuting anywhere in the city is effortless while still enjoying the energy and culture that make Atlanta's Westside one of the most desirable places to live. Stylish, spacious, and ideally located, this exceptional Chelsea Westside Townhome offers the perfect blend of Modern Design, Luxury Finishes, and Intown Convenience.
Active
$542,125
1261 Chelsea Cir, Atlanta, GA 30318
2beds
1,995sqft
Townhouse
Built in 2023
1,001 Square Feet Lot
$-- Zestimate®
$272/sqft
$260/mo HOA
What's special
Soaring ceilingsHardwood floorsExpansive windowsStainless steel appliancesCharming front patioSpacious walk-in showerGenerous closet space
- 11 hours
- 14
- 2
Zillow last checked:
Listing updated:
Listed by:
Justin Landis 404-860-1816,
Bolst,
Stephanie Newsome 678-227-2780,
Bolst
Source: GAMLS,MLS#: 10892974
Facts & features
Interior
Bedrooms & bathrooms
- Bedrooms: 2
- Bathrooms: 3
- Full bathrooms: 2
- 1/2 bathrooms: 1
- Main level bathrooms: 2
- Main level bedrooms: 2
Rooms
- Room types: Family Room, Office
Kitchen
- Features: Breakfast Bar, Breakfast Room, Kitchen Island, Pantry
Heating
- Forced Air, Natural Gas
Cooling
- Central Air
Appliances
- Included: Dishwasher, Dryer, Gas Water Heater, Ice Maker, Microwave, Refrigerator, Stainless Steel Appliance(s), Washer
- Laundry: Laundry Closet
Features
- Double Vanity, Walk-In Closet(s), Other
- Flooring: Carpet, Tile
- Basement: Full,Exterior Entry,Interior Entry
- Has fireplace: No
- Common walls with other units/homes: No One Above,No One Below
Interior area
- Total structure area: 1,995
- Total interior livable area: 1,995 sqft
- Finished area above ground: 1,962
- Finished area below ground: 33
Video & virtual tour
Property
Parking
- Parking features: Garage, Attached
- Has attached garage: Yes
Features
- Levels: Three Or More
- Stories: 3
- Patio & porch: Deck, Patio
- Exterior features: Balcony
Lot
- Size: 1,001 Square Feet
- Features: Level
Details
- Additional structures: Garage(s)
- Parcel number: 17 018800031789
Construction
Type & style
- Home type: Townhouse
- Architectural style: Contemporary
- Property subtype: Townhouse
Materials
- Stone
- Roof: Composition
Condition
- Resale
- New construction: No
- Year built: 2023
Utilities & green energy
- Sewer: Public Sewer
- Water: Public
- Utilities for property: Other
Community & HOA
Community
- Features: Pool, Park, Street Lights
- Security: Smoke Detector(s)
- Subdivision: Chelsea Westside
HOA
- Has HOA: Yes
- Services included: Maintenance Grounds
- HOA fee: $3,120 annually
Location
- Region: Atlanta
Financial & listing details
- Price per square foot: $272/sqft
- Annual tax amount: $9,220
- Date on market: 11/19/2026
- Listing agreement: Exclusive Right To Sell
- Listing terms: Other
Estimated market value
Not available
Estimated sales range
Not available
Not available
Price history
| Date | Event | Price |
|---|---|---|
| 11/19/2026 | Listed for sale | $542,125$272/sqft |
Source:  GAMLS #10892974 Report a problem | ||
Public tax history
Tax history is unavailable.
Monthly payment
Est. payment
Payment breakdown
Explore the cost of this home by adjusting the details. Changes won't be saved.Climate risks
Neighborhood: Blandtown
Nearby schools
Schools provided by the listing agent
- Elementary: Rivers
- Middle: Sutton
- High: North Atlanta
Source: GAMLS. This data may not be complete. We recommend contacting the local school district to confirm school assignments for this home.
Similar homes
- $575,0003 bd4 ba2.3k sqft1199 Huff Rd NW Unit 125, Atlanta, GA 30318Active
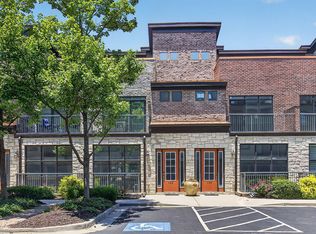
 MLS ID #10780344, Audrey M Hill, eXp Realty. GAMLS
- $515,0003 bd4 ba2k sqft1271 Eames Grn NW, Atlanta, GA 30318For Sale

 MLS ID #7844574, BRENDAN WRIGHT, Atlanta Fine Homes Sotheby's International. FMLS GA
- $499,9002 bd3 ba1.6k sqft990 Viney Way NW, Atlanta, GA 30318Active
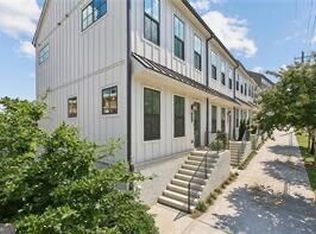 MLS ID #10840356, Joel M Roberts, Keller Williams Realty First Atlanta. GAMLS
- $512,0003 bd3 ba1.8k sqft1278 Eames Grn NW, Atlanta, GA 30318Active
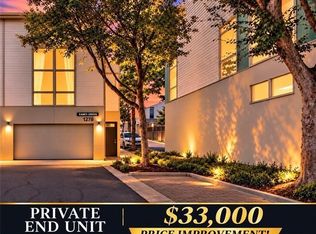 MLS ID #10827537, Patty Medina, Century 21 Results. GAMLS
- $449,9003 bd3 ba1.8k sqft1357 Stirling Cir NW, Atlanta, GA 30318ActiveMLS ID #10872335, Angie Bertino, Bolst. GAMLS
- $445,9002 bd3 ba1.8k sqft1345 Stirling Ct NW, Atlanta, GA 30318ActiveMLS ID #10795396, Dwayne Rouse, C & R Innovations. GAMLS
- $719,0003 bd4 ba2.3k sqft1296 Chelsea Cir NW, Atlanta, GA 30318For SaleMLS ID #7851658, CHASE MIZELL, Atlanta Fine Homes Sotheby's International. FMLS GA
- $550,0004 bd3 ba2.3k sqft973 Longley Ave NW, Atlanta, GA 30318For SaleMLS ID #7834293, Hannah Skinner, Dorsey Alston Realtors. FMLS GA
- $414,9002 bd3 ba1.6k sqft988 Viney Way NW, Atlanta, GA 30318ActiveMLS ID #10774430, Michael Topor, Weichert Realtors - The Collective. GAMLS
- $585,0004 bd4 ba2.2k sqft1251 Brickton Dr NW, Atlanta, GA 30318ActiveMLS ID #10847694, Team Stowe Group, Ansley RE | Christie's Int'l RE. GAMLS
- $475,0002 bd3 ba1.3k sqft1273 Longreen Ter NW, Atlanta, GA 30318ActiveMLS ID #10871379, Paul Scannell, Keller Williams Realty. GAMLS
- $575,0003 bd3 ba2.3k sqft1529 Bungalow Ln NW, Atlanta, GA 30318For SaleMLS ID #7851535, Karina Camp, Dorsey Alston Realtors. FMLS GA
- $465,0003 bd3 ba1.5k sqft1492 Pinedale Cres NW, Atlanta, GA 30318ActiveMLS ID #10869748, Molly Slesnick, eXp Realty. GAMLS
- $674,9003 bd4 ba2.3k sqft1229 Chelsea Cir NW, Atlanta, GA 30318Active Under ContractMLS ID #10821240, Pauline Newman, Dwelli. GAMLS
- $399,9002 bd2 ba1k sqft1280 Longreen Ter NW, Atlanta, GA 30318ActiveMLS ID #10840341, Joel M Roberts, Keller Williams Realty First Atlanta. GAMLS
- $575,0004 bd4 ba2.4k sqft997 Longley Ave NW, Atlanta, GA 30318ActiveMLS ID #10849414, Michael S Hickman, Keller Williams Community Partners. GAMLS
- $615,0004 bd4 ba2.6k sqft1055 Davis Cir NW #R, Atlanta, GA 30318ActiveMLS ID #10872502, Kristen Johnson, Compass. GAMLS
- $619,0003 bd3 ba2.8k sqft1601 Drew Dr NW, Atlanta, GA 30318ActiveMLS ID #10887477, Denee M Sizemore, REMAX Around Atlanta. GAMLS
- $535,0004 bd4 ba2.1k sqft925 Rice St NW, Atlanta, GA 30318ActiveMLS ID #10781612, Michael Bradford, NorthGroup Real Estate Inc. GAMLS
