Largest floorplan in the community overlooking green space now available in M West, a pioneering community on the westside that blazed a trail for Bacchanalia and Star Provisions, Top Golf, The Works and more, now all walkable from this gated neighborhood. Modern design with soaring ceilings and oversized windows mean no shortage of natural light in any portion of the home. Floating in the center of the home, the staircase serves to separate the living and kitchen spaces while leaving clear sight lines for a true open-concept floor plan. Custom island with an abundance of storage and wine refrigerator, updated Kitchen-Aid appliances and an additional built-in buffet with storage in the dining area among the features you'll be hard pressed to find in other homes within the community. The focal point of the living space is the floor to ceiling window spanning two levels, up to the loft overlooking the living room. Custom window treatments remain to ensure light control and privacy. The balcony off of the dining area is a wonderful way to step outside without having to schlep down a flight of stairs - should you decide the professionally landscaped yard with turf is where you want to go, wind down the spiral staircase to get there without going back inside. The primary suite, located on the upper level boasts more huge windows with a beautiful view of Atlanta's canopy of trees and a little glimpse of the skyline. Opposite the primary is an open loft bedroom with an attached full bathroom. On the entry level, the third bedroom and full bath along with laundry, garage, storage and backyard access make it the ultimate roommate set-up, great home office or guest quarters. Tenants have full access to community amenities including the pool, gym, clubhouse and dog parks. Fresh paint, refinished floors, New LVP upstairs and a brand New HVAC! Sellers have also replaced the hot water heater, garage door and opener and wood borders around back yard turf... Truly turn-key. Incredible amount of non-cookie cutter space for the money with so much to do in the immediate area, a straight shot to Truist and Mercedes Benz Stadiums + minutes from Atlanta's largest park and right on the Beltline why live anywhere else?
Active
$515,000
1271 Eames Grn NW, Atlanta, GA 30318
3beds
2,039sqft
Townhouse, Residential
Built in 2005
1,306 Square Feet Lot
$511,500 Zestimate®
$253/sqft
$350/mo HOA
What's special
Updated kitchen-aid appliancesTrue open-concept floor planOversized windowsGated neighborhoodOverlooking green spaceNew lvp upstairs
- 29 days
- 750
- 113
Zillow last checked:
Listing updated:
Listed by:
BRENDAN WRIGHT,
Atlanta Fine Homes Sotheby's International 404-661-4740
Source: FMLS GA,MLS#: 7844574
Facts & features
Interior
Bedrooms & bathrooms
- Bedrooms: 3
- Bathrooms: 4
- Full bathrooms: 3
- 1/2 bathrooms: 1
Rooms
- Room types: Attic, Loft
Primary bedroom
- Features: Oversized Master, Roommate Floor Plan
- Level: Oversized Master, Roommate Floor Plan
Bedroom
- Features: Oversized Master, Roommate Floor Plan
Primary bathroom
- Features: Double Vanity, Tub Only, Tub/Shower Combo
Dining room
- Features: Open Concept
Kitchen
- Features: Cabinets Stain, Kitchen Island, Pantry, Stone Counters, View to Family Room
Heating
- Electric, Forced Air, Heat Pump
Cooling
- Ceiling Fan(s), Central Air, Electric Air Filter, Zoned
Appliances
- Included: Dishwasher, Dryer, Electric Range
- Laundry: Lower Level
Features
- Entrance Foyer 2 Story, High Ceilings, High Ceilings 10 ft Main, High Speed Internet, Walk-In Closet(s)
- Flooring: Concrete, Hardwood, Laminate
- Windows: Insulated Windows, Wood Frames
- Basement: None
- Has fireplace: No
- Fireplace features: None
- Common walls with other units/homes: 2+ Common Walls
Interior area
- Total structure area: 2,039
- Total interior livable area: 2,039 sqft
- Finished area above ground: 2,039
Video & virtual tour
Property
Parking
- Total spaces: 2
- Parking features: Attached, Garage, Garage Door Opener, On Street
- Attached garage spaces: 2
- Has uncovered spaces: Yes
Accessibility
- Accessibility features: None
Features
- Levels: Three Or More
- Patio & porch: Rear Porch
- Exterior features: Private Yard, Rear Stairs, No Dock
- Pool features: None
- Spa features: None
- Fencing: Back Yard
- Has view: Yes
- View description: City, Trees/Woods, Other
- Waterfront features: None
- Body of water: None
Lot
- Size: 1,306 Square Feet
- Features: Back Yard, Level
Details
- Additional structures: None
- Parcel number: 17 019100071533
- Other equipment: None
- Horse amenities: None
Construction
Type & style
- Home type: Townhouse
- Architectural style: Modern,Townhouse
- Property subtype: Townhouse, Residential
- Attached to another structure: Yes
Materials
- Frame, Other
- Foundation: Slab
- Roof: Composition
Condition
- Resale
- New construction: No
- Year built: 2005
Utilities & green energy
- Electric: 110 Volts, 220 Volts in Laundry
- Sewer: Public Sewer
- Water: Public
- Utilities for property: Cable Available, Electricity Available, Phone Available, Sewer Available, Underground Utilities
Green energy
- Energy efficient items: None
- Energy generation: None
Community & HOA
Community
- Features: Clubhouse, Dog Park, Fitness Center, Gated, Homeowners Assoc, Near Beltline, Near Public Transport, Near Shopping, Near Trails/Greenway, Park, Pool, Sidewalks
- Security: Fire Alarm, Security Gate, Security Lights, Smoke Detector(s)
- Subdivision: M West
HOA
- Has HOA: Yes
- Services included: Maintenance Grounds, Reserve Fund, Security, Sewer
- HOA fee: $350 monthly
Location
- Region: Atlanta
Financial & listing details
- Price per square foot: $253/sqft
- Tax assessed value: $594,300
- Annual tax amount: $9,725
- Date on market: 9/25/2026
- Cumulative days on market: 29 days
- Listing terms: 1031 Exchange,Cash,Conventional,FHA
- Ownership: Fee Simple
- Electric utility on property: Yes
- Road surface type: Asphalt
Estimated market value
$511,500
$486,000 - $537,000
$3,833/mo
Price history
| Date | Event | Price |
|---|---|---|
| 9/25/2026 | Listed for sale | $515,000+123.4%$253/sqft |
Source:  FMLS GA #7844574 Report a problem | ||
| 1/2/2025 | Listing removed | $2,850$1/sqft |
Source: FMLS GA #7485737 Report a problem | ||
| 11/13/2024 | Listed for rent | $2,850-10.9%$1/sqft |
Source: FMLS GA #7485737 Report a problem | ||
| 11/7/2024 | Listing removed | $3,200$2/sqft |
Source: FMLS GA #7429176 Report a problem | ||
| 10/4/2024 | Price change | $3,200-3%$2/sqft |
Source: FMLS GA #7429176 Report a problem | ||
| 9/12/2024 | Price change | $3,300-2.9%$2/sqft |
Source: FMLS GA #7429176 Report a problem | ||
| 9/5/2024 | Price change | $3,400-2.9%$2/sqft |
Source: FMLS GA #7429176 Report a problem | ||
| 8/22/2024 | Price change | $3,500-9.1%$2/sqft |
Source: FMLS GA #7429176 Report a problem | ||
| 7/30/2024 | Listed for rent | $3,850+18.5%$2/sqft |
Source: FMLS GA #7429176 Report a problem | ||
| 11/11/2022 | Listed for rent | $3,250$2/sqft |
Source: Zillow Rental Network_1 #7142838 Report a problem | ||
| 10/24/2022 | Listing removed | -- |
Source: Zillow Rental Manager Report a problem | ||
| 10/3/2022 | Price change | $3,250-5.8%$2/sqft |
Source: Zillow Rental Manager Report a problem | ||
| 9/23/2022 | Price change | $3,450-2.8%$2/sqft |
Source: Zillow Rental Manager Report a problem | ||
| 9/17/2022 | Price change | $3,550-5.3%$2/sqft |
Source: Zillow Rental Manager Report a problem | ||
| 8/8/2022 | Listed for rent | $3,750+10.3%$2/sqft |
Source: Zillow Rental Manager Report a problem | ||
| 2/21/2022 | Listing removed | -- |
Source: Zillow Rental Manager Report a problem | ||
| 2/9/2022 | Price change | $3,400+6.3%$2/sqft |
Source: Zillow Rental Manager Report a problem | ||
| 1/3/2022 | Listed for rent | $3,200+18.5%$2/sqft |
Source: Zillow Rental Manager Report a problem | ||
| 3/24/2021 | Listing removed | -- |
Source: Owner Report a problem | ||
| 1/5/2020 | Listing removed | $2,700$1/sqft |
Source: Owner Report a problem | ||
| 1/3/2020 | Listed for rent | $2,700$1/sqft |
Source: Owner Report a problem | ||
| 10/10/2013 | Sold | $230,500-30.2%$113/sqft |
Source: Public Record Report a problem | ||
| 8/11/2006 | Sold | $330,000+5.1%$162/sqft |
Source: Public Record Report a problem | ||
| 9/29/2005 | Sold | $314,000$154/sqft |
Source: Public Record Report a problem | ||
Public tax history
| Year | Property taxes | Tax assessment |
|---|---|---|
| 2025 | $9,725 +2.6% | $237,720 +2.7% |
| 2024 | $9,475 +54% | $231,440 +2% |
| 2023 | $6,152 +6.2% | $226,880 +3.7% |
| 2022 | $5,794 +27.5% | $218,760 +31.8% |
| 2021 | $4,545 -40.3% | $166,000 -9.7% |
| 2020 | $7,611 +63.2% | $183,840 -3% |
| 2019 | $4,662 | $189,600 +30.4% |
| 2018 | $4,662 | $145,360 +21.1% |
| 2017 | $4,662 +17.1% | $120,080 |
| 2016 | $3,981 -24.1% | $120,080 |
| 2015 | $5,244 +25.5% | $120,080 +30.3% |
| 2014 | $4,179 | $92,160 -2.8% |
| 2013 | -- | $94,840 |
| 2012 | $711 | $94,840 +2.8% |
| 2011 | -- | $92,280 |
| 2010 | $3,009 | $92,280 |
| 2009 | -- | $92,280 |
| 2008 | -- | $92,280 |
| 2007 | -- | $92,280 |
Find assessor info on the county website
Monthly payment
Est. payment
Payment breakdown
Explore the cost of this home by adjusting the details. Changes won't be saved.Climate risks
Neighborhood: Blandtown
Nearby schools
Schools provided by the listing agent
- Elementary: E. Rivers
- Middle: David T Howard
- High: North Atlanta
Source: FMLS GA. This data may not be complete. We recommend contacting the local school district to confirm school assignments for this home.

Similar homes
- $512,0003 bd3 ba1.8k sqft1278 Eames Grn NW, Atlanta, GA 30318Active
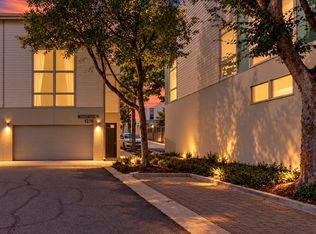
 MLS ID #10827537, Patty Medina, Century 21 Results. GAMLS
- $449,9003 bd3 ba1.8k sqft1357 Stirling Cir NW, Atlanta, GA 30318Active
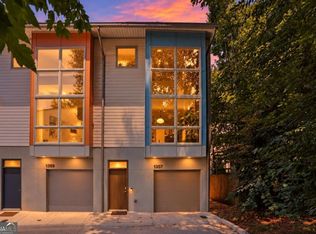 MLS ID #10872335, Angie Bertino, Bolst. GAMLS
- $489,9003 bd2 ba1.6k sqft1672 Carroll Dr NW, Atlanta, GA 30318Active
 MLS ID #10877023, Brooke Watson, Century 21 Results. GAMLS
- $529,0003 bd4 ba2k sqft1433 Carroll Dr NW Unit 8, Atlanta, GA 30318Active
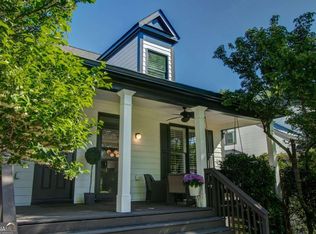 MLS ID #10736159, Ruth Parisca, Serhant Georgia. GAMLS
- $575,0003 bd4 ba2.3k sqft1199 Huff Rd NW Unit 125, Atlanta, GA 30318ActiveMLS ID #10780344, Audrey M Hill, eXp Realty. GAMLS
- $445,9002 bd3 ba1.8k sqft1345 Stirling Ct NW, Atlanta, GA 30318ActiveMLS ID #10795396, Dwayne Rouse, C & R Innovations. GAMLS
- $499,9002 bd3 ba1.6k sqft990 Viney Way NW, Atlanta, GA 30318ActiveMLS ID #10840356, Joel M Roberts, Keller Williams Realty First Atlanta. GAMLS
- $585,0004 bd4 ba2.2k sqft1251 Brickton Dr NW, Atlanta, GA 30318ActiveMLS ID #10847694, Team Stowe Group, Ansley RE | Christie's Int'l RE. GAMLS
- $719,0003 bd4 ba2.3k sqft1296 Chelsea Cir NW, Atlanta, GA 30318For Sale
 MLS ID #7851658, CHASE MIZELL, Atlanta Fine Homes Sotheby's International. FMLS GA
- $419,0004 bd4 ba1.8k sqft1079 Marietta Blvd NW Unit 19, Atlanta, GA 30318ActiveMLS ID #10832626, Dean Buchan, BHHS Georgia Properties. GAMLS
- $499,0003 bd4 ba1.8k sqft1732 Habershal Dr NW, Atlanta, GA 30318For SaleMLS ID #7806295, Jennie Wilson, Compass. FMLS GA
- $475,0003 bd3 ba1.8k sqft1780 Westmoreland Ln NW, Atlanta, GA 30318ActiveMLS ID #10872380, Ken Liberty, Keller Williams Realty Buckhead. GAMLS
- $465,0003 bd3 ba1.5k sqft1492 Pinedale Cres NW, Atlanta, GA 30318ActiveMLS ID #10869748, Molly Slesnick, eXp Realty. GAMLS
- $489,9003 bd3 ba1.8k sqft1596 Habershal Rd NW, Atlanta, GA 30318ActiveMLS ID #10813152, Ken Liberty, Keller Williams Realty Buckhead. GAMLS
- $542,1252 bd3 ba1.9k sqft1261 Chelsea Cir NW, Atlanta, GA 30318ActiveMLS ID #10708595, Raegan Thorp, Bolst. GAMLS
- $489,0003 bd3 ba1.5k sqft941 Tilden St NW, Atlanta, GA 30318ActiveMLS ID #10815787, Brandon Nunley, Ansley RE | Christie's Int'l RE. GAMLS
- $520,0003 bd2 ba1.4k sqft1724 Defoor Ave NW, Atlanta, GA 30318Active Under ContractMLS ID #10834394, Jessica Caballero, Atlanta Fine Homes - Sotheby's Int'l. GAMLS
- $575,0003 bd3 ba2.3k sqft1529 Bungalow Ln NW, Atlanta, GA 30318For SaleMLS ID #7851535, Karina Camp, Dorsey Alston Realtors. FMLS GA
- $635,0004 bd4 ba2.6k sqft1055 Davis Cir NW #R, Atlanta, GA 30318ActiveMLS ID #10872502, Kristen Johnson, Compass. GAMLS
