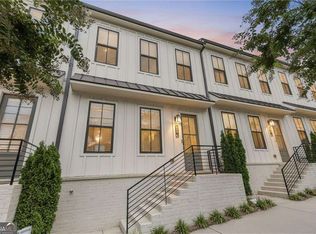
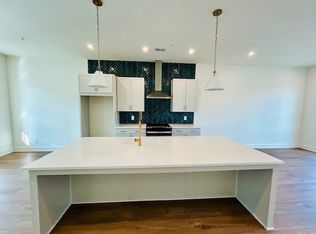
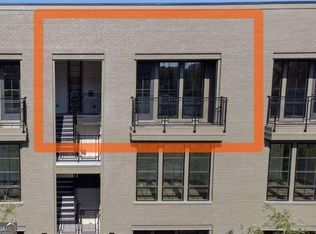
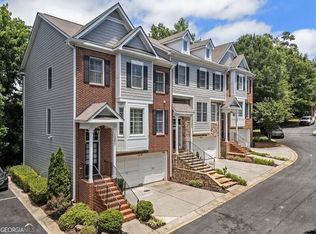
Step directly out your front door and onto the BeltLine in the heart of West Midtown's premier live-work-play destination! This like-new, 3-level end-unit townhome offers the ultimate elevated Atlanta lifestyle-where city energy meets private sanctuary. Start your weekends strolling to neighborhood coffee spots, boutique shopping, and top-tier dining, or take a quick walk to catch a game at Mercedes-Benz Stadium and events at Georgia Tech. Back home, open-concept living flows seamlessly across rich, wide-plank hardwood floors, centered around an oversized designer kitchen built for entertaining. When the day is done, retreat to your top-floor primary sanctuary featuring a spacious bath and an expansive walk-in closet. Complete with a 2-car garage and instant access to I-75/85, this home lets you trade a long commute for effortless urban living. (GPS: 981 Huff Rd) **Preferred lender will pay up to $7,000 towards buyers closing costs or rate buydown!**
Active
$499,900
990 Viney Way NW, Atlanta, GA 30318
2beds
1,680sqft
Townhouse
Built in 2022
1,350 Square Feet Lot
$494,200 Zestimate®
$298/sqft
$204/mo HOA
What's special
Open-concept livingRich wide-plank hardwood floorsExpansive walk-in closetSpacious bathTop-floor primary sanctuary
- 43 days
- 101
- 6
Zillow last checked:
Listing updated:
Listed by:
Joel M Roberts 404-316-3295,
Keller Williams Realty First Atlanta
Source: GAMLS,MLS#: 10840356
Facts & features
Interior
Bedrooms & bathrooms
- Bedrooms: 2
- Bathrooms: 3
- Full bathrooms: 2
- 1/2 bathrooms: 1
Rooms
- Room types: Other
Dining room
- Features: Seats 12+
Kitchen
- Features: Breakfast Area, Kitchen Island, Solid Surface Counters
Heating
- Central, Electric, Heat Pump
Cooling
- Ceiling Fan(s), Central Air, Zoned
Appliances
- Included: Dishwasher, Refrigerator
- Laundry: Upper Level
Features
- Double Vanity, High Ceilings, Walk-In Closet(s)
- Flooring: Hardwood, Tile
- Windows: Double Pane Windows
- Basement: None
- Has fireplace: No
- Common walls with other units/homes: 2+ Common Walls,No One Above,No One Below
Interior area
- Total structure area: 1,680
- Total interior livable area: 1,680 sqft
- Finished area above ground: 1,680
- Finished area below ground: 0
Property
Parking
- Total spaces: 2
- Parking features: Attached, Basement, Garage, Garage Door Opener, Side/Rear Entrance
- Has attached garage: Yes
Features
- Levels: Three Or More
- Stories: 3
- Patio & porch: Patio
- Exterior features: Other
- Body of water: None
Lot
- Size: 1,350 Square Feet
- Features: Other
Details
- Parcel number: 17 018800042257
Construction
Type & style
- Home type: Townhouse
- Architectural style: Brick Front,Craftsman
- Property subtype: Townhouse
- Attached to another structure: Yes
Materials
- Other
- Foundation: Slab
- Roof: Composition
Condition
- Resale
- New construction: No
- Year built: 2022
Utilities & green energy
- Sewer: Public Sewer
- Water: Public
- Utilities for property: Cable Available, Electricity Available, High Speed Internet, Underground Utilities
Community & HOA
Community
- Features: Near Shopping
- Security: Security System, Smoke Detector(s)
- Subdivision: West Midtown/Longreen
HOA
- Has HOA: Yes
- Services included: Maintenance Grounds, Pest Control
- HOA fee: $2,448 annually
Location
- Region: Atlanta
Financial & listing details
- Price per square foot: $298/sqft
- Annual tax amount: $10,750
- Date on market: 9/7/2026
- Cumulative days on market: 43 days
- Listing agreement: Exclusive Right To Sell
- Electric utility on property: Yes
Estimated market value
$494,200
$469,000 - $519,000
$3,090/mo
Price history
| Date | Event | Price |
|---|---|---|
| 9/7/2026 | Listed for sale | $499,900-7.3%$298/sqft |
Source:  GAMLS #10840356 Report a problem | ||
| 7/1/2026 | Listing removed | $539,166$321/sqft |
Source:  FMLS GA #7694161 Report a problem | ||
| 1/23/2026 | Listed for sale | $539,166$321/sqft |
Source: FMLS GA #7694161 Report a problem | ||
| 12/28/2025 | Listing removed | $539,166$321/sqft |
Source: FMLS GA #7694161 Report a problem | ||
| 12/26/2025 | Listed for sale | $539,166$321/sqft |
Source: FMLS GA #7694161 Report a problem | ||
| 4/30/2024 | Listing removed | -- |
Source: FMLS GA #7358481 Report a problem | ||
| 4/25/2024 | Listed for rent | $3,100$2/sqft |
Source: FMLS GA #7358481 Report a problem | ||
| 11/1/2022 | Listing removed | -- |
Source:  Empire Homes Report a problem | ||
| 8/9/2022 | Price change | $539,166+0.1%$321/sqft |
Source: Empire Homes Report a problem | ||
| 6/21/2022 | Listed for sale | $538,723$321/sqft |
Source: Empire Homes Report a problem | ||
Public tax history
Tax history is unavailable.
Monthly payment
Est. payment
Payment breakdown
Explore the cost of this home by adjusting the details. Changes won't be saved.Climate risks
Neighborhood: Blandtown
Nearby schools
Schools provided by the listing agent
- Elementary: Rivers
- Middle: Sutton
- High: North Atlanta
Source: GAMLS. This data may not be complete. We recommend contacting the local school district to confirm school assignments for this home.
Similar homes
- $399,9002 bd2 ba1k sqft1280 Longreen Ter NW, Atlanta, GA 30318Active

 MLS ID #10840341, Joel M Roberts, Keller Williams Realty First Atlanta. GAMLS
- $520,0003 bd3 ba1.8k sqft1278 Eames Grn NW, Atlanta, GA 30318Active
 MLS ID #10827537, Patty Medina, Century 21 Results. GAMLS
- $499,0003 bd4 ba1.7k sqft786 Cady Way, Atlanta, GA 30312Active
 MLS ID #10873296, Brandy Spicer, Ansley Real Estate | Christie's Int. GAMLS
- $585,0004 bd4 ba2.2k sqft1251 Brickton Dr NW, Atlanta, GA 30318Active
 MLS ID #10847694, Team Stowe Group, Ansley RE | Christie's Int'l RE. GAMLS
- $424,9002 bd3 ba1.3k sqft1120 W Marietta St NW, Atlanta, GA 30318ActiveMLS ID #10824971, Tristain O'Donnell, Engel & Völkers Atlanta. GAMLS
- $520,0003 bd3 ba1.5k sqft1143 Westmont Rd SW, Atlanta, GA 30311For Sale
 MLS ID #7855620, Carissa Covington, 20 West Realty, LLC. FMLS GA
- $439,9002 bd3 ba1.3k sqft1123 Knight Walk NW, Atlanta, GA 30318ActiveMLS ID #10682476, Tristain O'Donnell, Engel & Völkers Atlanta. GAMLS
- $450,0002 bd2 ba1.6k sqft68 Adore Ct SE, Atlanta, GA 30315ActiveMLS ID #10843858, Joel Athy, Keller Williams Atlanta Classic. GAMLS
- $725,0003 bd2 ba1.9k sqft1752 Springer St NW, Atlanta, GA 30318ActiveMLS ID #10872511, Robin Collins, Ansley RE | Christie's Int'l RE. GAMLS
- $460,0003 bd3 ba1.6k sqft1350 May Ave #14, Atlanta, GA 30316For SaleMLS ID #7852856, James Harvey, Keller Williams Realty Peachtree Rd.. FMLS GA
- $500,0003 bd4 ba1.7k sqft773 Winton Way, Atlanta, GA 30312For SaleMLS ID #7814850, Arvie Magnuson, Atlanta Fine Homes Sotheby's International. FMLS GA
- $345,0003 bd4 ba1.5k sqft1064 Liberty Pkwy NW, Atlanta, GA 30318For SaleMLS ID #7820713, Mary Rose Perez, Atlanta Fine Homes Sotheby's International. FMLS GA
- $474,0002 bd3 ba1.8k sqft655 Mead St SE Unit 48, Atlanta, GA 30312ActiveMLS ID #10816074, Tristain O'Donnell, Engel & Völkers Atlanta. GAMLS
- $318,0003 bd4 ba1.3k sqft1209 Liberty Pkwy NW, Atlanta, GA 30318ActiveMLS ID #10868767, Ginger Pressley, Ansley RE|Christie's Int'l RE. GAMLS
- $450,0003 bd3 ba1.6k sqft1350 May Ave SE #9, Atlanta, GA 30316ActiveMLS ID #10845861, Jose A Alencar, Ansley RE|Christie's Int'l RE. GAMLS
- $608,3003 bd4 ba1.8k sqft2004 Oak Ln NW, Atlanta, GA 30318ActiveMLS ID #10800738, Ingrid Sanders, Goins Realty Group, LLC. GAMLS
- $510,0003 bd3 ba2.3k sqft24 Becker Pl NW, Atlanta, GA 30307For SaleMLS ID #7802350, Matt Meister, Beacham and Company. FMLS GA
- $439,9004 bd4 ba2k sqft512 McGill Pl NE, Atlanta, GA 30312ActiveMLS ID #10808124, Andrew Johnson, Century 21 Results. GAMLS
- $399,0004 bd3 ba1.8k sqft2744 Marco Dr NW, Atlanta, GA 30318ActiveMLS ID #10843236, David Pruett, Ansley RE|Christie's Int'l RE. GAMLS
