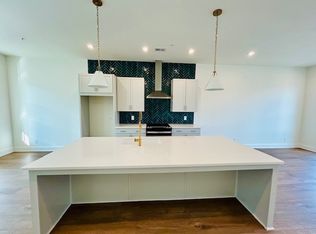
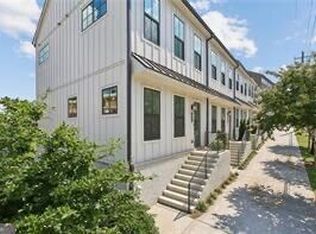
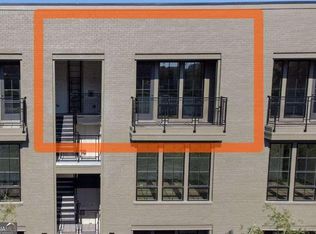
This like new Urban Bungalow floor plan offers open-concept living with room to spread out. Inviting foyer on lower level opens to a bedroom or flex space, great for a home office! Enjoy the oversized kitchen on the next level complete with designer touches throughout. The top floor leads up to the oversized primary suite and bath with a roomy walk-in closet. Step directly out your front door and onto the BeltLine in the heart of West Midtown's premier live-work-play destination! This home offers the ultimate elevated Atlanta lifestyle-where city energy meets private sanctuary. Start your weekends strolling to neighborhood coffee spots, boutique shopping, and top-tier dining, or take a quick walk to catch a game at Mercedes-Benz Stadium and events at Georgia Tech. Back home, open-concept living flows seamlessly across rich, wide-plank hardwood floors, centered around an oversized designer kitchen built for entertaining. Easy access to I-75/85, this home lets you trade a long commute for effortless urban living. **Preferred lender will pay up to $5,000 towards buyers closing costs or rate buydown!**
Active
$399,900
1280 Longreen Ter NW, Atlanta, GA 30318
2beds
1,004sqft
Townhouse
Built in 2022
1,001 Square Feet Lot
$398,700 Zestimate®
$398/sqft
$153/mo HOA
What's special
Open-concept livingRich wide-plank hardwood floorsOversized kitchenDesigner touches throughoutRoomy walk-in closetInviting foyer
- 10 days
- 413
- 31
Zillow last checked:
Listing updated:
Listed by:
Joel M Roberts 404-316-3295,
Keller Williams Realty First Atlanta
Source: GAMLS,MLS#: 10840341
Facts & features
Interior
Bedrooms & bathrooms
- Bedrooms: 2
- Bathrooms: 2
- Full bathrooms: 2
Rooms
- Room types: Other
Dining room
- Features: Dining Rm/Living Rm Combo
Kitchen
- Features: Pantry, Solid Surface Counters
Heating
- Central, Electric, Heat Pump
Cooling
- Central Air, Zoned
Appliances
- Included: Dishwasher, Refrigerator
- Laundry: Other
Features
- High Ceilings, Split Bedroom Plan, Walk-In Closet(s)
- Flooring: Other, Tile
- Windows: Double Pane Windows
- Basement: None
- Has fireplace: No
- Common walls with other units/homes: 1 Common Wall,End Unit
Interior area
- Total structure area: 1,004
- Total interior livable area: 1,004 sqft
- Finished area above ground: 1,004
- Finished area below ground: 0
Property
Parking
- Total spaces: 2
- Parking features: Assigned
Features
- Levels: Three Or More
- Stories: 3
- Patio & porch: Deck
- Exterior features: Other
- Body of water: None
Lot
- Size: 1,001 Square Feet
- Features: Other
Details
- Parcel number: 17 018800042273
Construction
Type & style
- Home type: Townhouse
- Architectural style: Bungalow/Cottage,Craftsman
- Property subtype: Townhouse
- Attached to another structure: Yes
Materials
- Other
- Foundation: Slab
- Roof: Composition
Condition
- Resale
- New construction: No
- Year built: 2022
Utilities & green energy
- Sewer: Public Sewer
- Water: Public
- Utilities for property: Cable Available, Electricity Available, High Speed Internet, Underground Utilities
Green energy
- Energy efficient items: Appliances
Community & HOA
Community
- Features: Park, Sidewalks, Near Shopping
- Security: Security System, Smoke Detector(s)
- Subdivision: West Midtown/Longreen
HOA
- Has HOA: Yes
- Services included: Maintenance Grounds, Pest Control
- HOA fee: $1,836 annually
Location
- Region: Atlanta
Financial & listing details
- Price per square foot: $398/sqft
- Annual tax amount: $7,931
- Date on market: 9/7/2026
- Listing agreement: Exclusive Right To Sell
- Electric utility on property: Yes
Estimated market value
$398,700
$379,000 - $419,000
Not available
Price history
| Date | Event | Price |
|---|---|---|
| 9/7/2026 | Listed for sale | $399,900-9.2%$398/sqft |
Source:  GAMLS #10840341 Report a problem GAMLS #10840341 Report a problem | ||
| 2/28/2023 | Sold | $440,599$439/sqft |
Source:  FMLS GA #7153178 Report a problem FMLS GA #7153178 Report a problem | ||
| 12/22/2022 | Pending sale | $440,599$439/sqft |
Source: FMLS GA #7153178 Report a problem | ||
| 12/14/2022 | Listed for sale | $440,599$439/sqft |
Source: FMLS GA #7153178 Report a problem | ||
Public tax history
Tax history is unavailable.
Monthly payment
Est. payment
Payment breakdown
Explore the cost of this home by adjusting the details. Changes won't be saved.Climate risks
Neighborhood: Blandtown
Nearby schools
Schools provided by the listing agent
- Elementary: Rivers
- Middle: Sutton
- High: North Atlanta
Source: GAMLS. This data may not be complete. We recommend contacting the local school district to confirm school assignments for this home.

Similar homes
- $409,0002 bd2 ba1.1k sqft913 Brees Ct, Atlanta, GA 30318Active

 MLS ID #10815013, Clinton Fields, Keller Williams Realty Buckhead. GAMLS
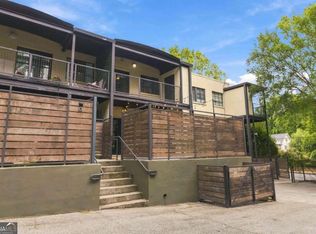
 - $400,0002 bd3 ba1.2k sqft1791 Harper St NW Unit F, Atlanta, GA 30318Active
 MLS ID #10844535, Jennifer Kitchen, ERA Foster & Bond. GAMLS
 - $375,0002 bd3 ba1.2k sqft902 Defoors Lndg NW, Atlanta, GA 30318Active
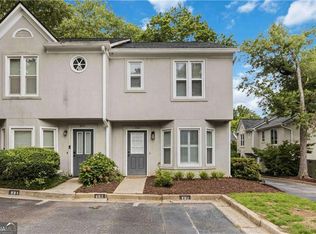 MLS ID #10819518, Ivan Savant, Compass. GAMLS
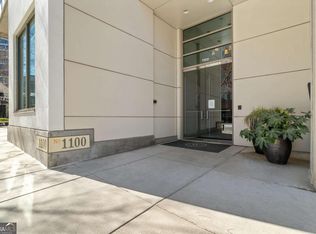
 - $399,9002 bd2 ba1.2k sqft1100 Howell Mill Rd NW Unit 613, Atlanta, GA 30318Active
 MLS ID #10770129, Mike Price, eXp Realty. GAMLS
 - $399,9002 bd2 ba1.2k sqft1100 Howell Mill Rd Unit 613, Atlanta, GA 30318For Sale
 MLS ID #7775406, Mike Price, EXP Realty, LLC.. FMLS GA
 - $424,9002 bd2 ba1.2k sqft1100 Howell Mill Rd NW Unit 610, Atlanta, GA 30318ActiveMLS ID #10830055, Patrice Sumpter, BHHS Georgia Properties. GAMLS
- $424,9002 bd2 ba1.2k sqft1100 Howell Mill Rd NW Unit 812, Atlanta, GA 30318ActiveMLS ID #10838628, Aman Grover, BHGRE Metro Brokers. GAMLS
- $450,0005 bd3 ba1.3k sqft1039 Hampton St NW, Atlanta, GA 30318ActiveMLS ID #10845926, Allen A Floyd, Floyd Realty Advisors. GAMLS
- $399,9002 bd2 ba1.2k sqft1100 Howell Mill Rd NW Ste 212, Atlanta, GA 30318ActiveMLS ID #10670988, Tracy Holden, Keller Williams Realty. GAMLS
- $389,9002 bd2 ba921 sqft1290 Longreen Ter NW Unit 2, Atlanta, GA 30318ActiveMLS ID #10808402, Austin Duriez, EAH Brokerage LP. GAMLS
- $345,0002 bd3 ba1.2k sqft216 Semel Dr NW Unit 362, Atlanta, GA 30309ActiveMLS ID #10848011, Sally Kim, The Promise Realty Group. GAMLS
- $416,7252 bd2 ba1k sqft1283 Felix Ct NW #73, Atlanta, GA 30318New ConstructionFMLS GA
- $424,9002 bd3 ba1.3k sqft1120 W Marietta St NW, Atlanta, GA 30318ActiveMLS ID #10824971, Tristain O'Donnell, Engel & V?lkers Atlanta. GAMLS
- $499,5002 bd2 ba1.4k sqft1100 Howell Mill Rd NW Unit 614, Atlanta, GA 30318ActiveMLS ID #10844123, Derek P Wood, Knapp Realty. GAMLS
- $439,0002 bd2 ba1k sqft1608 Carroll Dr NW, Atlanta, GA 30318For SaleMLS ID #7811606, Jovan Brown, Podium Realty, LLC. FMLS GA
- $430,0003 bd3 ba1.3k sqft1623 Gunnin Trce NW, Atlanta, GA 30318ActiveMLS ID #10832944, Kim McClure, Keller Williams Realty. GAMLS
- $475,0002 bd3 ba1.3k sqft1273 Longreen Ter NW, Atlanta, GA 30318ActiveMLS ID #10712816, Paul Scannell, Keller Williams Realty. GAMLS
- $449,9002 bd3 ba1.3k sqft270 17th St NW Unit 1902, Atlanta, GA 30363ActiveMLS ID #10846314, Ramesh Seegulam, Nation One Realty Group, Inc.. GAMLS
- $360,0002 bd2 ba1k sqft260 18th St NW #10304, Atlanta, GA 30363ActiveMLS ID #10843827, Crystal Simmons, Coldwell Banker Realty. GAMLS
