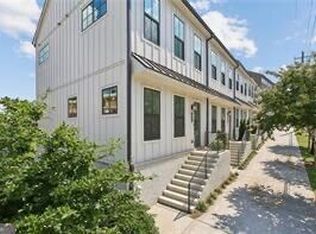
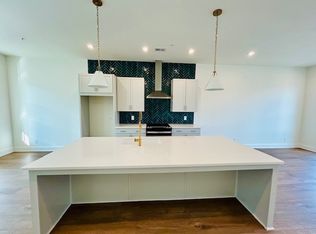
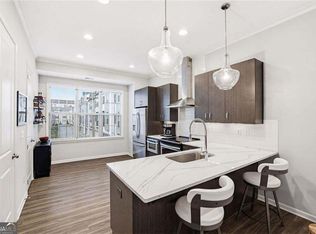
PRICED BELOW MARKET!!! Welcome to this stunning 3-level, 2-bedroom, 2.5-bath townhome in the heart of Atlanta's vibrant Westside. Offering the perfect balance of upscale comfort, modern technology, and city convenience, this home places you just seconds from the Westside BeltLine, award-winning restaurants, and top shopping destinations. Step inside and be greeted by an open floor plan filled with natural light, complemented by rich hardwood floors and clean, modern finishes. The spacious living area flows seamlessly into a sleek, upgraded kitchen designed for both entertaining and everyday living. Featuring a smart refrigerator, brand-new double oven, range with built-in air fryer and dehydrator, and a large quartz island with breakfast bar seating, this kitchen is the true centerpiece of the home. Upstairs, the serene primary suite offers a private retreat with ample closet space and a spa-inspired bathroom. A second generously sized bedroom with its own en suite bath provides the perfect setup for guests, family, or a home office. Smart-home features, a private two-car garage, and low-maintenance living in one of Atlanta's most desirable neighborhoods. Whether enjoying a quiet evening at home or exploring the BeltLine and nearby hotspots, this home delivers the lifestyle you've been waiting for. RENTAL PERMITS AVAILABLE. INVESTOR FRIENDLY. FHA approved
Active
Price cut: $5K (9/30)
$414,900
988 Viney Way NW, Atlanta, GA 30318
2beds
1,680sqft
Townhouse
Built in 2022
1,350 Square Feet Lot
$413,500 Zestimate®
$247/sqft
$204/mo HOA
What's special
Clean modern finishesRich hardwood floorsSleek upgraded kitchenAmple closet spaceSmart refrigeratorBrand-new double ovenSmart-home features
- 150 days
- 340
- 36
Zillow last checked:
Listing updated:
Listed by:
Michael Topor 404-939-6191,
Weichert Realtors - The Collective
Source: GAMLS,MLS#: 10774430
Facts & features
Interior
Bedrooms & bathrooms
- Bedrooms: 2
- Bathrooms: 3
- Full bathrooms: 2
- 1/2 bathrooms: 1
Rooms
- Room types: Other
Kitchen
- Features: Breakfast Area, Breakfast Bar, Kitchen Island, Pantry, Solid Surface Counters
Heating
- Central, Electric, Forced Air
Cooling
- Central Air, Electric
Appliances
- Included: Dishwasher, Disposal, Double Oven
- Laundry: In Hall, Upper Level
Features
- High Ceilings, Split Bedroom Plan
- Flooring: Hardwood
- Windows: Double Pane Windows
- Basement: None
- Has fireplace: No
- Common walls with other units/homes: 2+ Common Walls
Interior area
- Total structure area: 1,680
- Total interior livable area: 1,680 sqft
- Finished area above ground: 1,680
- Finished area below ground: 0
Property
Parking
- Total spaces: 2
- Parking features: Attached, Garage
- Has attached garage: Yes
Features
- Levels: Three Or More
- Stories: 3
- Patio & porch: Deck
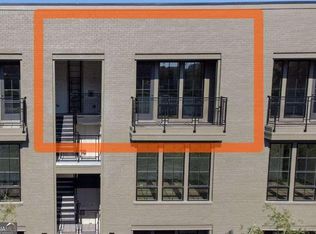
- Exterior features: Balcony
- Body of water: None
Lot
- Size: 1,350 Square Feet
- Features: Level
Details
- Parcel number: 17 018800042240
Construction
Type & style
- Home type: Townhouse
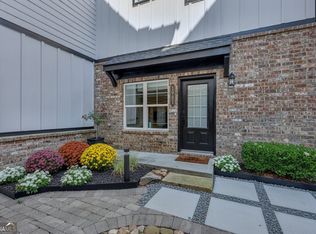
- Architectural style: Brick Front,Craftsman
- Property subtype: Townhouse
- Attached to another structure: Yes
Materials
- Other
- Foundation: Slab
- Roof: Composition
Condition
- Resale
- New construction: No
- Year built: 2022
Utilities & green energy
- Sewer: Public Sewer
- Water: Public
- Utilities for property: Cable Available, Electricity Available, Phone Available, Sewer Available, Underground Utilities, Water Available
Community & HOA
Community
- Features: Sidewalks, Near Public Transport, Near Shopping
- Security: Security System, Smoke Detector(s)
- Subdivision: West Midtown/Longreen
HOA
- Has HOA: Yes
- Services included: Maintenance Grounds
- HOA fee: $2,448 annually
Location
- Region: Atlanta
Financial & listing details
- Price per square foot: $247/sqft
- Annual tax amount: $7,994
- Date on market: 5/26/2026
- Cumulative days on market: 150 days
- Listing agreement: Exclusive Right To Sell
- Electric utility on property: Yes
Estimated market value
$413,500
$393,000 - $434,000
$3,035/mo
Price history
| Date | Event | Price |
|---|---|---|
| 9/30/2026 | Price change | $414,900-1.2%$247/sqft |
Source:  FMLS GA #7775258 Report a problem FMLS GA #7775258 Report a problem | ||
| 7/10/2026 | Price change | $419,900-6.3%$250/sqft |
Source:  GAMLS #10774430 Report a problem GAMLS #10774430 Report a problem | ||
| 6/5/2026 | Price change | $447,900+3%$267/sqft |
Source: GAMLS #10601774 Report a problem | ||
| 5/26/2026 | Listed for sale | $434,900-2.9%$259/sqft |
Source: FMLS GA #7775258 Report a problem | ||
| 5/16/2026 | Listing removed | $447,900$267/sqft |
Source: GAMLS #10601774 Report a problem | ||
| 5/15/2026 | Price change | $447,900-0.4%$267/sqft |
Source: GAMLS #10601774 Report a problem | ||
| 5/7/2026 | Price change | $449,900-0.4%$268/sqft |
Source: FMLS GA #7646089 Report a problem | ||
| 4/27/2026 | Price change | $451,900-0.7%$269/sqft |
Source: GAMLS #10601774 Report a problem | ||
| 4/20/2026 | Price change | $454,900-0.7%$271/sqft |
Source: GAMLS #10601774 Report a problem | ||
| 4/14/2026 | Price change | $457,900-0.4%$273/sqft |
Source: GAMLS #10601774 Report a problem | ||
| 2/15/2026 | Price change | $459,900-2.1%$274/sqft |
Source: FMLS GA #7646089 Report a problem | ||
| 12/4/2025 | Price change | $469,900-2.1%$280/sqft |
Source: FMLS GA #7646089 Report a problem | ||
| 10/17/2025 | Price change | $479,900-2%$286/sqft |
Source: GAMLS #10601774 Report a problem | ||
| 9/10/2025 | Listed for sale | $489,900-6.7%$292/sqft |
Source: FMLS GA #7646089 Report a problem | ||
| 8/19/2025 | Listing removed | $525,000$313/sqft |
Source: GAMLS #10540256 Report a problem | ||
| 8/16/2025 | Price change | $525,000-3.7%$313/sqft |
Source: GAMLS #10540256 Report a problem | ||
| 7/22/2025 | Price change | $544,9990%$324/sqft |
Source: GAMLS #10540256 Report a problem | ||
| 7/8/2025 | Price change | $545,000-4.4%$324/sqft |
Source: FMLS GA #7594026 Report a problem | ||
| 6/9/2025 | Listed for sale | $570,000+10.8%$339/sqft |
Source: FMLS GA #7594026 Report a problem | ||
| 9/25/2022 | Listing removed | -- |
Source:  Empire Homes Report a problem Empire Homes Report a problem | ||
| 9/1/2022 | Pending sale | $514,452$306/sqft |
Source: Empire Homes Report a problem | ||
| 8/9/2022 | Price change | $514,452+0.1%$306/sqft |
Source: Empire Homes Report a problem | ||
| 6/21/2022 | Listed for sale | $514,009$306/sqft |
Source: Empire Homes Report a problem | ||
Public tax history
Tax history is unavailable.
Monthly payment
Est. payment
Payment breakdown
Explore the cost of this home by adjusting the details. Changes won't be saved.Climate risks
Neighborhood: Blandtown
Nearby schools
Schools provided by the listing agent
- Elementary: Rivers
- Middle: Sutton
- High: North Atlanta
Source: GAMLS. This data may not be complete. We recommend contacting the local school district to confirm school assignments for this home.

Similar homes
- $439,0003 bd4 ba1.8k sqft1981 Sea Cove Point NW, Atlanta, GA 30318Active
 MLS ID #10873489, Timothy J Lynn, Harry Norman Realtors. GAMLS
 - $475,0002 bd3 ba1.3k sqft1273 Longreen Ter NW, Atlanta, GA 30318Active
 MLS ID #10871379, Paul Scannell, Keller Williams Realty. GAMLS
 - $465,0002 bd3 ba2k sqft501 Defoors Mill Cir NW, Atlanta, GA 30318Active
 MLS ID #10807550, Thor Nissen, Keller Williams Realty First Atlanta. GAMLS
 - $415,0002 bd3 ba1.4k sqft629 Broadview Pl NE, Atlanta, GA 30324Active
 MLS ID #10869218, Level Up Real Estate Team, BHHS Georgia Properties. GAMLS
 - $365,0002 bd3 ba1.8k sqft2030 Main St NW #207, Atlanta, GA 30318For Sale
 MLS ID #7830224, Carrie Cala, Dorsey Alston Realtors. FMLS GA
 - $345,0003 bd4 ba1.5k sqft1064 Liberty Pkwy NW, Atlanta, GA 30318For SaleMLS ID #7820713, Mary Rose Perez, Atlanta Fine Homes Sotheby's International. FMLS GA
- $399,9003 bd3 ba1.6k sqft2034 Bixby Byway Dr SE, Atlanta, GA 30317Active Under ContractMLS ID #10819608, Sean Henry, Hester Group, REALTORS. GAMLS
- $299,0002 bd3 ba1.3k sqft12 Surry County Pl NW, Atlanta, GA 30318ActiveMLS ID #10829860, Mike Toltzis, Compass. GAMLS
- $395,0003 bd3 ba1.9k sqft3796 Chattahoochee Summit Dr SE #29, Atlanta, GA 30339ActiveMLS ID #10842837, Thor Nissen, Keller Williams Realty First Atlanta. GAMLS
- $410,0004 bd4 ba2k sqft3944 Covey Flush Ct SW, Smyrna, GA 30082ActiveMLS ID #10876179, Penny Ballew, BHHS Georgia Properties. GAMLS
- $335,0003 bd3 ba1.3k sqft2458 Saint Joseph Ave NW, Atlanta, GA 30318ActiveMLS ID #10855665, Taryn Bell, Keller Williams Realty. GAMLS
- $444,9003 bd4 ba1.8k sqft3635 Chattahoochee Summit Dr SE #14, Atlanta, GA 30339For SaleMLS ID #7847273, Whitney Stuckart, The Providence Group Realty, LLC.. FMLS GA
- $410,0002 bd3 ba1.3k sqft222 Forkner Dr APT 10, Decatur, GA 30030ActiveMLS ID #10801053, Mary J Morrison, Harry Norman Realtors. GAMLS
- $425,0003 bd4 ba1.9k sqft3484 Orchard St, Hapeville, GA 30354ActiveMLS ID #10851539, Worrell Thomas, Century 21 Connect Realty. GAMLS
- $305,0003 bd3 ba1.3k sqft1051 Ada Ave NW, Atlanta, GA 30318ActiveMLS ID #10814379, Randesha L Jones, Real Broker, LLC. GAMLS
- $396,9003 bd3 ba2.1k sqft5112 Whiteoak Ter SE, Smyrna, GA 30080For SaleMLS ID #7839759, SEAN CRONIN, HomeSmart. FMLS GA
- $575,0003 bd3 ba2.3k sqft1529 Bungalow Ln NW, Atlanta, GA 30318For SaleMLS ID #7851535, Karina Camp, Dorsey Alston Realtors. FMLS GA
- $269,9003 bd3 ba1.3k sqft526 James P Brawley Dr NW, Atlanta, GA 30318ActiveMLS ID #10804800, Michael Oden, DreamHomeToday.net. GAMLS
- $375,0003 bd2 ba1.8k sqft508 Lawton St SW, Atlanta, GA 30310ActiveMLS ID #10804333, Brenda Greenwood, Keller Williams Realty Cityside. GAMLS
- $390,0003 bd3 ba1.6k sqft57 Moury Ave SE, Atlanta, GA 30315ActiveMLS ID #10799737, Rhonda Duffy, Duffy Realty. GAMLS
