Rare Opportunity: Assumable VA Loan at 2.75% – Move-In Ready Townhome Near Downtown Hapeville Located in the Virginia Park community in the City of Hapeville, this modern three-story townhome offers a rare combination of walkability, smart design, and thoughtful upgrades in one of the area’s most desirable communities. Built in 2021 and move-in ready, the home provides the space, finishes, and convenience today’s buyers are looking for without the wait of new construction. Set along a quiet, sidewalk-lined street with easy access to Downtown Hapeville’s Arts District, restaurants, and local cafés, the home delivers a low-maintenance lifestyle while still offering generous living space and flexible design. The entry level features a private bedroom with en-suite bath, ideal for guests, a home office, or flexible living. The main living level is bright and inviting, designed for connection and comfort with custom built-ins, surround sound, and an open layout that flows seamlessly from living to dining to kitchen. The kitchen anchors the space with stainless steel appliances, a farmhouse sink, soft-close cabinetry, walk-in pantry, built-in buffet, and a large island that naturally becomes the gathering spot. Two separate balconies extend the living space outdoors, creating perfect moments for morning coffee, casual dinners, or unwinding at the end of the day. Thoughtful finishes—including warm luxury vinyl plank flooring, custom lighting, and architectural details—add personality throughout. Upstairs, the primary suite is spacious and serene, featuring a walk-in closet and a well-appointed bath with dual vanity, generous storage, and a walk-in tiled shower with dual shower heads and custom glass enclosure. A secondary upstairs bedroom includes its own private bath, and the laundry room is conveniently located on the same level. Additional features include a tankless water heater, ADT security system, Ring camera, custom blinds, and a two-car garage with myQ smart opener and extra storage. Residents also enjoy guest parking and a community fire pit. The assumable VA loan at just 2.75% offers a significant payment advantage compared to today’s interest rates—an opportunity rarely available in the current market. The location completes the package—just minutes from Downtown Hapeville’s Arts District, the Porsche Experience Center, Hartsfield-Jackson Airport, and Downtown Atlanta. Move-in ready, thoughtfully upgraded, and ideally located, this home presents a standout opportunity in one of Hapeville’s most sought-after communities.
Active
$439,900
3484 Orchard St, Hapeville, GA 30354
3beds
1,982sqft
:
Get pre-qualified$3,591/mo
Townhouse, Residential
Built in 2020
1,568 Square Feet Lot
$434,200 Zestimate®
$222/sqft
$315/mo HOA
What's special
Community fire pitCustom built-insCustom lightingCustom blindsGuest parkingWalk-in pantryArchitectural details
- 84 days |
- 164 |
- 8 |
Zillow last checked:
Listing updated:
Listed by:
Tiara Thomas,
Keller Williams Realty Atlanta Partners 404-808-9969,
Ngina Jackson,
Keller Williams Realty Atlanta Partners
Source: FMLS GA,MLS#: 7763719
Facts & features
Interior
Bedrooms & bathrooms
- Bedrooms: 3
- Bathrooms: 4
- Full bathrooms: 3
- 1/2 bathrooms: 1
Rooms
- Room types: Kitchen, Master Bathroom, Master Bedroom, Other
Primary bedroom
- Features: Oversized Master, Roommate Floor Plan, Sitting Room
- Level: Oversized Master, Roommate Floor Plan, Sitting Room
Bedroom
- Features: Oversized Master, Roommate Floor Plan, Sitting Room
Primary bathroom
- Features: Double Vanity, Shower Only
Dining room
- Features: Open Concept
Kitchen
- Features: Cabinets Other, Solid Surface Counters, View to Family Room
Heating
- Central
Cooling
- Ceiling Fan(s), Central Air
Appliances
- Included: Dishwasher, Disposal, Gas Oven, Gas Range, Gas Water Heater, Refrigerator, Self Cleaning Oven
- Laundry: In Hall, Laundry Closet, Upper Level
Features
- Bookcases, Double Vanity, Entrance Foyer, High Ceilings 10 ft Main, High Ceilings 10 ft Upper, High Speed Internet, Recessed Lighting, Walk-In Closet(s)
- Flooring: Luxury Vinyl
- Windows: None
- Basement: None
- Attic: Pull Down Stairs
- Has fireplace: No
- Fireplace features: None
- Common walls with other units/homes: 2+ Common Walls
Interior area
- Total structure area: 1,982
- Total interior livable area: 1,982 sqft
Video & virtual tour
Property
Parking
- Total spaces: 2
- Parking features: Garage
- Garage spaces: 2
Accessibility
- Accessibility features: None
Features
- Levels: Three Or More
- Patio & porch: Deck
- Exterior features: Balcony, No Dock
- Pool features: None
- Spa features: None
- Fencing: None
- Has view: Yes
- View description: Other
- Waterfront features: None
- Body of water: None
Lot
- Size: 1,568 Square Feet
- Features: Other
Details
- Additional structures: None
- Parcel number: 14 012700040542
- Other equipment: None
- Horse amenities: None
Construction
Type & style
- Home type: Townhouse
- Architectural style: Townhouse
- Property subtype: Townhouse, Residential
- Attached to another structure: Yes
Materials
- Brick Front, Fiber Cement
- Foundation: Slab
- Roof: Composition
Condition
- Resale
- New construction: No
- Year built: 2020
Details
- Warranty included: Yes
Utilities & green energy
- Electric: Other
- Sewer: Public Sewer
- Water: Public
- Utilities for property: Cable Available, Electricity Available, Natural Gas Available, Phone Available, Sewer Available, Underground Utilities, Water Available
Green energy
- Energy efficient items: None
- Energy generation: None
Community & HOA
Community
- Features: Homeowners Assoc, Near Public Transport, Near Shopping, Near Trails/Greenway, Park, Restaurant, Sidewalks, Street Lights
- Security: Carbon Monoxide Detector(s), Smoke Detector(s)
- Subdivision: Virginia Park
HOA
- Has HOA: Yes
- Services included: Maintenance Grounds, Maintenance Structure, Pest Control
- HOA fee: $315 monthly
Location
- Region: Hapeville
Financial & listing details
- Price per square foot: $222/sqft
- Tax assessed value: $393,200
- Annual tax amount: $3,808
- Date on market: 5/2/2026
- Cumulative days on market: 168 days
- Listing terms: 1031 Exchange,Assumable,Cash,Conventional,FHA,VA Loan
- Ownership: Fee Simple
- Electric utility on property: Yes
- Road surface type: Asphalt
Estimated market value
$434,200
$412,000 - $456,000
$2,802/mo
Price history
| Date | Event | Price |
|---|---|---|
| 5/2/2026 | Listed for sale | $439,900-2.2%$222/sqft |
Source:  GAMLS #10756075 Report a problem GAMLS #10756075 Report a problem | ||
| 5/1/2026 | Listing removed | $449,900$227/sqft |
Source:  FMLS GA #7713143 Report a problem FMLS GA #7713143 Report a problem | ||
| 2/3/2026 | Listed for sale | $449,900-4.3%$227/sqft |
Source: FMLS GA #7713143 Report a problem | ||
| 1/1/2026 | Listing removed | $469,999$237/sqft |
Source: GAMLS #10620320 Report a problem | ||
| 11/24/2025 | Price change | $469,999-2.1%$237/sqft |
Source: GAMLS #10620320 Report a problem | ||
| 10/20/2025 | Listed for sale | $479,999-1.9%$242/sqft |
Source: FMLS GA #7661297 Report a problem | ||
| 9/27/2025 | Listing removed | $489,500$247/sqft |
Source: FMLS GA #7600035 Report a problem | ||
| 7/23/2025 | Price change | $489,500-1.1%$247/sqft |
Source: GAMLS #10550593 Report a problem | ||
| 6/25/2025 | Listed for sale | $495,000+30.3%$250/sqft |
Source: FMLS GA #7600035 Report a problem | ||
| 5/28/2021 | Sold | $379,900$192/sqft |
Source: Public Record Report a problem | ||
Public tax history
| Year | Property taxes | Tax assessment |
|---|---|---|
| 2025 | $3,808 0% | $157,280 |
| 2024 | $3,808 +14.3% | $157,280 |
| 2023 | $3,331 -9.9% | $157,280 +3.5% |
| 2022 | $3,697 | $151,960 +634.8% |
| 2021 | -- | $20,680 |
Find assessor info on the county website
Monthly payment
Est. payment
Payment breakdown
Explore the cost of this home by adjusting the details. Changes won't be saved.Climate risks
Neighborhood: 30354
Nearby schools
GreatSchools rating
- 7/10Hapeville Elementary SchoolGrades: PK-5Distance: 0.8 mi
- 5/10Paul D. West Middle SchoolGrades: 6-8Distance: 3.3 mi
- 1/10Tri-Cities High SchoolGrades: 9-12Distance: 1.9 mi
Schools provided by the listing agent
- Elementary: Hapeville
- Middle: Paul D. West
- High: Tri-Cities
Source: FMLS GA. This data may not be complete. We recommend contacting the local school district to confirm school assignments for this home.
- $424,2003 bd3 ba1.8k sqft3486 Orchard St, Hapeville, GA 30354Off Market
- $464,5003 bd4 ba2.2k sqft3482 Orchard St, Hapeville, GA 30354Off Market
- $404,4003 bd3 ba1.8k sqft3488 Orchard St, Hapeville, GA 30354Off Market
- $207,9004 bd2 ba1.5k sqft3450 Elkins St, Hapeville, GA 30354Off Market
- $427,2003 bd4 ba-- sqft3486 Orchard St, Atlanta, GA 30354Off Market
- $441,2003 bd3 ba1.7k sqft3490 Orchard St, Hapeville, GA 30354Off Market
- $494,0003 bd4 ba2.1k sqft3490 Orchard St, Atlanta, GA 30354Off Market
- $429,5003 bd3 ba1.7k sqft3452 Elkins St, Hapeville, GA 30354Off Market
A local agent can set up tours, give advice and negotiate with sellers.
Similar homes
- $418,0004 bd3 ba2.3k sqft3645 Beaconfield Ct, Atlanta, GA 30354For Sale

 MLS ID #7805292, Micah Stampley, Berkshire Hathaway HomeServices Georgia Properties. FMLS GA
 - $425,0003 bd4 ba1.6k sqft1517 Layton Ln NW, Atlanta, GA 30318Active

 MLS ID #10793189, David Pruett, Ansley RE|Christie's Int'l RE. GAMLS
 - $470,0003 bd3 ba1.6k sqft1350 May Ave #14, Atlanta, GA 30316For Sale
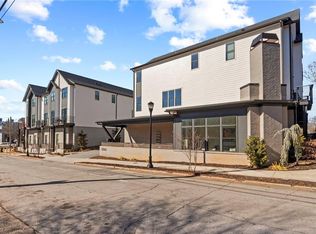 MLS ID #7722905, James Harvey, Keller Williams Realty Peachtree Rd.. FMLS GA
 - $465,0003 bd3 ba1.3k sqft1215 Cushenberry Ln, Atlanta, GA 30318For Sale
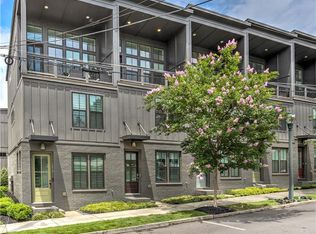 MLS ID #7777646, FELICITY DIAMOND, Drake Realty of GA, Inc.. FMLS GA
 - $489,0003 bd4 ba2.1k sqft225 Carlyle Park Dr NE, Atlanta, GA 30307For SaleMLS ID #7805037, Shelby Hinson, Dorsey Alston Realtors. FMLS GA
- $450,0003 bd4 ba1.7k sqft843 Angora Aly, Scottdale, GA 30079For SaleMLS ID #7789120, Hubert Tate, Keller Williams Buckhead. FMLS GA
- $439,9903 bd3 ba1.6k sqft344 Skylar Ct SE, Atlanta, GA 30315New ConstructionStanley Martin Homes
- $425,0003 bd4 ba2.2k sqft803 Belrose Dr, Smyrna, GA 30080For SaleMLS ID #7793804, THE DEBBIE LEONARD GROUP, Keller Williams Realty Peachtree Rd.. FMLS GA
- $447,4003 bd3 ba1.8k sqft1237 Memorial Dr SE #403, Atlanta, GA 30316New ConstructionMLS ID #7793877, ALLEN SNOW, Atlanta Fine Homes Sotheby's International. FMLS GA
- $465,0004 bd3 ba2.1k sqft941 Ashby Cir NW, Atlanta, GA 30314For SaleMLS ID #7794556, Cary Lyle, Dorsey Alston Realtors. FMLS GA
- $399,0003 bd3 ba1.5k sqft2414 Lakeshore Ln, Atlanta, GA 30316ActiveMLS ID #10739235, Robin M Fink, Ansley RE|Christie's Int'l RE. GAMLS
- $419,0002 bd2 ba1.1k sqft913 Brees Ct, Atlanta, GA 30318ActiveMLS ID #10737878, Clinton Fields, Keller Williams Realty Buckhead. GAMLS
- $424,9903 bd3 ba1.6k sqft336 Skylar Ct SE, Atlanta, GA 30315New ConstructionFMLS GA
- $400,0003 bd4 ba1.8k sqft2272 Whiteoak Dr #1, Smyrna, GA 30080For SaleMLS ID #7793885, Queteria Kinnebrew, Keller Williams Realty West Atlanta. FMLS GA
- $499,0002 bd3 ba1k sqft683 Arcos Way SE, Atlanta, GA 30315For SaleMLS ID #7790432, Katherine Marley, Bolst, Inc.. FMLS GA
- $424,9903 bd3 ba1.6k sqft332 Skylar Ct SE, Atlanta, GA 30315New ConstructionFMLS GA
- $500,0002 bd3 ba1.5k sqft1262 Wright Ln SE, Atlanta, GA 30316For SaleMLS ID #7775763, Zoe Cormier, HomeSmart. FMLS GA
- $449,9003 bd3 ba1.5k sqft1617 Worley Way NW, Atlanta, GA 30318New ConstructionFMLS GA
- $455,0003 bd3 ba1.4k sqft2003 Springfield Rd, Atlanta, GA 30318ActiveMLS ID #10801836, Ken Liberty, Keller Williams Realty Buckhead. GAMLS
- $429,9002 bd2 ba1.6k sqft655 Mead St SE Unit 11, Atlanta, GA 30312ActiveMLS ID #10780246, Alan Weng, Good Shepherd Realty, LLC. GAMLS
