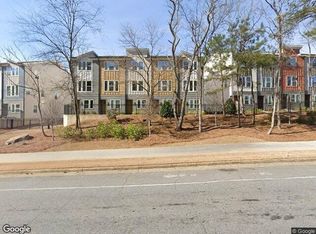
Welcome to 1517 Layton Lane a move-in ready, newer construction townhome in the vibrant Park Vue community, thoughtfully built by renowned builder Ashton Woods. This three-level residence offers 3 bedrooms and 3.5 bathrooms, perfectly designed for modern living. The open-concept main floor features an oversized kitchen island, while each bedroom includes its own private ensuite for ultimate comfort and convenience. With multiple flexible spaces, you'll have room for a home office, guest suite, or media area. Situated directly across from Atlanta's largest green space, Westside Reservoir Park, and just steps from the BeltLine, this home combines serene park views with unmatched city access. The Westside continues to thrive with exciting new restaurants, breweries, shops, and attractions placing you at the heart of one of Atlanta's fastest-growing communities. If you're searching for turnkey style, walkable convenience, and a booming neighborhood, 1529 Layton Lane is ready to welcome you home.
Active
Price cut: $26K (8/3)
$399,000
1517 Layton Ln NW, Atlanta, GA 30318
3beds
1,600sqft
Townhouse
Built in 2022
740 Square Feet Lot
$397,000 Zestimate®
$249/sqft
$-- HOA
What's special
Multiple flexible spacesSerene park viewsOversized kitchen islandOpen-concept main floor
- 65 days
- 540
- 33
Zillow last checked:
Listing updated:
Listed by:
David Pruett 770-595-0318,
Ansley RE|Christie's Int'l RE
Source: GAMLS,MLS#: 10793189
Facts & features
Interior
Bedrooms & bathrooms
- Bedrooms: 3
- Bathrooms: 4
- Full bathrooms: 3
- 1/2 bathrooms: 1
Rooms
- Room types: Other
Kitchen
- Features: Breakfast Area
Heating
- Central
Cooling
- Central Air
Appliances
- Included: Dishwasher, Disposal, Microwave, Refrigerator
- Laundry: In Hall
Features
- Walk-In Closet(s)
- Flooring: Carpet, Laminate
- Basement: None
- Has fireplace: No
- Common walls with other units/homes: 2+ Common Walls
Interior area
- Total structure area: 1,600
- Total interior livable area: 1,600 sqft
- Finished area above ground: 1,600
- Finished area below ground: 0
Property
Parking
- Parking features: Garage
- Has garage: Yes
Features
- Levels: Three Or More
- Stories: 3
- Patio & porch: Deck
- Body of water: None
Lot
- Size: 740 Square Feet
- Features: Level
Details
- Parcel number: 17 0225 LL1713
Construction
Type & style
- Home type: Townhouse
- Architectural style: Other
- Property subtype: Townhouse
- Attached to another structure: Yes
Materials
- Other
- Foundation: Block
- Roof: Composition
Condition
- Resale
- New construction: No
- Year built: 2022
Utilities & green energy
- Sewer: Public Sewer
- Water: Public
- Utilities for property: None
Community & HOA
Community
- Features: Gated, Park, Sidewalks, Near Public Transport, Walk To Schools
- Subdivision: Park Vue
HOA
- Has HOA: Yes
- Services included: Maintenance Grounds, Swimming, Trash
Location
- Region: Atlanta
Financial & listing details
- Price per square foot: $249/sqft
- Tax assessed value: $462,800
- Annual tax amount: $7,943
- Date on market: 6/25/2026
- Cumulative days on market: 65 days
- Listing agreement: Exclusive Right To Sell
Estimated market value
$397,000
$377,000 - $417,000
$2,862/mo
Price history
| Date | Event | Price |
|---|---|---|
| 8/3/2026 | Price change | $399,000-6.1%$249/sqft |
Source:  GAMLS #10793189 Report a problem GAMLS #10793189 Report a problem | ||
| 6/25/2026 | Listed for sale | $425,000$266/sqft |
Source:  FMLS GA #7778982 Report a problem FMLS GA #7778982 Report a problem | ||
| 9/5/2024 | Listing removed | $2,700$2/sqft |
Source: Zillow Rentals Report a problem | ||
| 8/8/2024 | Price change | $2,700-3.6%$2/sqft |
Source: Zillow Rentals Report a problem | ||
| 7/23/2024 | Price change | $2,800-5.1%$2/sqft |
Source: Zillow Rentals Report a problem | ||
| 7/16/2024 | Listed for rent | $2,950$2/sqft |
Source: Zillow Rentals Report a problem | ||
Public tax history
| Year | Property taxes | Tax assessment |
|---|---|---|
| 2025 | $7,943 +5.1% | $185,120 +5.2% |
| 2024 | $7,556 | $175,960 |
Find assessor info on the county website
Monthly payment
Est. payment
Payment breakdown
Explore the cost of this home by adjusting the details. Changes won't be saved.Climate risks
Neighborhood: Rockdale
Nearby schools
Schools provided by the listing agent
- Elementary: Boyd
- Middle: J L Invictus
- High: Douglass
Source: GAMLS. This data may not be complete. We recommend contacting the local school district to confirm school assignments for this home.
Similar homes
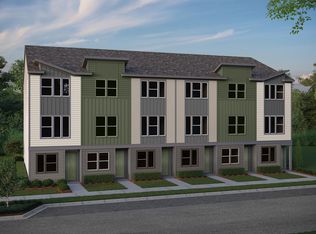
- $449,9003 bd3 ba1.5k sqft1560 Driggs Dr NW, Atlanta, GA 30318New Construction
 FMLS GA
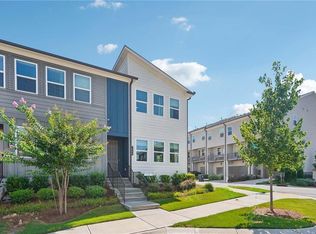
 - $425,0003 bd3 ba1.7k sqft916 Westmoreland Cir NW, Atlanta, GA 30318For Sale
 MLS ID #7773575, Tiffany Butera, HomeSmart. FMLS GA
 - $350,0003 bd3 ba1.5k sqft2913 Ilir Mnr NW, Atlanta, GA 30318Active

 MLS ID #10830460, Viviana Martinez, Hester Group, REALTORS. GAMLS
 - $345,0003 bd4 ba1.5k sqft1064 Liberty Pkwy NW, Atlanta, GA 30318For Sale
 MLS ID #7820713, Mary Rose Perez, Atlanta Fine Homes Sotheby's International. FMLS GA
 - $424,9002 bd3 ba1.3k sqft1120 W Marietta St NW, Atlanta, GA 30318ActiveMLS ID #10824971, Tristain O'Donnell, Engel & V?lkers Atlanta. GAMLS
- $320,3733 bd4 ba1.3k sqft1305 Liberty Pkwy NW, Atlanta, GA 30318ActiveMLS ID #10824679, Adam Ballenger, Engel & V?lkers Atlanta. GAMLS
- $549,9003 bd4 ba2.2k sqft1048 Claudette Colvin Ct, Atlanta, GA 30318For SaleMLS ID #7783433, Arabia Umrani Chawa, Arabia Hope Homes. FMLS GA
- $540,0002 bd3 ba1.8k sqft1278 Eames Grn NW, Atlanta, GA 30318ActiveMLS ID #10827537, Patty Medina, Century 21 Results. GAMLS
- $430,0003 bd5 ba2k sqft701 Pryor St SW #5, Atlanta, GA 30315For SaleMLS ID #7803434, MICHELLE PLEASANT, Keller Williams Realty West Atlanta. FMLS GA
- $399,9003 bd3 ba1.8k sqft6776 Armonia Dr SW, Mableton, GA 30126New ConstructionFMLS GA
- $425,0003 bd2 ba1.8k sqft1179 Fountain Dr SW, Atlanta, GA 30314ActiveMLS ID #10816047, Anna Kilinski, Keller Williams Realty. GAMLS
- $399,0003 bd3 ba1.5k sqft2414 Lakeshore Ln, Atlanta, GA 30316ActiveMLS ID #10739235, Robin M Fink, Ansley RE|Christie's Int'l RE. GAMLS
- $439,9002 bd3 ba1.3k sqft1123 Knight Walk NW, Atlanta, GA 30318ActiveMLS ID #10682476, Tristain O'Donnell, Engel & V?lkers Atlanta. GAMLS
- $395,0002 bd3 ba1.4k sqft718 Needletail Way, Atlanta, GA 30312For SaleMLS ID #7752951, Austin R Landers, Dorsey Alston Realtors. FMLS GA
- $449,0004 bd4 ba2k sqft512 McGill Pl NE, Atlanta, GA 30312ActiveMLS ID #10808124, Andrew Johnson, Century 21 Results. GAMLS
- $592,5003 bd4 ba2.3k sqft1513 Whitehead Blf NW, Atlanta, GA 30318ActiveMLS ID #10811054, Eric Baker, Ansley RE|Christie's Int'l RE. GAMLS
- $415,0002 bd2 ba1.1k sqft179 Color Cir, Atlanta, GA 30317ActiveMLS ID #10827849, Ryan Carroll, Harry Norman Realtors. GAMLS
- $409,9003 bd3 ba1.8k sqft6780 Armonia Dr SW, Mableton, GA 30126New ConstructionFMLS GA
- $379,9003 bd3 ba1.8k sqft6768 Armonia Dr SW, Mableton, GA 30126New ConstructionFMLS GA
- $469,0003 bd3 ba1.6k sqft1350 May Ave SE #9, Atlanta, GA 30316ActiveMLS ID #10802897, Jose A Alencar, Ansley RE|Christie's Int'l RE. GAMLS
