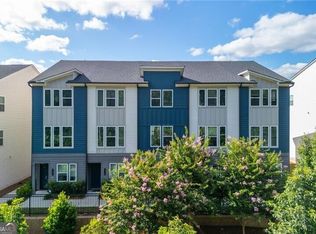
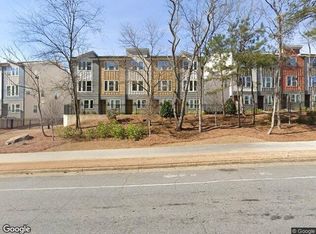
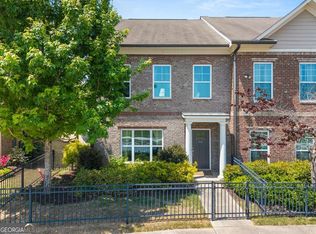
Welcome to 1519 Layton Lane NW, a beautifully refreshed townhome in the sought-after Park Vue community that lives like new construction. Beautiful, brand-new hardwood floors throughout bring warmth and a polished, cohesive feel to the home, creating an inviting backdrop for everyday living and entertaining. The kitchen serves as the heart of the home, with an open layout that keeps cooking, dining, and gathering connected. Whether you're preparing a weeknight dinner, enjoying a slow morning over coffee, or hosting friends, the space offers a welcoming setting that feels both functional and refined. Located less than 100 steps from a Westside Park entrance, this home puts one of Atlanta's most exciting outdoor destinations practically at your doorstep. From morning runs and evening dog walks to weekend outings and leisurely strolls, easy park access makes spending time outdoors part of your daily routine. Park Vue offers a gated community setting with amenities including a resort-style pool, cabana, and neighborhood fire pit surrounded by adirondack chairs. Enjoy convenient access to the dining, shopping, and entertainment of Atlanta's vibrant Westside, paired with a peaceful setting to come home to. With its fresh interiors, beautiful new hardwoods, and exceptional proximity to the park, 1519 Layton Lane NW offers a standout opportunity to enjoy the best of West Midtown living.
Active
$425,000
1519 Layton Ln NW, Atlanta, GA 30318
3beds
1,590sqft
Townhouse
Built in 2022
740 Square Feet Lot
$421,400 Zestimate®
$267/sqft
$175/mo HOA
What's special
Resort-style poolFresh interiorsGated community setting
- 33 days
- 164
- 19
Zillow last checked:
Listing updated:
Listed by:
Carly Ilvento 609-651-0863,
Tactical Realty
Source: GAMLS,MLS#: 10856707
Facts & features
Interior
Bedrooms & bathrooms
- Bedrooms: 3
- Bathrooms: 4
- Full bathrooms: 3
- 1/2 bathrooms: 1
Rooms
- Room types: Bonus Room
Kitchen
- Features: Breakfast Area, Kitchen Island, Pantry, Solid Surface Counters
Heating
- Central
Cooling
- Ceiling Fan(s), Central Air
Appliances
- Included: Dishwasher, Disposal, Dryer, Microwave, Oven/Range (Combo), Refrigerator, Washer
- Laundry: In Hall
Features
- High Ceilings, Separate Shower, Walk-In Closet(s)
- Flooring: Hardwood
- Basement: None
- Attic: Pull Down Stairs
- Has fireplace: No
- Common walls with other units/homes: 2+ Common Walls
Interior area
- Total structure area: 1,590
- Total interior livable area: 1,590 sqft
- Finished area above ground: 1,590
- Finished area below ground: 0
Property
Parking
- Total spaces: 2
- Parking features: Attached, Garage, Parking Pad
- Has attached garage: Yes
- Has uncovered spaces: Yes
Features
- Levels: Three Or More
- Stories: 3
- Patio & porch: Deck
- Has view: Yes
- View description: Seasonal View
- Frontage type: Borders US/State Park
Lot
- Size: 740 Square Feet
- Features: None
- Residential vegetation: Partially Wooded
Details
- Parcel number: 17 0225 LL1705
Construction
Type & style
- Home type: Townhouse
- Architectural style: Contemporary
- Property subtype: Townhouse
- Attached to another structure: Yes
Materials
- Concrete
- Foundation: Slab
- Roof: Composition
Condition
- Resale
- New construction: No
- Year built: 2022
Utilities & green energy
- Sewer: Public Sewer
- Water: Public
- Utilities for property: Cable Available, Electricity Available, High Speed Internet, Natural Gas Available, Sewer Available, Water Available
Green energy
- Energy efficient items: Windows
Community & HOA
Community
- Features: Gated, Pool
- Subdivision: Park Vue
HOA
- Has HOA: Yes
- Services included: Facilities Fee, Maintenance Grounds, Other, Swimming
- HOA fee: $2,100 annually
Location
- Region: Atlanta
Financial & listing details
- Price per square foot: $267/sqft
- Tax assessed value: $462,800
- Annual tax amount: $7,943
- Date on market: 10/3/2026
- Cumulative days on market: 33 days
- Listing agreement: Exclusive Right To Sell
- Electric utility on property: Yes
Estimated market value
$421,400
$400,000 - $442,000
$2,865/mo
Price history
| Date | Event | Price |
|---|---|---|
| 10/3/2026 | Listed for sale | $425,000-2.3%$267/sqft |
Source:  GAMLS #10856707 Report a problem | ||
| 1/1/2026 | Listing removed | $435,000$274/sqft |
Source:  FMLS GA #7612710 Report a problem | ||
| 9/26/2025 | Price change | $435,000-1.1%$274/sqft |
Source: FMLS GA #7612710 Report a problem | ||
| 8/15/2025 | Price change | $440,000$277/sqft |
Source: GAMLS #10560916 Report a problem | ||
| 8/13/2025 | Listing removed | $3,000$2/sqft |
Source: FMLS GA #7611103 Report a problem | ||
| 7/10/2025 | Listed for rent | $3,000$2/sqft |
Source: FMLS GA #7611103 Report a problem | ||
Public tax history
| Year | Property taxes | Tax assessment |
|---|---|---|
| 2025 | $7,943 +3% | $185,120 +3.1% |
| 2024 | $7,710 | $179,560 |
Find assessor info on the county website
Monthly payment
Est. payment
Payment breakdown
Explore the cost of this home by adjusting the details. Changes won't be saved.Climate risks
Neighborhood: Rockdale
Nearby schools
Schools provided by the listing agent
- Elementary: Boyd
- Middle: J L Invictus
- High: Douglass
Source: GAMLS. This data may not be complete. We recommend contacting the local school district to confirm school assignments for this home.
Similar homes
- $439,0003 bd4 ba1.8k sqft1981 Sea Cove Point NW, Atlanta, GA 30318Active
 MLS ID #10873489, Timothy J Lynn, Harry Norman Realtors. GAMLS
- $399,0003 bd3 ba1.6k sqft910 Westmoreland Cir NW, Atlanta, GA 30318Active
 MLS ID #10739644, McCarley Prichard, Knapp Realty. GAMLS
- $366,4903 bd3 ba1.4k sqft2837 Georgia Aster Way NW #39, Atlanta, GA 30318New Construction

 FMLS GA
- $365,0002 bd3 ba1.8k sqft2030 Main St NW #207, Atlanta, GA 30318For Sale
 MLS ID #7830224, Carrie Cala, Dorsey Alston Realtors. FMLS GA
- $335,0003 bd3 ba1.5k sqft2857 Regal Park NW, Atlanta, GA 30318ActiveMLS ID #10852603, Patricia Fagiola, Maximum One Grt. Atl. REALTORS. GAMLS
- $437,0003 bd4 ba1.9k sqft1272 Park Bench Pl, Mableton, GA 30126ActiveMLS ID #10857337, Horace A Bryan, Bryan Realtors. GAMLS
- $425,0002 bd3 ba1.2k sqft1332 Stillwood Chase, Atlanta, GA 30306ActiveMLS ID #10877142, Amy Tozer, Keller Williams Realty. GAMLS
- $320,0002 bd3 ba1.2k sqft502 Defoors Lndg NW, Atlanta, GA 30318ActiveMLS ID #10871050, Jill Brown-Harris, Keller Williams Realty Atlanta North. GAMLS
- $424,5003 bd4 ba1.8k sqft3557 Chattahoochee Summit Ln SE #23, Atlanta, GA 30339For SaleMLS ID #7769150, Angela Cashion, Atlanta Fine Homes Sotheby's International. FMLS GA
- $351,4903 bd3 ba1.4k sqft2841 Georgia Aster Way NW, Atlanta, GA 30318New ConstructionFMLS GA
- $351,4903 bd3 ba1.4k sqft2843 Georgia Aster Way NW, Atlanta, GA 30318New ConstructionFMLS GA
- $425,0003 bd4 ba1.9k sqft3484 Orchard St, Hapeville, GA 30354ActiveMLS ID #10851539, Worrell Thomas, Century 21 Connect Realty. GAMLS
- $295,0002 bd3 ba1.3k sqft1140 Liberty Pkwy NW, Atlanta, GA 30318ActiveMLS ID #10801638, Anna Callaway, Compass. GAMLS
- $352,4903 bd3 ba1.4k sqft2837 Georgia Aster Way NW, Atlanta, GA 30318New ConstructionFMLS GA
- $499,9003 bd3 ba1.7k sqft951 Glenwood Ave SE APT 1709, Atlanta, GA 30316ActiveMLS ID #10847957, Jon Effron, Compass. GAMLS
- $489,6573 bd3 ba1.4k sqft1354 Breezy St SE #250, Atlanta, GA 30315New ConstructionFMLS GA
- $479,9004 bd3 ba1.8k sqft544 Westmeath Dr SW, Atlanta, GA 30310ActiveMLS ID #10835034, Audrey Ferguson, HomeSmart. GAMLS
- $404,8903 bd4 ba1.9k sqft6144 Honeybell Aly, Mableton, GA 30126ActiveGAMLS
- $500,0003 bd4 ba2.3k sqft1602 Lakewood Ave SE, Atlanta, GA 30315For SaleMLS ID #7855692, Jennifer Paquin Murphy, JP Murphy Realty. FMLS GA
- $585,0002 bd4 ba1.7k sqft133 City View Ct NE, Atlanta, GA 30308ActiveMLS ID #10877796, Shane Shook, Keller Williams Realty. GAMLS
