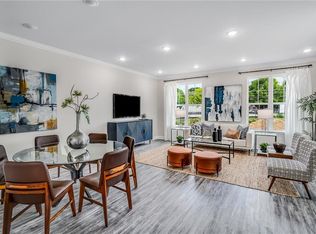
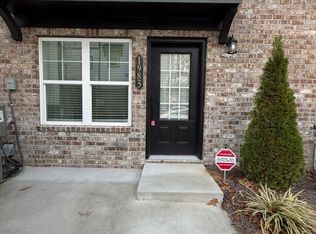
Nearly new construction without the builder wait. Built in 2023, this end-unit townhome offers 3 bedrooms, 3.5 baths, a two-car garage, and a private full bath for every bedroom, all across 1,839 square feet on three levels. Because it's an end unit, the home has extra windows, more natural light, and one less shared wall. The main level is open and bright. The kitchen has granite counters, white cabinetry, and recessed dimmable lighting. Durable LVP flooring runs through the main and lower levels, and the upper level is carpeted. Upstairs, the primary suite and second bedroom sit on opposite sides of the floor for privacy. The primary has a walk-in shower, dual vanities, and a walk-in closet. The lower level is the home's most flexible space: a bedroom with its own full bath, steps from the garage. It works well as a home office, a guest suite, or a private retreat for extended-stay visitors. Custom shades are already installed in the primary and lower-level bedrooms. The home sits minutes from I-285 and I-75 , with The Battery Atlanta, Truist Park, Cumberland, and the Galleria a short drive away. It is move-in ready and meticulously maintained.
Active
$449,900
1981 Sea Cove Point NW, Atlanta, GA 30318
3beds
1,839sqft
Townhouse
Built in 2023
1,306 Square Feet Lot
$443,700 Zestimate®
$245/sqft
$115/mo HOA
What's special
Two-car garageMore natural lightRecessed dimmable lightingWhite cabinetryExtra windows
- 37 days
- 146
- 15
Zillow last checked:
Listing updated:
Listed by:
Timothy J Lynn 770-826-1409,
Harry Norman Realtors
Source: GAMLS,MLS#: 10841543
Facts & features
Interior
Bedrooms & bathrooms
- Bedrooms: 3
- Bathrooms: 4
- Full bathrooms: 3
- 1/2 bathrooms: 1
Rooms
- Room types: Office
Dining room
- Features: Dining Rm/Living Rm Combo
Kitchen
- Features: Pantry
Heating
- Central, Heat Pump, Forced Air, Zoned
Cooling
- Electric, Heat Pump, Central Air, Ceiling Fan(s)
Appliances
- Included: Dishwasher, Disposal, Electric Water Heater, Dryer, Microwave, Washer
- Laundry: In Hall, Upper Level, Laundry Closet
Features
- Double Vanity, Wet Bar, Split Bedroom Plan, Walk-In Closet(s)
- Flooring: Carpet, Tile, Vinyl
- Windows: Double Pane Windows, Window Treatments
- Basement: Full
- Has fireplace: No
- Common walls with other units/homes: 1 Common Wall
Interior area
- Total structure area: 1,839
- Total interior livable area: 1,839 sqft
- Finished area above ground: 1,839
- Finished area below ground: 0
Property
Parking
- Total spaces: 2
- Parking features: Garage, Guest
- Has garage: Yes
Features
- Levels: Three Or More
- Stories: 3
- Patio & porch: Patio
- Has view: Yes
- View description: City
Lot
- Size: 1,306 Square Feet
- Features: Zero Lot Line
Details
- Parcel number: 17 025200090596
Construction
Type & style
- Home type: Townhouse
- Architectural style: Cape Cod
- Property subtype: Townhouse
- Attached to another structure: Yes
Materials
- Block
- Foundation: Slab
- Roof: Other
Condition
- Resale
- New construction: No
- Year built: 2023
Utilities & green energy
- Electric: 220 Volts
- Sewer: Public Sewer
- Water: Public
- Utilities for property: Cable Available, Electricity Available, Phone Available, Sewer Available, Underground Utilities, Water Available, High Speed Internet
Green energy
- Energy efficient items: Appliances
Community & HOA
Community
- Features: Sidewalks, Street Lights, Near Public Transport, Walk To Schools, Near Shopping
- Security: Smoke Detector(s)
- Subdivision: Hollywood and Main
HOA
- Has HOA: Yes
- Services included: Maintenance Grounds
- HOA fee: $1,380 annually
Location
- Region: Atlanta
Financial & listing details
- Price per square foot: $245/sqft
- Tax assessed value: $450,300
- Annual tax amount: $7,369
- Date on market: 9/8/2026
- Cumulative days on market: 37 days
- Listing agreement: Exclusive Agency
- Electric utility on property: Yes
Estimated market value
$443,700
$422,000 - $466,000
$3,312/mo
Price history
| Date | Event | Price |
|---|---|---|
| 9/8/2026 | Listed for sale | $449,900+2.3%$245/sqft |
Source:  GAMLS #10841543 Report a problem GAMLS #10841543 Report a problem | ||
| 8/15/2023 | Sold | $440,000-1.1%$239/sqft |
Source:  FMLS GA #7234399 Report a problem FMLS GA #7234399 Report a problem | ||
| 7/18/2023 | Pending sale | $445,000$242/sqft |
Source: FMLS GA #7234399 Report a problem | ||
| 7/6/2023 | Listed for sale | $445,000$242/sqft |
Source: FMLS GA #7234399 Report a problem | ||
Public tax history
| Year | Property taxes | Tax assessment |
|---|---|---|
| 2025 | $7,369 +2.3% | $180,120 +2.3% |
| 2024 | $7,205 | $176,000 |
Find assessor info on the county website
Monthly payment
Est. payment
Payment breakdown
Explore the cost of this home by adjusting the details. Changes won't be saved.Climate risks
Neighborhood: Riverside
Nearby schools
Schools provided by the listing agent
- Elementary: Bolton
- Middle: Sutton
- High: North Atlanta
Source: GAMLS. This data may not be complete. We recommend contacting the local school district to confirm school assignments for this home.
- $428,6003 bd4 ba1.8k sqft1983 Sea Cove Point Point NW, Atlanta, GA 30318Off Market
- $57,900-- bd-- ba-- sqftHollywood Rd NW, Atlanta, GA 30318Off Market
- $465,0003 bd4 ba1.7k sqft1961 Sea Cove Point NW #32, Atlanta, GA 30318Sold
- $478,1003 bd4 ba2k sqft1985 Sea Cove Point Point NW, Atlanta, GA 30318Off Market
Similar homes
- $365,0002 bd3 ba1.8k sqft2030 Main St NW #207, Atlanta, GA 30318For Sale

 MLS ID #7830224, Carrie Cala, Dorsey Alston Realtors. FMLS GA
 - $465,0002 bd3 ba2k sqft501 Defoors Mill Cir NW, Atlanta, GA 30318Active

 MLS ID #10807550, Thor Nissen, Keller Williams Realty First Atlanta. GAMLS
 - $414,9002 bd3 ba1.6k sqft988 Viney Way NW, Atlanta, GA 30318Active
 MLS ID #10774430, Michael Topor, Weichert Realtors - The Collective. GAMLS
 - $345,0003 bd4 ba1.5k sqft1064 Liberty Pkwy NW, Atlanta, GA 30318For Sale
 MLS ID #7820713, Mary Rose Perez, Atlanta Fine Homes Sotheby's International. FMLS GA
 - $440,0003 bd3 ba2.2k sqft1229 Olde Legacy Ln SE #15, Mableton, GA 30126ActiveMLS ID #10791399, Derrick Banks, BHGRE Metro Brokers. GAMLS
- $396,9003 bd3 ba2.1k sqft5112 Whiteoak Ter SE, Smyrna, GA 30080For SaleMLS ID #7839759, SEAN CRONIN, HomeSmart. FMLS GA
- $629,9003 bd5 ba2.6k sqft1012 Burnside Ln NW, Atlanta, GA 30318ActiveMLS ID #10824260, Keili Altmets, eXp Realty. GAMLS
- $415,0002 bd3 ba1.4k sqft629 Broadview Pl NE, Atlanta, GA 30324ActiveMLS ID #10869218, Level Up Real Estate Team, BHHS Georgia Properties. GAMLS
- $400,0003 bd3 ba1.9k sqft3796 Chattahoochee Summit Dr SE #29, Atlanta, GA 30339ActiveMLS ID #10842837, Thor Nissen, Keller Williams Realty First Atlanta. GAMLS
- $450,0003 bd4 ba2.1k sqft225 Carlyle Park Dr NE, Atlanta, GA 30307For SaleMLS ID #7805037, Shelby Hinson, Dorsey Alston Realtors. FMLS GA
- $414,9003 bd3 ba1.8k sqft6780 Armonia Dr SW, Mableton, GA 30126New ConstructionFMLS GA
- $415,0003 bd4 ba2k sqft6428 Brookside Blvd SE, Mableton, GA 30126ActiveMLS ID #10837137, Joe Weathers, Relate Realty. GAMLS
- $669,0004 bd5 ba2.7k sqft1134 Ansel Ln NW, Atlanta, GA 30318ActiveMLS ID #10775678, Twila Baker, BHHS Georgia Properties. GAMLS
- $305,0003 bd3 ba1.3k sqft1051 Ada Ave NW, Atlanta, GA 30318ActiveMLS ID #10814379, Randesha L Jones, Real Broker, LLC. GAMLS
- $649,0004 bd3 ba2.5k sqft1634 Gilstrap Ln NW, Atlanta, GA 30318ActiveMLS ID #10842417, Sarah Figueroa, BHHS Georgia Properties. GAMLS
- $479,9002 bd2 ba1.3k sqft990 Bibbs Cir #34, Atlanta, GA 30318ActiveMLS ID #10854083, Tina Wiggins, EAH Brokerage LP. GAMLS
- $425,0003 bd4 ba1.9k sqft3484 Orchard St, Hapeville, GA 30354ActiveMLS ID #10851539, Worrell Thomas, Century 21 Connect Realty. GAMLS
- $399,9003 bd3 ba1.6k sqft2034 Bixby Byway Dr SE, Atlanta, GA 30317Active Under ContractMLS ID #10819608, Sean Henry, Hester Group, REALTORS. GAMLS
- $399,9503 bd4 ba2k sqft814 Glennferry Rd SW, Mableton, GA 30126ActiveMLS ID #10867043, Hummel Group, Keller Williams Realty. GAMLS
- $524,9003 bd4 ba2k sqft2566 Crescent Park Ct #634, Atlanta, GA 30339ActiveMLS ID #10821139, David Bascoe, Compass. GAMLS
