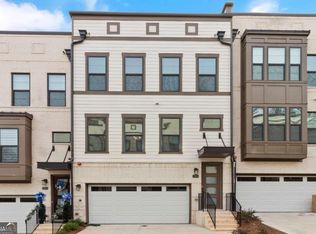
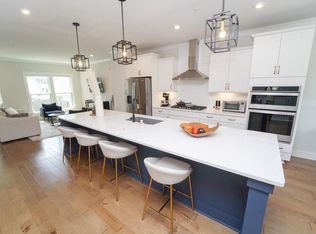
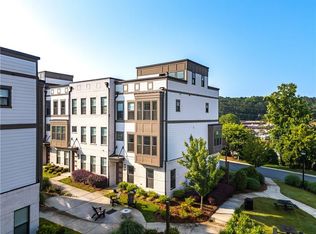
Come home to a space that feels bright, fresh, and effortlessly easy to live in-where the convenience of Atlanta meets the comfort and privacy of home. Tucked away in Altus at The Quarter on Atlanta's Upper Westside, this exceptional corner-unit townhome offers the best of both worlds: close to restaurants, parks, shopping, and neighborhood favorites, yet comfortably removed from the bustle of the city. Built in 2022 and lovingly maintained by its original owner, this home remains in like-new, move-in-ready condition. Large windows fill the home with natural light, while the corner-unit position provides additional windows and a greater sense of privacy. The open main level is designed for both everyday living and entertaining, centered around an impressive chef's kitchen featuring a KitchenAid Gourmet stainless-steel appliance package, 36" gas cooktop, chimney hood, built-in oven and microwave, oversized quartz island, LED under-cabinet lighting, and soft-close cabinetry. With abundant counter space and room to gather, the kitchen is truly the heart of the home. Thoughtful upgrades continue throughout, including gray engineered wood flooring, oak-tread stairs with iron balusters, crown molding, Levolor roller shades, and a smart security system. The primary suite offers a peaceful retreat with tray ceilings, crown molding, two walk-in closets, and a spa-inspired bath featuring quartz countertops, floor-to-ceiling tile, and a dual-showerhead waterfall shower with Jolie filter. Each additional bedroom has its own full en-suite bathroom, while the lower-level bedroom offers an ideal private space for guests, a home office, or flexible living. The top-floor loft opens to multiple rooftop outdoor spaces, creating room to relax, entertain, or customize the space to fit your lifestyle. One rooftop area overlooks the park, while the elevated setting offers neighborhood views and a glimpse of the Atlanta skyline. With multiple outdoor spaces, generous closets throughout, a spacious pantry, and additional rooftop storage, this home offers an exceptional amount of storage and usable space. The lifestyle continues outside your front door. Enjoy the community pool, sidewalks, neighborhood activity, and pet-friendly surroundings, with the park directly across the street. Restaurants and neighborhood conveniences are just down the street, while The Works, Westside Park, The Path, and Westside Provisions District are all nearby and easily accessible. Despite being close to so much of Atlanta's Upper Westside, Altus at The Quarter feels comfortably tucked away from the city's hustle and bustle. A two-car garage with EV charger, newer construction, exceptional condition, and a home that has been lightly used and meticulously maintained make this an especially appealing opportunity for buyers who want modern Atlanta living without taking on the repairs and exterior maintenance that can come with an older home. Simply move in, settle in, and enjoy everything the Upper Westside has to offer.
Active
Price cut: $5K (10/4)
$629,900
1012 Burnside Ln NW, Atlanta, GA 30318
3beds
2,656sqft
Townhouse
Built in 2022
1,089 Square Feet Lot
$622,800 Zestimate®
$237/sqft
$-- HOA
What's special
Crown moldingCorner-unit townhomeFloor-to-ceiling tileAdditional rooftop storageSpacious pantryOversized quartz islandLevolor roller shades
- 55 days
- 211
- 21
Zillow last checked:
Listing updated:
Listed by:
Keili Altmets 678-237-3569,
eXp Realty,
Johnnie Howard 770-584-4446,
eXp Realty
Source: GAMLS,MLS#: 10824260
Facts & features
Interior
Bedrooms & bathrooms
- Bedrooms: 3
- Bathrooms: 5
- Full bathrooms: 3
- 1/2 bathrooms: 2
Rooms
- Room types: Bonus Room
Dining room
- Features: Seats 12+
Kitchen
- Features: Kitchen Island, Solid Surface Counters
Heating
- Forced Air
Cooling
- Central Air
Appliances
- Included: Dishwasher, Disposal, Microwave, Refrigerator
- Laundry: In Hall
Features
- Double Vanity, Walk-In Closet(s)
- Flooring: Hardwood
- Basement: Full
- Has fireplace: No
- Common walls with other units/homes: 1 Common Wall,End Unit
Interior area
- Total structure area: 2,656
- Total interior livable area: 2,656 sqft
- Finished area above ground: 2,156
- Finished area below ground: 500
Video & virtual tour
Property
Parking
- Total spaces: 2
- Parking features: Attached
- Has attached garage: Yes
Features
- Levels: Three Or More
- Stories: 3
- Patio & porch: Patio
- Exterior features: Balcony
- Has view: Yes
- View description: City
Lot
- Size: 1,089 Square Feet
- Features: Cul-De-Sac
Details
- Additional structures: Pool House
- Parcel number: 17 0221 LL6880
Construction
Type & style
- Home type: Townhouse
- Architectural style: Other
- Property subtype: Townhouse
- Attached to another structure: Yes
Materials
- Brick
- Foundation: Slab
- Roof: Composition
Condition
- Resale
- New construction: No
- Year built: 2022
Utilities & green energy
- Sewer: Public Sewer
- Water: Public
- Utilities for property: Electricity Available, Water Available
Community & HOA
Community
- Features: Pool, Street Lights
- Security: Carbon Monoxide Detector(s), Smoke Detector(s)
- Subdivision: Altus at The Quarter
HOA
- Has HOA: Yes
- Services included: Maintenance Grounds, Insurance
Location
- Region: Atlanta
Financial & listing details
- Price per square foot: $237/sqft
- Annual tax amount: $7,204
- Date on market: 8/12/2026
- Cumulative days on market: 55 days
- Listing agreement: Exclusive Right To Sell
- Electric utility on property: Yes
Estimated market value
$622,800
$592,000 - $654,000
$4,645/mo
Price history
| Date | Event | Price |
|---|---|---|
| 10/4/2026 | Price change | $629,900-0.8%$237/sqft |
Source:  FMLS GA #7820122 Report a problem FMLS GA #7820122 Report a problem | ||
| 8/31/2026 | Price change | $634,900-2.3%$239/sqft |
Source: FMLS GA #7820122 Report a problem | ||
| 8/12/2026 | Listed for sale | $649,900-1.5%$245/sqft |
Source:  GAMLS #10824260 Report a problem GAMLS #10824260 Report a problem | ||
| 8/12/2026 | Listing removed | $659,900$248/sqft |
Source: GAMLS #10783659 Report a problem | ||
| 6/11/2026 | Listed for sale | $659,900$248/sqft |
Source: GAMLS #10783659 Report a problem | ||
| 5/25/2026 | Listing removed | $659,900$248/sqft |
Source: FMLS GA #7708879 Report a problem | ||
| 3/12/2026 | Price change | $659,900-1.4%$248/sqft |
Source: GAMLS #10678319 Report a problem | ||
| 1/23/2026 | Listed for sale | $669,000-1.5%$252/sqft |
Source: GAMLS #10678319 Report a problem | ||
| 12/29/2025 | Listing removed | $679,000$256/sqft |
Source: GAMLS #10619379 Report a problem | ||
| 10/6/2025 | Listed for sale | $679,000+50.9%$256/sqft |
Source: GAMLS #10619379 Report a problem | ||
| 2/5/2021 | Listing removed | -- |
Source:  Pulte Report a problem Pulte Report a problem | ||
| 2/3/2021 | Price change | $449,990+1.1%$169/sqft |
Source: Pulte Report a problem | ||
| 1/19/2021 | Price change | $444,990+1.1%$168/sqft |
Source: Pulte Report a problem | ||
| 1/9/2021 | Price change | $439,990+1.1%$166/sqft |
Source: Pulte Report a problem | ||
| 1/1/2021 | Price change | $434,990$164/sqft |
Source: Pulte Report a problem | ||
| 10/19/2020 | Listed for sale | -- |
Source: Pulte Homes Report a problem | ||
Public tax history
Tax history is unavailable.
Monthly payment
Est. payment
Payment breakdown
Explore the cost of this home by adjusting the details. Changes won't be saved.Climate risks
Neighborhood: Bolton
Nearby schools
Schools provided by the listing agent
- Elementary: Bolton
- High: North Atlanta
Source: GAMLS. This data may not be complete. We recommend contacting the local school district to confirm school assignments for this home.

Similar homes
- $665,0003 bd5 ba2.1k sqft2076 Holtz Ln, Atlanta, GA 30318For Sale
 MLS ID #7829838, TONY ZHEN LIN, True Legacy Realty, LLC.. FMLS GA
 - $669,0004 bd5 ba2.7k sqft1134 Ansel Ln NW, Atlanta, GA 30318Active
 MLS ID #10775678, Twila Baker, BHHS Georgia Properties. GAMLS
 - $720,0003 bd5 ba2.8k sqft547 Ember Ln NW, Atlanta, GA 30318Active
 MLS ID #10816866, Jim McMahel, RE/MAX Metro Atlanta Cityside. GAMLS
 - $725,0004 bd5 ba2.9k sqft1038 Culpepper St NW, Atlanta, GA 30318For Sale
 MLS ID #7825622, Robert Bairstow, Atlanta Fine Homes Sotheby's International. FMLS GA
 - $739,0004 bd4 ba2.6k sqft1962 Westside Blvd, Atlanta, GA 30318For SaleMLS ID #7835242, Bria Earley, Watch Realty Co.. FMLS GA
- $645,0003 bd4 ba2.2k sqft264 Castleberry Station Dr, Atlanta, GA 30313ActiveMLS ID #10840512, Shaun Van Orsouw, Redfin Corporation. GAMLS
- $575,0004 bd3 ba2.3k sqft973 Longley Ave NW, Atlanta, GA 30318For SaleMLS ID #7834293, Hannah Skinner, Dorsey Alston Realtors. FMLS GA
- $625,0004 bd4 ba2.4k sqft1339 Rosen Rd, Atlanta, GA 30319For SaleMLS ID #7834672, Alex McLean, Atlanta Fine Homes Sotheby's International. FMLS GA
- $614,9003 bd3 ba1.9k sqft456 Parkway Dr #14, Atlanta, GA 30308For SaleMLS ID #7829469, ALLEN SNOW, Atlanta Fine Homes Sotheby's International. FMLS GA
- $620,0004 bd4 ba2.4k sqft2056 Violet Ln, Atlanta, GA 30319For SaleMLS ID #7750904, Sylvia Gause, Compass. FMLS GA
- $640,0003 bd4 ba2.8k sqft3554 Parkside Way, Atlanta, GA 30319ActiveMLS ID #10769079, Laura Lerman, eXp Realty. GAMLS
- $365,0002 bd3 ba1.8k sqft2030 Main St NW #207, Atlanta, GA 30318For SaleMLS ID #7830224, Carrie Cala, Dorsey Alston Realtors. FMLS GA
- $615,0003 bd4 ba2.4k sqft4256 Townsend Ln, Atlanta, GA 30346For SaleMLS ID #7836864, HYESOOK PARK, Heritage GA. Realty. FMLS GA
- $654,0004 bd4 ba2.5k sqft2051 Falls Park Way, Decatur, GA 30033ActiveMLS ID #10790442, Woodtke Group, Atlanta Communities. GAMLS
- $465,0002 bd4 ba1.6k sqft2475 Figaro Dr, Atlanta, GA 30339For SaleMLS ID #7846812, KAREN N BLASS, HOME Luxury Real Estate. FMLS GA
- $599,9003 bd4 ba2.5k sqft308 Coalter Way, Decatur, GA 30030For SaleMLS ID #7833019, Wai Leung, America Realty Center, Inc.. FMLS GA
- $515,0003 bd3 ba2.3k sqft24 Becker Pl NW, Atlanta, GA 30307For SaleMLS ID #7802350, Matt Meister, Beacham and Company. FMLS GA
- $699,0004 bd5 ba3k sqft2153 Hinton Dr, Smyrna, GA 30080For SaleMLS ID #7734673, KAY SETTLE, Harry Norman Realtors. FMLS GA
- $575,0003 bd4 ba1.8k sqft2376 Provence Park Way, Decatur, GA 30033For SaleMLS ID #7829824, Lauren Smith, Atlanta Fine Homes Sotheby's International. FMLS GA
- $485,0003 bd4 ba2.2k sqft2517 Painted Buckeye Chase SE, Smyrna, GA 30080ActiveMLS ID #10815596, Hunt Home Team, Keller Williams Realty PeachtreeRoad. GAMLS
