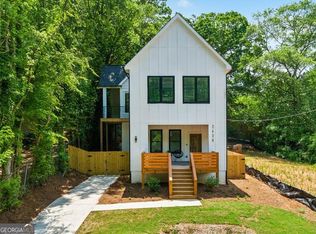
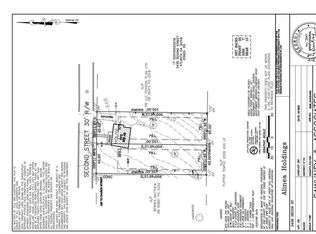
Stunning, never-occupied 2024 new construction in West Midtown! This rare, multi-asset property offers unparalleled value and an incredible income-producing opportunity, selling complete with the main home, a detached carriage house (ADU), AND the adjacent lot next door. All included in one sale! The main home features a light-filled, open-concept layout with high ceilings and high-end custom finishes throughout. It includes 5 spacious bedrooms, 3.5 luxury bathrooms, and a gourmet kitchen equipped with a massive island and premium stainless steel appliances. The primary suite serves as a private retreat, complete with a luxury walk-in shower and an oversized walk-in closet. The fully detached, income-producing carriage house (ADU) features its own completely private entrance, 1 bedroom, 2 full bathrooms, and a large flex room an ideal setup for instant rental income, a private home office, or a guest suite. The included lot next door provides immediate versatility to expand your yard, build an additional structure, add a pool, or hold for future development and appreciation. Unbeatable location in the absolute heart of West Midtown. Enjoy an incredible urban lifestyle just minutes from The Works ATL, Chattahoochee Food Works, Westside Provisions, the Westside BeltLine Trail, and Westside Park. Don't miss this ultimate urban estate and premium investment opportunity!
Active
$749,999
2438 2nd St NW, Atlanta, GA 30318
5beds
3,900sqft
Single Family Residence, Residential
Built in 2024
0.31 Acres Lot
$745,100 Zestimate®
$192/sqft
$-- HOA
What's special
- 23 days
- 279
- 14
Zillow last checked:
Listing updated:
Listed by:
Melissa Michel,
Trend Atlanta Realty, Inc. 770-777-1321
Source: FMLS GA,MLS#: 7839500
Facts & features
Interior
Bedrooms & bathrooms
- Bedrooms: 5
- Bathrooms: 6
- Full bathrooms: 5
- 1/2 bathrooms: 1
- Main level bathrooms: 2
- Main level bedrooms: 1
Rooms
- Room types: Bedroom
Primary bedroom
- Features: Oversized Master, Roommate Floor Plan, Sitting Room
- Level: Oversized Master, Roommate Floor Plan, Sitting Room
Bedroom
- Features: Oversized Master, Roommate Floor Plan, Sitting Room
Primary bathroom
- Features: Double Vanity
Dining room
- Features: Great Room, Open Concept
Kitchen
- Features: Cabinets White, Country Kitchen, Kitchen Island
Heating
- Central
Cooling
- Central Air
Appliances
- Included: Disposal, Double Oven, Gas Cooktop, Refrigerator
- Laundry: Common Area, In Hall, Laundry Room, Upper Level
Features
- Double Vanity, Entrance Foyer, Walk-In Closet(s)
- Flooring: Laminate, Luxury Vinyl
- Windows: Insulated Windows
- Basement: None
- Attic: Pull Down Stairs
- Number of fireplaces: 1
- Fireplace features: Electric, Family Room
- Common walls with other units/homes: No Common Walls
Interior area
- Total structure area: 3,900
- Total interior livable area: 3,900 sqft
Property
Parking
- Total spaces: 3
- Parking features: Driveway
- Has uncovered spaces: Yes
Accessibility
- Accessibility features: None
Features
- Levels: Two
- Stories: 2
- Patio & porch: Covered, Deck, Front Porch
- Exterior features: Private Yard, No Dock
- Pool features: None
- Spa features: None
- Fencing: Wood
- Has view: Yes
- View description: City
- Waterfront features: None
- Body of water: None
Lot
- Size: 0.31 Acres
- Features: Back Yard
Details
- Additional structures: None
- Parcel number: 17 025100020578
- Other equipment: None
- Horse amenities: None
Construction
Type & style
- Home type: SingleFamily
- Architectural style: Contemporary
- Property subtype: Single Family Residence, Residential
Materials
- Aluminum Siding, Cement Siding, Wood Siding
- Foundation: Block
- Roof: Composition
Condition
- New Construction
- New construction: Yes
- Year built: 2024
Utilities & green energy
- Electric: 110 Volts
- Sewer: Public Sewer
- Water: Public
- Utilities for property: Electricity Available, Natural Gas Available
Green energy
- Energy efficient items: Windows
- Energy generation: None
Community & HOA
Community
- Features: None
- Security: Fire Alarm, Smoke Detector(s)
- Subdivision: Carver Hills Area
HOA
- Has HOA: No
Location
- Region: Atlanta
Financial & listing details
- Price per square foot: $192/sqft
- Tax assessed value: $29,600
- Annual tax amount: $1,635
- Date on market: 9/16/2026
- Cumulative days on market: 23 days
- Electric utility on property: Yes
- Road surface type: Paved
- Body type: Other
Estimated market value
$745,100
$708,000 - $782,000
$5,720/mo
Price history
| Date | Event | Price |
|---|---|---|
| 10/1/2026 | Price change | $749,9990%$192/sqft |
Source:  FMLS GA #7839500 Report a problem FMLS GA #7839500 Report a problem | ||
| 9/17/2026 | Listed for sale | $750,000$192/sqft |
Source: FMLS GA #7839500 Report a problem | ||
| 9/17/2026 | Listing removed | $750,000$192/sqft |
Source:  GAMLS #10844740 Report a problem GAMLS #10844740 Report a problem | ||
| 9/11/2026 | Listed for sale | $750,000+41.5%$192/sqft |
Source: GAMLS #10844740 Report a problem | ||
| 8/1/2026 | Listing removed | $530,000$136/sqft |
Source: FMLS GA #7778855 Report a problem | ||
| 5/29/2026 | Listed for sale | $530,000-3.6%$136/sqft |
Source: FMLS GA #7778855 Report a problem | ||
| 5/29/2026 | Listing removed | $550,000$141/sqft |
Source: FMLS GA #7738435 Report a problem | ||
| 5/19/2026 | Price change | $550,000-4.3%$141/sqft |
Source: GAMLS #10714412 Report a problem | ||
| 4/1/2026 | Price change | $575,000-1.7%$147/sqft |
Source: GAMLS #10714412 Report a problem | ||
| 3/20/2026 | Listed for sale | $585,000-6.4%$150/sqft |
Source: GAMLS #10714412 Report a problem | ||
| 12/21/2025 | Listing removed | $625,000$160/sqft |
Source: FMLS GA #7670571 Report a problem | ||
| 10/23/2025 | Listed for sale | $625,000-6.7%$160/sqft |
Source: FMLS GA #7670571 Report a problem | ||
| 10/22/2025 | Listing removed | $669,990$172/sqft |
Source: FMLS GA #7636704 Report a problem | ||
| 10/7/2025 | Price change | $669,990-0.7%$172/sqft |
Source: FMLS GA #7636704 Report a problem | ||
| 9/18/2025 | Price change | $674,990-2.3%$173/sqft |
Source: FMLS GA #7636704 Report a problem | ||
| 9/10/2025 | Price change | $690,999-2.7%$177/sqft |
Source: FMLS GA #7636704 Report a problem | ||
| 8/28/2025 | Listed for sale | $709,999-5.3%$182/sqft |
Source: FMLS GA #7636704 Report a problem | ||
| 7/12/2025 | Listing removed | $749,900$192/sqft |
Source:  Engel & Volkers #7571105 Report a problem Engel & Volkers #7571105 Report a problem | ||
| 5/2/2025 | Listed for sale | $749,900-6.1%$192/sqft |
Source: FMLS GA #7571105 Report a problem | ||
| 4/2/2025 | Listing removed | $799,000$205/sqft |
Source: FMLS GA #7508341 Report a problem | ||
| 1/30/2025 | Price change | $799,000-4.8%$205/sqft |
Source: FMLS GA #7508341 Report a problem | ||
| 1/13/2025 | Listed for sale | $839,000$215/sqft |
Source: FMLS GA #7508341 Report a problem | ||
| 1/7/2025 | Listing removed | $839,000$215/sqft |
Source: FMLS GA #7487224 Report a problem | ||
| 12/2/2024 | Price change | $839,000-6.8%$215/sqft |
Source: FMLS GA #7487224 Report a problem | ||
| 11/19/2024 | Listed for sale | $900,000+542.9%$231/sqft |
Source: FMLS GA #7487224 Report a problem | ||
| 2/27/2024 | Sold | $140,000+600%$36/sqft |
Source: Public Record Report a problem | ||
| 5/29/2020 | Sold | $20,000-37.5%$5/sqft |
Source: Public Record Report a problem | ||
| 11/29/1999 | Sold | $32,000$8/sqft |
Source: Public Record Report a problem | ||
Public tax history
| Year | Property taxes | Tax assessment |
|---|---|---|
| 2015 | $22 +13.2% | $11,840 |
| 2014 | $20 -4.8% | $11,840 |
| 2013 | $21 | $11,840 |
| 2012 | $21 -15% | $11,840 -14.9% |
| 2011 | $24 -84.8% | $13,920 -49.9% |
| 2010 | $159 -57.3% | $27,760 |
| 2009 | $372 -25.1% | $27,760 -24.4% |
| 2008 | $497 -2.5% | $36,720 -0.1% |
| 2007 | $509 -1.3% | $36,760 |
| 2006 | $516 +201.7% | $36,760 +38.4% |
| 2005 | $171 +10.4% | $26,560 +3.1% |
| 2004 | $155 | $25,760 |
Find assessor info on the county website
Monthly payment
Est. payment
Payment breakdown
Explore the cost of this home by adjusting the details. Changes won't be saved.Climate risks
Neighborhood: Scotts Crossing
Nearby schools
Schools provided by the listing agent
- Elementary: William J. Scott
- Middle: John Lewis Invictus Academy/Harper-Archer
- High: Frederick Douglass
Source: FMLS GA. This data may not be complete. We recommend contacting the local school district to confirm school assignments for this home.
Similar homes
- $649,0004 bd3 ba2.5k sqft1634 Gilstrap Ln NW, Atlanta, GA 30318Active

 MLS ID #10842417, Sarah Figueroa, BHHS Georgia Properties. GAMLS
 - $699,0004 bd4 ba2.3k sqft1185 Francis St NW, Atlanta, GA 30318Active
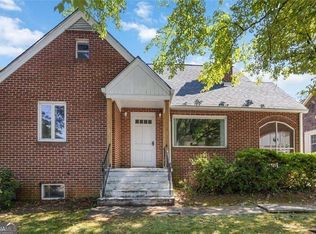 MLS ID #10845428, Mariam Tai, Century 21 Results. GAMLS
 - $695,0005 bd3 ba2.5k sqft977 Fleetwood Cir, Atlanta, GA 30311New Construction
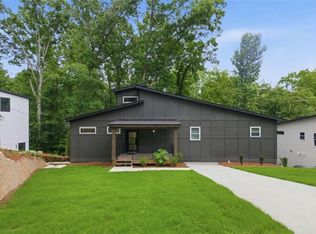
 MLS ID #7849390, Joel Elliott, Keller Williams Realty West Atlanta. FMLS GA
 - $750,0005 bd4 ba3.5k sqft3767 Plumcrest Rd SE, Smyrna, GA 30082Active
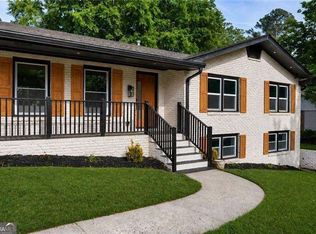 MLS ID #10826297, Jodi Mekyten, BHHS Georgia Properties. GAMLS
 - $550,0004 bd4 ba2.8k sqft963 Westmoreland Cir NW, Atlanta, GA 30318ActiveMLS ID #10831455, Shelley Cheever, Keller Williams Realty Atlanta North. GAMLS
- $775,0005 bd5 ba4k sqft2005 Ivy Ridge Rd SE, Smyrna, GA 30080ActiveMLS ID #10852188, Kyle MacDonald, Knapp Realty. GAMLS
- $669,0004 bd5 ba2.7k sqft1134 Ansel Ln NW, Atlanta, GA 30318ActiveMLS ID #10775678, Twila Baker, BHHS Georgia Properties. GAMLS
- $799,9005 bd4 ba3.9k sqft1536 Sylvester Cir, Atlanta, GA 30316ActiveMLS ID #10853440, Chad Mercer, Chapman Hall Realtors. GAMLS
- $795,0005 bd4 ba4.3k sqft1515 Oakmoor Pl, Marietta, GA 30062ActiveMLS ID #10845883, Sally Cohen, Hester Group, REALTORS. GAMLS
- $699,9003 bd5 ba2.5k sqft579 Broadview Pl NE, Atlanta, GA 30324ActiveMLS ID #10856528, Michelle Hayes, Hester Group, REALTORS. GAMLS
- $745,0004 bd4 ba3.7k sqft2661 Sheila Ln, Marietta, GA 30062ActiveMLS ID #10817797, Joyce Teitelman, BHHS Georgia Properties. GAMLS
- $499,0005 bd3 ba3k sqft2353 Larchwood Rd SW, Atlanta, GA 30310ActiveMLS ID #10822627, Gregory Morgan, Compass. GAMLS
- $749,9994 bd4 ba2.7k sqft2876 Alexa Ave, Atlanta, GA 30317For SaleMLS ID #7839263, DEVITA MAXWELL, Real Broker, LLC.. FMLS GA
- $749,9994 bd4 ba3.9k sqft7170 Riverside Dr NW, Atlanta, GA 30328ActiveMLS ID #10824722, Dan Thorp, Century 21 Results. GAMLS
- $629,9003 bd5 ba2.6k sqft1012 Burnside Ln NW, Atlanta, GA 30318ActiveMLS ID #10824260, Keili Altmets, eXp Realty. GAMLS
- $720,0003 bd5 ba2.8k sqft547 Ember Ln NW, Atlanta, GA 30318ActiveMLS ID #10816866, Jim McMahel, RE/MAX Metro Atlanta Cityside. GAMLS
- $809,0005 bd4 ba3.9k sqft2014 Cambridge Ave, College Park, GA 30337New ConstructionMLS ID #7825871, Angelica Sazhko, HomeSmart. FMLS GA
- $635,0005 bd5 ba4.7k sqft1142 Regal Hills Ln, Mableton, GA 30126ActiveMLS ID #10774513, Jay Badru, Keller Williams Realty Cityside. GAMLS
- $799,0005 bd4 ba3.6k sqft4535 Village Springs Run, Dunwoody, GA 30338Active Under ContractMLS ID #10843217, Level Up Real Estate Team, BHHS Georgia Properties. GAMLS
- $779,0005 bd4 ba2.3k sqft1362 Murdock Rd, Marietta, GA 30062ActiveMLS ID #10840744, River Bonds, Fleur De Lee Realty. GAMLS
