SHORT SALE! A deal of 3rd quarter 2026! Located at The Reserve, inside the gated Providence community in Mableton. Built in 2017, this beautiful 5-bedroom, 4.5-bath home offers the perfect blend of comfort, style, and functionality for modern living and entertaining. From the moment you walk in, the open-concept floor plan feels warm and inviting. The main level features luxury vinyl flooring, a spacious kitchen with a large island and pantry, plus a separate office with French doors perfect for working from home, studying, or a quiet retreat. Just off the breakfast area, step onto the private covered deck, ideal for slow mornings with coffee or relaxing evenings outdoors. Upstairs, the large loft offers flexible space for a playroom, media room, or second living area. The oversized Owner's Suite features a spa-like bathroom with a soaking tub, separate shower, granite countertops, newly installed carpet, and separate walk-in closets. Three additional bedrooms and two full bathrooms complete the upper level. The fully finished basement with brand new vinyl flooring elevates this home with a custom bar area, included pool/ping pong table, projector and mounted screen for movie nights, recently finished bedroom and full bath, bonus room, and separate entrance ideal for guests or multigenerational living. Residents of Providence enjoy resort-style amenities including a clubhouse/community center, two pools, and two tennis courts. Conveniently located in a desirable Cobb County school district, this home is just 20 minutes from Truist Park & The Battery Atlanta and approximately 30 minutes from Midtown Atlanta. More than just a house, this is a home made for making memories! Make offer today!
Active
Price cut: $10K (9/7)
$680,000
1142 Regal Hills Ln, Mableton, GA 30126
5beds
4,708sqft
Single Family Residence
Built in 2017
6,969 Square Feet Lot
$672,800 Zestimate®
$144/sqft
$145/mo HOA
What's special
Private covered deckOpen-concept floor planSeparate walk-in closetsNewly installed carpetGranite countertopsCustom bar areaBonus room
- 102 days
- 650
- 45
Zillow last checked:
Listing updated:
Listed by:
Jay Badru 770-874-6260,
Keller Williams Realty Cityside
Source: GAMLS,MLS#: 10774513
Facts & features
Interior
Bedrooms & bathrooms
- Bedrooms: 5
- Bathrooms: 5
- Full bathrooms: 4
- 1/2 bathrooms: 1
- Main level bedrooms: 1
Rooms
- Room types: Bonus Room, Exercise Room, Family Room, Foyer, Game Room, Library, Loft, Media Room, Office
Dining room
- Features: Separate Room
Kitchen
- Features: Breakfast Area, Breakfast Bar, Kitchen Island, Walk-in Pantry
Heating
- Central, Natural Gas
Cooling
- Central Air
Appliances
- Included: Dishwasher, Disposal, Double Oven, Electric Water Heater
- Laundry: Upper Level
Features
- Double Vanity, High Ceilings, In-Law Floorplan, Other, Split Bedroom Plan, Tray Ceiling(s), Walk-In Closet(s), Wet Bar
- Flooring: Carpet, Tile, Vinyl
- Windows: Double Pane Windows
- Basement: Bath Finished,Exterior Entry,Finished,Full,Interior Entry
- Attic: Pull Down Stairs
- Number of fireplaces: 1
- Fireplace features: Factory Built, Family Room
- Common walls with other units/homes: No Common Walls
Interior area
- Total structure area: 4,708
- Total interior livable area: 4,708 sqft
- Finished area above ground: 3,596
- Finished area below ground: 1,112
Property
Parking
- Total spaces: 4
- Parking features: Attached, Garage
- Has attached garage: Yes
Features
- Levels: Two
- Stories: 2
- Patio & porch: Deck, Patio
- Exterior features: Other
- Body of water: None
Lot
- Size: 6,969 Square Feet
- Features: Level, Private
- Residential vegetation: Wooded
Details
- Parcel number: 18039501060
- Special conditions: Short Sale
Construction
Type & style
- Home type: SingleFamily
- Architectural style: Craftsman,Traditional
- Property subtype: Single Family Residence
Materials
- Concrete
- Roof: Composition
Condition
- Resale
- New construction: No
- Year built: 2017
Utilities & green energy
- Electric: 220 Volts
- Sewer: Public Sewer
- Water: Public
- Utilities for property: Cable Available, Electricity Available, Natural Gas Available, Sewer Available, Underground Utilities, Water Available
Community & HOA
Community
- Features: Clubhouse, Fitness Center, Gated, Park, Playground, Pool, Sidewalks, Street Lights, Tennis Court(s), Walk To Schools, Near Shopping
- Security: Carbon Monoxide Detector(s), Gated Community, Key Card Entry, Smoke Detector(s)
- Subdivision: Providence
HOA
- Has HOA: Yes
- Services included: Other, Swimming, Tennis
- HOA fee: $1,744 annually
Location
- Region: Mableton
Financial & listing details
- Price per square foot: $144/sqft
- Tax assessed value: $683,000
- Annual tax amount: $7,441
- Date on market: 5/28/2026
- Cumulative days on market: 102 days
- Listing agreement: Exclusive Right To Sell
- Listing terms: Cash,Conventional,Other
- Electric utility on property: Yes
Estimated market value
$672,800
$639,000 - $706,000
$4,987/mo
Price history
| Date | Event | Price |
|---|---|---|
| 9/7/2026 | Price change | $680,000-1.4%$144/sqft |
Source:  GAMLS #10774513 Report a problem GAMLS #10774513 Report a problem | ||
| 8/27/2026 | Price change | $690,000-1.4%$147/sqft |
Source: GAMLS #10774513 Report a problem | ||
| 8/3/2026 | Price change | $699,500-3.5%$149/sqft |
Source:  FMLS GA #7769237 Report a problem FMLS GA #7769237 Report a problem | ||
| 6/18/2026 | Price change | $724,900-2%$154/sqft |
Source: FMLS GA #7769237 Report a problem | ||
| 5/28/2026 | Listed for sale | $740,000+8.3%$157/sqft |
Source: FMLS GA #7769237 Report a problem | ||
| 6/30/2022 | Sold | $683,000+1.2%$145/sqft |
Source: FMLS GA #7059213 Report a problem | ||
| 6/13/2022 | Pending sale | $675,000$143/sqft |
Source: GAMLS #10055021 Report a problem | ||
| 6/2/2022 | Listed for sale | $675,000+61.4%$143/sqft |
Source: FMLS GA #7059213 Report a problem | ||
| 3/2/2017 | Sold | $418,345$89/sqft |
Source: Public Record Report a problem | ||
Public tax history
| Year | Property taxes | Tax assessment |
|---|---|---|
| 2024 | $7,447 +7.9% | $273,200 |
| 2023 | $6,904 +22.1% | $273,200 +28.9% |
| 2022 | $5,656 +17.6% | $211,888 +22.3% |
| 2021 | $4,809 +2.5% | $173,196 +3.1% |
| 2020 | $4,694 +7.7% | $167,932 +10% |
| 2019 | $4,360 | $152,656 |
| 2018 | $4,360 | $152,656 +663.3% |
| 2017 | $4,360 | $20,000 |
Find assessor info on the county website
Monthly payment
Est. payment
Payment breakdown
Explore the cost of this home by adjusting the details. Changes won't be saved.Climate risks
Neighborhood: 30126
Nearby schools
Schools provided by the listing agent
- Elementary: Harmony Leland
- Middle: Lindley
- High: Pebblebrook
Source: GAMLS. This data may not be complete. We recommend contacting the local school district to confirm school assignments for this home.
Similar homes
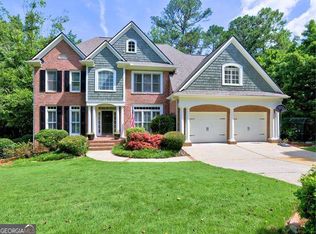
- $889,0005 bd5 ba4.8k sqft5154 Vinings Estates Way SE, Mableton, GA 30126Active

 MLS ID #10808857, Leanne Allen, Keller Williams West Atlanta. GAMLS
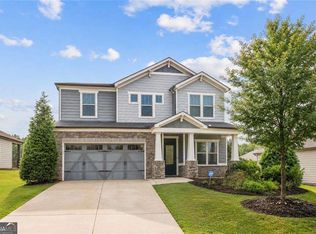
 - $899,0006 bd6 ba5.1k sqft658 Vinings Estates Dr SE, Mableton, GA 30126Active
 MLS ID #10796700, Marty Bosworth, Atlanta Communities. GAMLS
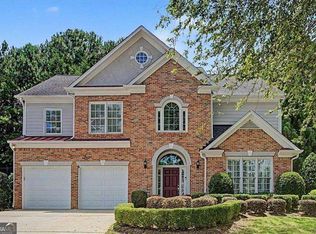
 - $525,0005 bd3 ba2.8k sqft4787 Electric Ave SW, Mableton, GA 30126Active
 MLS ID #10784757, Glennda Baker LeBlanc, Coldwell Banker Realty. GAMLS
 - $435,0004 bd3 ba2.5k sqft5398 Vinings Lake Vw SW, Mableton, GA 30126Active
 MLS ID #10811098, Wisdom Harris, Atlanta Communities. GAMLS
 - $689,0004 bd4 ba3.9k sqft1156 Ward Creek Dr SW, Marietta, GA 30064ActiveMLS ID #10831849, Lindsy M Wingfield, Fathom Realty GA, LLC. GAMLS
- $650,0005 bd4 ba4.6k sqft4855 Ward Farm Ln, Powder Springs, GA 30127ActiveMLS ID #10820984, Burnie J King, Keller Williams Realty. GAMLS
- $699,9005 bd3 ba3.2k sqft4049 Due West Rd NW, Marietta, GA 30064ActiveMLS ID #10834467, Jessica Hardrick, Atlanta Communities. GAMLS
- $825,0005 bd5 ba3.8k sqft220 Milano Dr SW, Atlanta, GA 30331ActiveMLS ID #10764642, Channing Shaw-Wright, Compass. GAMLS
- $799,9005 bd4 ba3.5k sqft3767 Plumcrest Rd SE, Smyrna, GA 30082ActiveMLS ID #10826297, Jodi Mekyten, BHHS Georgia Properties. GAMLS
- $660,0004 bd4 ba3.5k sqft2284 Stroller Dr, Powder Springs, GA 30127ActiveMLS ID #10742705, Rex B Adams, Coldwell Banker Realty. GAMLS
- $749,9004 bd4 ba3.5k sqft2020 Anderson Dr SE, Smyrna, GA 30080For Sale
 MLS ID #7805434, SUSAN FRON, Compass. FMLS GA
 - $699,9994 bd3 ba2.7k sqft2805 Florence Rd, Powder Springs, GA 30127Active Under ContractMLS ID #10763377, David Roberts, The Roberts Realty Group LLC. GAMLS
- $899,9005 bd5 ba4.8k sqft1891 Cedar Cliff Dr SE, Smyrna, GA 30080ActiveMLS ID #10833516, Courtney Newton, The Rezerve. GAMLS
- $679,0004 bd3 ba3k sqft2437 Retreat Close, Marietta, GA 30066ActiveMLS ID #10814608, Laurie Swanson, Atlanta Communities. GAMLS
- $685,0005 bd5 ba2.5k sqft2814 Silver Hill Ter SE, Atlanta, GA 30316ActiveMLS ID #10827166, Rodney Hinote, Ansley RE|Christie's Int'l RE. GAMLS
- $615,4546 bd5 ba3.6k sqft5326 Vinci Pl, Douglasville, GA 30135ActiveMLS ID #10840204, Kristle Breland, Adams Homes Realty Inc.. GAMLS
- $829,0005 bd5 ba4k sqft2005 Ivy Ridge Rd SE, Smyrna, GA 30080ActiveMLS ID #10800440, Linda Lehsten, Knapp Realty. GAMLS
- $650,0006 bd5 ba5.5k sqft2877 Battlecrest Dr, Decatur, GA 30034ActiveMLS ID #10791244, Valyn Lyons, Atlanta Communities. GAMLS
- $679,0004 bd5 ba2.7k sqft1134 Ansel Ln NW, Atlanta, GA 30318ActiveMLS ID #10775678, Twila Baker, BHHS Georgia Properties. GAMLS
- $505,0007 bd4 ba5.2k sqft5401 Stone Cove Dr SW, Atlanta, GA 30331ActiveMLS ID #10837564, Antonio Merkerson, Coldwell Banker Realty. GAMLS
