**Beautiful 2020-Built Home in Mableton Co Modern Design & Spacious Living!** Welcome to 5290 Burrus Lane SW in Mableton! Built in 2020, this beautiful 4-bedroom, 2.5-bath home offers modern finishes, a spacious layout, and the comfort of newer construction. The inviting main level features an open-concept floor plan that seamlessly connects the family room, dining area, and kitchen, creating an ideal space for everyday living and entertaining. The stylish kitchen features quartz countertops, a tile backsplash, 42-inch cabinetry, generous counter space, and a convenient built-in desk area. Upstairs, you'll find all four bedrooms, including an impressive oversized owner's suite with plenty of space to relax and unwind. The master bathroom features a garden tub, a frameless glass-enclosed tile shower, and a spacious layout. Three additional generously sized bedrooms and a full bathroom complete the upper level. Conveniently located in Mableton with easy access to I-285 and I-20, the home offers convenient connections to Downtown Atlanta, Truist Park, The Battery Atlanta, shopping, dining, and entertainment. Enjoy outdoor recreation at the nearby Silver Comet Trail and Sweetwater Creek State Park. **Built in 2020 with modern finishes, generous living spaces, and a fantastic location, this home offers the perfect combination of style, comfort, and convenience. Schedule your private showing today!****Some photos have been virtually staged for illustrative purposes. Furniture and dcor shown in virtually staged images are not included in the sale.
Active
Price increase: $405K (10/30)
$405,000
5290 Burrus Ln, Mableton, GA 30126
4beds
2,600sqft
Single Family Residence
Built in 2020
7,274 Square Feet Lot
$404,200 Zestimate®
$156/sqft
$42/mo HOA
What's special
Modern finishesOpen-concept floor planStylish kitchenGenerous counter spaceTile backsplashQuartz countertopsSpacious layout
- 8 days
- 168
- 7
Zillow last checked:
Listing updated:
Listed by:
Rozina Charania 404-918-5714,
Atlanta Communities
Source: GAMLS,MLS#: 10881761
Facts & features
Interior
Bedrooms & bathrooms
- Bedrooms: 4
- Bathrooms: 3
- Full bathrooms: 2
- 1/2 bathrooms: 1
Rooms
- Room types: Great Room, Laundry
Kitchen
- Features: Breakfast Bar, Kitchen Island, Pantry, Solid Surface Counters
Heating
- Central
Cooling
- Central Air
Appliances
- Included: Dishwasher, Disposal, Dryer, Microwave, Other, Washer
- Laundry: Upper Level
Features
- Other
- Flooring: Other
- Basement: None
- Number of fireplaces: 1
- Fireplace features: Family Room
- Common walls with other units/homes: End Unit
Interior area
- Total structure area: 2,600
- Total interior livable area: 2,600 sqft
- Finished area above ground: 2,600
- Finished area below ground: 0
Property
Parking
- Total spaces: 4
- Parking features: Attached, Garage
- Has attached garage: Yes
Features
- Levels: Multi/Split
- Exterior features: Other
- Body of water: None
Lot
- Size: 7,274 Square Feet
- Features: Corner Lot, Private
Details
- Additional structures: Garage(s), Other
- Parcel number: 19122600680
Construction
Type & style
- Home type: SingleFamily
- Architectural style: Brick Front,Other
- Property subtype: Single Family Residence
- Attached to another structure: Yes
Materials
- Brick, Vinyl Siding
- Foundation: Slab
- Roof: Composition
Condition
- Updated/Remodeled
- New construction: No
- Year built: 2020
Utilities & green energy
- Sewer: Public Sewer
- Water: Public
- Utilities for property: Cable Available, Electricity Available, Sewer Available, Water Available
Community & HOA
Community
- Features: Clubhouse, Pool
- Subdivision: Escalades
HOA
- Has HOA: Yes
- Services included: Maintenance Structure, Maintenance Grounds, Pest Control, Swimming
- HOA fee: $500 annually
Location
- Region: Mableton
Financial & listing details
- Price per square foot: $156/sqft
- Annual tax amount: $3,613
- Date on market: 10/30/2026
- Listing agreement: Exclusive Right To Sell
- Electric utility on property: Yes
Estimated market value
$404,200
$384,000 - $424,000
$2,997/mo
Price history
| Date | Event | Price |
|---|---|---|
| 10/30/2026 | Price change | $405,000-10%$156/sqft |
Source:  FMLS GA #7861360 Report a problem | ||
| 9/15/2026 | Pending sale | -- |
Source:  Hubzu REO #94317786257 Report a problem | ||
| 4/1/2026 | Listing removed | -- |
Source: Owner Report a problem | ||
| 3/16/2026 | Price change | $450,179+10.6%$173/sqft |
Source: Owner Report a problem | ||
| 3/15/2026 | Listed for sale | $407,049$157/sqft |
Source: Owner Report a problem | ||
| 8/31/2023 | Listing removed | -- |
Source: Zillow Rentals Report a problem | ||
| 8/24/2023 | Listed for rent | $3,250$1/sqft |
Source: Zillow Rentals Report a problem | ||
| 8/4/2023 | Listing removed | -- |
Source: Zillow Rentals Report a problem | ||
| 7/7/2023 | Listed for rent | $3,250$1/sqft |
Source: Zillow Rentals Report a problem | ||
Public tax history
Tax history is unavailable.
Monthly payment
Est. payment
Payment breakdown
Explore the cost of this home by adjusting the details. Changes won't be saved.Climate risks
Neighborhood: 30126
Nearby schools
Schools provided by the listing agent
- Elementary: Mableton
- Middle: Garrett
- High: South Cobb
Source: GAMLS. This data may not be complete. We recommend contacting the local school district to confirm school assignments for this home.

Similar homes
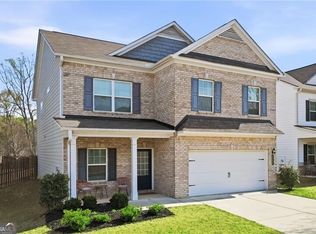
- $419,0004 bd3 ba2.5k sqft3783 Olson Dr, Austell, GA 30106Active
 MLS ID #10846296, Martha O'Sullivan, Atlanta Communities. GAMLS
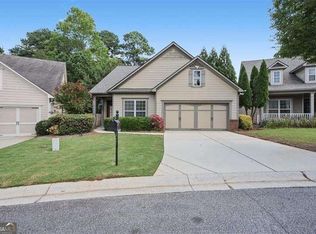
- $389,0004 bd3 ba2.3k sqft6014 W Rosie Ln SE, Mableton, GA 30126Active
 MLS ID #10830260, Candace A Dufrene, Atlanta Communities. GAMLS
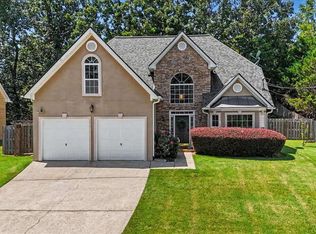
- $435,0005 bd3 ba3.2k sqft2230 Worthington Dr, Powder Springs, GA 30127Active
 MLS ID #10882648, Tanya G Jones, Atlanta First Realty Group. GAMLS
- $420,0004 bd4 ba2.1k sqft826 Bexley Park Way, Mableton, GA 30126Active
 MLS ID #10811342, Cynthia A Stanford, Coldwell Banker Realty. GAMLS
- $398,0003 bd3 ba2.1k sqft4009 Glendianne Way, Powder Springs, GA 30127ActiveMLS ID #10871017, Natalie Grant, BHGRE Metro Brokers. GAMLS
- $365,0003 bd3 ba2k sqft4643 Piston Jct SW, Mableton, GA 30126ActiveMLS ID #10837113, Mary C Jarman, Your Home Sold Guaranteed Realty HOR. GAMLS
- $359,9005 bd3 ba1.8k sqft7017 Grinder Dr, Austell, GA 30168Active Under ContractMLS ID #10856060, Mirian Garcia Torres, The Realty Group. GAMLS
- $409,0004 bd3 ba2.7k sqft187 Hunters Trl, Dallas, GA 30157ActiveMLS ID #10841786, Michael Shiver, Coldwell Banker Realty. GAMLS
- $399,9503 bd4 ba2k sqft814 Glennferry Rd SW, Mableton, GA 30126ActiveMLS ID #10867043, Hummel Group, Keller Williams Realty. GAMLS
- $419,9004 bd3 ba2.3k sqft310 Woodson Way, Woodstock, GA 30189ActiveMLS ID #10779370, Christopher Bartelski, Atlanta Communities. GAMLS
- $419,9005 bd3 ba2.8k sqft229 Sweet Bay Ln, Dallas, GA 30132ActiveMLS ID #10876855, Sean Anderson, Atlanta Communities. GAMLS
- $450,0004 bd3 ba2.6k sqft2280 Northbrook Rdg NW, Kennesaw, GA 30152ActiveMLS ID #10879218, Tiffany Pron, Atlanta Communities. GAMLS
- $462,9904 bd3 ba2.8k sqft5028 Cecelia Dr, Powder Springs, GA 30127New Construction
 FMLS GA
- $439,9004 bd3 ba2.6k sqft3513 Palmer Falls Dr, Douglasville, GA 30135ActiveMLS ID #10869312, Donna B Mungin, BHGRE Metro Brokers. GAMLS
- $399,9005 bd3 ba3.2k sqft115 Silver Trce, Dallas, GA 30157ActiveMLS ID #10820192, Louise T Scoggins, Atlanta Communities. GAMLS
- $379,9004 bd3 ba2.4k sqft1423 Lady Slipper Ct NW, Kennesaw, GA 30152ActiveMLS ID #10826361, Connie Wolff, Coldwell Banker Realty. GAMLS
- $499,0004 bd3 ba2.9k sqft5954 Henley Dr, Powder Springs, GA 30127ActiveMLS ID #10881468, Tara Nieves, Atlanta Communities. GAMLS
- $319,9004 bd4 ba2k sqft3788 Jack Vernon Cir, Powder Springs, GA 30127ActiveMLS ID #10884870, Raimy Ethington, BHHS Georgia Properties. GAMLS
- $413,6904 bd3 ba2.4k sqft208 Wildflower Ridge Rd, Dallas, GA 30157ActiveGAMLS
- $473,9904 bd3 ba3k sqft5020 Cecelia Dr, Powder Springs, GA 30127New ConstructionFMLS GA
