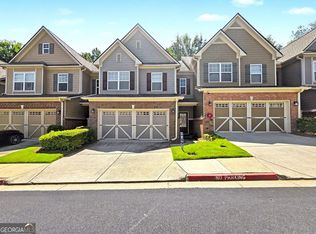
Spacious 4-bedroom, 2.5-bath home offering approximately 2,482 square feet in the desirable Glen at Mountain View Swim/Tennis community. The versatile floor plan features separate formal living and dining rooms, along with a spacious family room centered around a cozy fireplace. The kitchen offers an island, pantry, breakfast area, and an open view to the family room, creating a comfortable flow for everyday living and entertaining. French doors lead to the fenced backyard, providing plenty of opportunity to create your own outdoor retreat. Upstairs, the oversized primary suite features a tray ceiling, walk-in closet, double vanity, soaking tub, and separate shower. Three additional bedrooms provide flexibility for family, guests, a home office, or hobby space. A two-car garage, main-level laundry room, and generous living spaces add to the home's functionality. With a great floor plan and plenty of potential, this home offers an excellent opportunity for a buyer to add their own personal style and make it their own. Enjoy neighborhood amenities including a swimming pool, tennis courts, playground, sidewalks, and nearby trails. Conveniently located near shopping, dining, Kennesaw Mountain National Battlefield Park, 1-75, KSU, and the Northwest Corridor Express Lanes.
Active
$399,900
1423 Lady Slipper Ct NW, Kennesaw, GA 30152
4beds
2,482sqft
Single Family Residence
Built in 2003
4,878 Square Feet Lot
$396,500 Zestimate®
$161/sqft
$50/mo HOA
What's special
Fenced backyardTwo-car garageGenerous living spacesBreakfast areaWalk-in closetSeparate showerOversized primary suite
- 24 days
- 1,492
- 99
Zillow last checked:
Listing updated:
Listed by:
Connie Wolff 770-891-8551,
Coldwell Banker Realty
Source: GAMLS,MLS#: 10826361
Facts & features
Interior
Bedrooms & bathrooms
- Bedrooms: 4
- Bathrooms: 3
- Full bathrooms: 2
- 1/2 bathrooms: 1
Rooms
- Room types: Den, Great Room, Laundry
Kitchen
- Features: Breakfast Area, Breakfast Bar, Kitchen Island, Pantry, Walk-in Pantry
Heating
- Central, Natural Gas
Cooling
- Ceiling Fan(s), Central Air
Appliances
- Included: Dishwasher, Disposal, Gas Water Heater, Microwave
- Laundry: Other
Features
- Double Vanity, High Ceilings, Tray Ceiling(s), Walk-In Closet(s)
- Flooring: Carpet, Hardwood, Vinyl
- Windows: Double Pane Windows
- Basement: None
- Number of fireplaces: 1
- Fireplace features: Gas Log, Gas Starter
- Common walls with other units/homes: No Common Walls
Interior area
- Total structure area: 2,482
- Total interior livable area: 2,482 sqft
- Finished area above ground: 2,482
- Finished area below ground: 0
Property
Parking
- Total spaces: 2
- Parking features: Attached, Garage, Garage Door Opener, Kitchen Level
- Has attached garage: Yes
Accessibility
- Accessibility features: Accessible Doors, Accessible Entrance, Accessible Kitchen
Features
- Levels: Two
- Stories: 2
- Patio & porch: Patio
- Fencing: Back Yard,Fenced,Wood
- Body of water: None
Lot
- Size: 4,878 Square Feet
- Features: Cul-De-Sac, Level, Private
Details
- Parcel number: 20024401680
Construction
Type & style
- Home type: SingleFamily
- Architectural style: Craftsman,Traditional
- Property subtype: Single Family Residence
Materials
- Concrete, Stone
- Foundation: Slab
- Roof: Composition
Condition
- Resale
- New construction: No
- Year built: 2003
Details
- Warranty included: Yes
Utilities & green energy
- Sewer: Public Sewer
- Water: Public
- Utilities for property: Cable Available, Electricity Available, High Speed Internet, Natural Gas Available, Phone Available, Sewer Available, Underground Utilities, Water Available
Green energy
- Energy efficient items: Appliances, Insulation, Thermostat
Community & HOA
Community
- Features: Park, Playground, Pool, Sidewalks, Street Lights
- Security: Carbon Monoxide Detector(s), Smoke Detector(s)
- Subdivision: The Glen at Mountain View
HOA
- Has HOA: Yes
- Services included: Reserve Fund, Swimming, Tennis
- HOA fee: $594 annually
Location
- Region: Kennesaw
Financial & listing details
- Price per square foot: $161/sqft
- Tax assessed value: $415,860
- Annual tax amount: $4,081
- Date on market: 8/14/2026
- Cumulative days on market: 24 days
- Listing agreement: Exclusive Right To Sell
- Listing terms: Cash,Conventional,FHA,VA Loan
- Electric utility on property: Yes
Estimated market value
$396,500
$377,000 - $416,000
$2,796/mo
Price history
| Date | Event | Price |
|---|---|---|
| 8/14/2026 | Listed for sale | $399,900+61.6%$161/sqft |
Source:  FMLS GA #7821470 Report a problem FMLS GA #7821470 Report a problem | ||
| 3/29/2019 | Sold | $247,500-8.3%$100/sqft |
Source:  FMLS GA #6095391 Report a problem FMLS GA #6095391 Report a problem | ||
| 2/11/2019 | Pending sale | $269,900$109/sqft |
Source: Atlanta Communities #8504855 Report a problem | ||
| 1/7/2019 | Listed for sale | $269,900+41.3%$109/sqft |
Source: Atlanta Communities #8504855 Report a problem | ||
| 2/9/2004 | Sold | $191,000$77/sqft |
Source: Public Record Report a problem | ||
Public tax history
| Year | Property taxes | Tax assessment |
|---|---|---|
| 2024 | $4,084 +53.9% | $166,344 +32.6% |
| 2023 | $2,654 -17.6% | $125,408 |
| 2022 | $3,219 +15% | $125,408 +18.1% |
| 2021 | $2,800 +6% | $106,232 +7.3% |
| 2020 | $2,641 +16.2% | $99,000 +12% |
| 2019 | $2,274 | $88,396 |
| 2018 | $2,274 -23.8% | $88,396 +17.3% |
| 2017 | $2,986 +331.3% | $75,368 |
| 2016 | $692 -56.6% | $75,368 +19.6% |
| 2015 | $1,596 -0.8% | $63,020 |
| 2014 | $1,610 -0.8% | $63,020 |
| 2013 | $1,624 -0.8% | $63,020 |
| 2012 | $1,637 -15.4% | $63,020 -13.6% |
| 2011 | $1,936 +5.5% | $72,916 |
| 2010 | $1,835 -9% | $72,916 -10.2% |
| 2009 | $2,017 +21% | $81,212 +12.2% |
| 2006 | $1,666 -24.8% | $72,408 |
| 2005 | $2,217 +30.1% | $72,408 +55.6% |
| 2004 | $1,704 +265.8% | $46,544 +198.4% |
| 2003 | $466 | $15,600 |
Find assessor info on the county website
Monthly payment
Est. payment
Payment breakdown
Explore the cost of this home by adjusting the details. Changes won't be saved.Climate risks
Neighborhood: 30152
Nearby schools
Schools provided by the listing agent
- Elementary: Hayes
- Middle: Pine Mountain
- High: Kennesaw Mountain
Source: GAMLS. This data may not be complete. We recommend contacting the local school district to confirm school assignments for this home.
- $409,1004 bd3 ba2k sqft1425 Lady Slipper Ct NW, Kennesaw, GA 30152Off Market

- $379,7004 bd2 ba1.8k sqft1421 Lady Slipper Ct NW, Kennesaw, GA 30152Off Market
- $421,5004 bd2 ba2.1k sqft1427 Lady Slipper Ct, Kennesaw, GA 30152Off Market
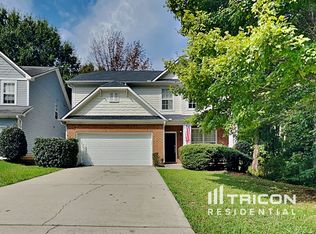
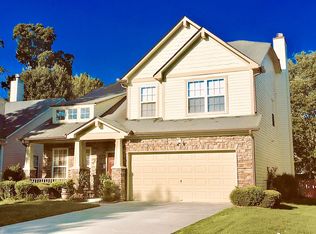
- $432,4004 bd3 ba2.1k sqft1377 Dukes Creek Dr NW, Kennesaw, GA 30152Off Market
Similar homes
- $410,0004 bd4 ba2.9k sqft3089 Kaley Dr NW, Kennesaw, GA 30152Active
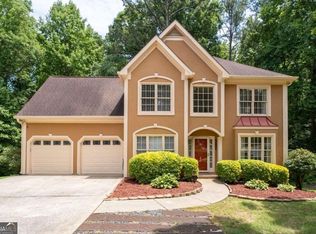
 MLS ID #10783916, Angie Fiveash, Coldwell Banker Realty. GAMLS
 - $475,0005 bd3 ba2.7k sqft1074 Frog Leap Trl NW, Kennesaw, GA 30152Active
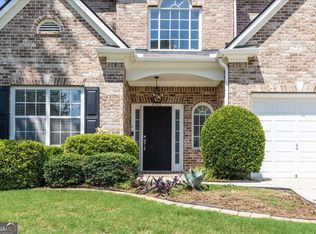 MLS ID #10785234, Mary K McMath, Keller Williams Realty Atlanta North. GAMLS
 - $349,0003 bd3 ba1.9k sqft1511 Dolcetto Trce NW, Kennesaw, GA 30152Active
 MLS ID #10836639, Michael Hammock, Maximum One Realty Greater Atlanta. GAMLS
 - $479,9004 bd3 ba2.9k sqft3023 Waterdance Dr NW, Kennesaw, GA 30152Active
 MLS ID #10797173, Heather Hunt, Pristine Palaces Realty LLC. GAMLS
 - $385,0003 bd4 ba2.1k sqft1180 Ridenour Blvd NW #5, Kennesaw, GA 30152ActiveMLS ID #10727500, Carey Manders, Redfin Corporation. GAMLS
- $275,0003 bd3 ba1.3k sqft1858 Stancrest Trce NW, Kennesaw, GA 30152Active Under ContractMLS ID #10812073, Paul E Driver, Atlanta Communities. GAMLS
- $415,0004 bd3 ba2.5k sqft4363 Walforde Blvd, Acworth, GA 30101Active Under ContractMLS ID #10822688, Patty Peck, Atlanta Communities. GAMLS
- $399,9005 bd4 ba2.9k sqft53 Crestview Dr, Dallas, GA 30157ActiveMLS ID #10824090, Angela McCanham, Atlanta Communities. GAMLS
- $400,0004 bd3 ba2.4k sqft144 Boxwood Way, Dallas, GA 30132ActiveMLS ID #10807202, Burnie J King, Keller Williams Realty. GAMLS
- $399,9004 bd3 ba2.2k sqft18 Creek Branch Ct, Acworth, GA 30101ActiveMLS ID #10824555, Alicia Tankersley, Atlanta Communities. GAMLS
- $429,0004 bd3 ba2.3k sqft310 Woodson Way, Woodstock, GA 30189ActiveMLS ID #10779370, Christopher Bartelski, Atlanta Communities. GAMLS
- $415,0002 bd2 ba1.7k sqft5276 Stone Village Cir NW #8, Kennesaw, GA 30152ActiveMLS ID #10811093, Heather Bontrager, Atlanta Communities. GAMLS
- $370,0004 bd3 ba1.7k sqft4926 Lake Park Ln, Acworth, GA 30101ActiveMLS ID #10775469, Youlanda McIntosh, Century 21 Connect Realty. GAMLS
- $425,0004 bd2 ba2.3k sqft16 Allatoona Woods Trl SE, Acworth, GA 30102ActiveMLS ID #10810682, John McAdoo, Atlanta Communities. GAMLS
- $375,0003 bd3 ba2.1k sqft1208 Everwood Dr SW, Marietta, GA 30008ActiveMLS ID #10802889, Mark Spain, Mark Spain Real Estate. GAMLS
- $399,0004 bd3 ba3k sqft341 Westover Dr, Woodstock, GA 30188ActiveMLS ID #10812234, Dayna Kinney, Keller Williams Northwest. GAMLS
- $299,9003 bd3 ba1.6k sqft2091 Lakeshore Overlook Dr NW, Kennesaw, GA 30152ActiveMLS ID #10771085, Toya Oneal, Keller Williams Realty Partners. GAMLS
- $359,0003 bd2 ba1.6k sqft379 Evans Mill Dr, Dallas, GA 30157ActiveMLS ID #10838051, Marsha Floyd, Coldwell Banker Realty. GAMLS
- $449,0003 bd3 ba2.2k sqft785 Andora Ct SW, Marietta, GA 30064ActiveMLS ID #10803981, Sergeous Anikin, Keller Williams Realty North Atlanta. GAMLS
