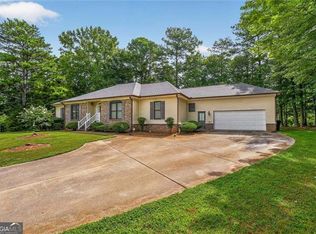
Welcome home to this beautifully maintained two-story residence offering 4 bedrooms, 2.5 bathrooms, and two-car garage! This move-in-ready home features a brand-new kitchen with new stainless steel appliances, a cozy fireplace, separate dining room, and a spacious primary suite with double vanities, a separate shower, and soaking tub. The fourth bedroom offers flexibility as a bonus room, home office, or playroom. Thoughtful updates throughout include brand-new Pella windows, a new tankless water heater, and new HVAC units, providing added comfort and energy efficiency. Enjoy a spacious fenced in backyard and convenient access to shopping, dining, parks, and recreation in the desirable McEachern school district. PLUS, a $4,000 buyer incentive toward closing costs with preferred lender! A wonderful place to call home!
Active
$425,000
3235 Rose Petal Ln, Powder Springs, GA 30127
4beds
2,250sqft
Single Family Residence
Built in 2002
0.34 Acres Lot
$419,200 Zestimate®
$189/sqft
$21/mo HOA
What's special
Cozy fireplaceSpacious fenced in backyardTwo-car garageSpacious primary suiteSeparate dining roomNew stainless steel appliancesBrand-new kitchen
- 16 days
- 599
- 36
Zillow last checked:
Listing updated:
Listed by:
Elizabeth Hawthorne 678-294-2367,
Keller Williams Realty
Source: GAMLS,MLS#: 10886256
Facts & features
Interior
Bedrooms & bathrooms
- Bedrooms: 4
- Bathrooms: 3
- Full bathrooms: 2
- 1/2 bathrooms: 1
Rooms
- Room types: Bonus Room, Family Room
Kitchen
- Features: Kitchen Island, Solid Surface Counters
Heating
- Central, Natural Gas
Cooling
- Ceiling Fan(s), Central Air, Electric
Appliances
- Included: Dishwasher, Disposal, Microwave, Refrigerator
- Laundry: Other
Features
- High Ceilings
- Flooring: Carpet, Hardwood, Tile
- Basement: None
- Number of fireplaces: 1
- Fireplace features: Living Room
- Common walls with other units/homes: No Common Walls
Interior area
- Total structure area: 2,250
- Total interior livable area: 2,250 sqft
- Finished area above ground: 2,250
- Finished area below ground: 0
Property
Parking
- Total spaces: 2
- Parking features: Attached, Garage, Garage Door Opener, Side/Rear Entrance
- Has attached garage: Yes
Features
- Levels: Two
- Stories: 2
- Fencing: Back Yard,Fenced,Privacy
- Body of water: None
Lot
- Size: 0.34 Acres
- Features: Level, Private
Details
- Additional structures: Garage(s)
- Parcel number: 19071900550
Construction
Type & style
- Home type: SingleFamily
- Architectural style: Brick Front,Traditional
- Property subtype: Single Family Residence
Materials
- Other
- Foundation: Slab
- Roof: Composition
Condition
- Resale
- New construction: No
- Year built: 2002
Utilities & green energy
- Sewer: Public Sewer
- Water: Public
- Utilities for property: Cable Available, Electricity Available, Natural Gas Available, Sewer Available, Water Available
Community & HOA
Community
- Features: Park, Near Shopping
- Security: Carbon Monoxide Detector(s), Smoke Detector(s)
- Subdivision: Rosewood Park
HOA
- Has HOA: Yes
- Services included: Other
- HOA fee: $250 annually
Location
- Region: Powder Springs
Financial & listing details
- Price per square foot: $189/sqft
- Tax assessed value: $355,820
- Annual tax amount: $4,017
- Date on market: 11/5/2026
- Cumulative days on market: 16 days
- Listing agreement: Exclusive Right To Sell
- Listing terms: Cash,Conventional,FHA,VA Loan
- Electric utility on property: Yes
Estimated market value
$419,200
$398,000 - $440,000
$2,266/mo
Price history
| Date | Event | Price |
|---|---|---|
| 11/5/2026 | Listed for sale | $425,000+7.6%$189/sqft |
Source:  FMLS GA #7853636 Report a problem | ||
| 7/1/2024 | Sold | $395,000-1.3%$176/sqft |
Source:  GAMLS #10302619 Report a problem | ||
| 6/7/2024 | Pending sale | $400,000$178/sqft |
Source: FMLS GA #7389317 Report a problem | ||
| 5/30/2024 | Contingent | $400,000$178/sqft |
Source: GAMLS #10302619 Report a problem | ||
| 5/20/2024 | Listed for sale | $400,000+128.6%$178/sqft |
Source: FMLS GA #7389317 Report a problem | ||
| 4/24/2015 | Sold | $175,000-5.4%$78/sqft |
Source:  FMLS GA #5393946 Report a problem | ||
| 4/4/2015 | Pending sale | $185,000$82/sqft |
Source: KELLER WILLIAMS RLTY CITYSIDE #07362265 Report a problem | ||
| 4/1/2015 | Price change | $185,000+2.8%$82/sqft |
Source: KELLER WILLIAMS RLTY CITYSIDE #07362265 Report a problem | ||
| 3/1/2015 | Price change | $180,000-2.7%$80/sqft |
Source: Keller Williams Realty Cityside #5393946 Report a problem | ||
| 1/22/2015 | Price change | $185,000-2.6%$82/sqft |
Source: Keller Williams Realty Cityside #5363616 Report a problem | ||
| 12/20/2014 | Price change | $190,000-2.6%$84/sqft |
Source: Keller Williams Realty Cityside #5363616 Report a problem | ||
| 12/9/2014 | Price change | $195,000-2.5%$87/sqft |
Source: Keller Williams Realty Cityside #5363616 Report a problem | ||
| 11/6/2014 | Listed for sale | $200,000+11.1%$89/sqft |
Source: Keller Williams Realty Cityside #5363616 Report a problem | ||
| 2/18/2014 | Listing removed | $180,000$80/sqft |
Source: Atlanta Maxim Realty International #07171183 Report a problem | ||
| 10/18/2013 | Listed for sale | $180,000-4.2%$80/sqft |
Source: Atlanta Maxim Realty International #07171183 Report a problem | ||
| 1/14/2003 | Sold | $187,900$84/sqft |
Source: Public Record Report a problem | ||
Public tax history
| Year | Property taxes | Tax assessment |
|---|---|---|
| 2024 | $3,355 +9.2% | $142,328 -7.8% |
| 2023 | $3,073 +25.1% | $154,328 +54.2% |
| 2022 | $2,457 | $100,076 |
| 2021 | $2,457 +11.5% | $100,076 +13.1% |
| 2020 | $2,203 | $88,488 |
| 2019 | $2,203 | $88,488 |
| 2018 | $2,203 | $88,488 +16% |
| 2017 | $2,203 +39.6% | $76,292 +19.6% |
| 2016 | $1,578 -2.5% | $63,792 |
| 2015 | $1,619 -0.8% | $63,792 |
| 2014 | $1,633 -0.8% | $63,792 |
| 2013 | $1,647 -0.8% | $63,792 |
| 2012 | $1,661 -0.2% | $63,792 |
| 2011 | $1,664 +5.5% | $63,792 |
| 2010 | $1,576 -24.8% | $63,792 -23.9% |
| 2009 | $2,095 +19.1% | $83,792 +10.9% |
| 2006 | $1,759 -0.4% | $75,536 |
| 2005 | $1,767 | $75,536 |
| 2004 | $1,767 | $75,536 |
| 2003 | $1,767 | $75,536 |
Find assessor info on the county website
Monthly payment
Est. payment
Payment breakdown
Explore the cost of this home by adjusting the details. Changes won't be saved.Climate risks
Neighborhood: 30127
Nearby schools
Schools provided by the listing agent
- Elementary: Compton
- Middle: Tapp
- High: Mceachern
Source: GAMLS. This data may not be complete. We recommend contacting the local school district to confirm school assignments for this home.
- $428,6004 bd3 ba2.5k sqft3231 Rose Petal Ln, Powder Springs, GA 30127Off Market

- $406,0005 bd3 ba2.8k sqft3239 Rose Petal Ln, Powder Springs, GA 30127Sold

- $286,5003 bd2 ba1.4k sqft3427 Caley Mill Ln, Powder Springs, GA 30127Off Market
- $289,9003 bd2 ba1.6k sqft3423 Caley Mill Ln, Marietta, GA 30127Off Market

Similar homes
- $400,0004 bd3 ba2.5k sqft3370 Stone Path Way, Powder Springs, GA 30127Active

 MLS ID #10846006, LaShai Westmoreland, Real Broker, LLC. GAMLS
- $435,0005 bd3 ba3.2k sqft2230 Worthington Dr, Powder Springs, GA 30127Active
 MLS ID #10882648, Tanya G Jones, Atlanta First Realty Group. GAMLS
- $365,0003 bd3 ba2.9k sqft3450 Mackenzie Ct, Powder Springs, GA 30127Active
 MLS ID #10786146, Robin Blass, Harry Norman Realtors. GAMLS
- $395,0003 bd3 ba2.7k sqft15 Yellowstone Dr, Powder Springs, GA 30127Active
 MLS ID #10875229, Joanne N Lunt, Keller Williams Realty Atlanta North. GAMLS
- $419,0004 bd3 ba3.1k sqft1411 Milford Chase Ct SW, Marietta, GA 30008ActiveMLS ID #10853196, Emily Kelly, BHHS Georgia Properties. GAMLS
- $299,9004 bd3 ba2.1k sqft228 Linda Ln, Powder Springs, GA 30127ActiveMLS ID #10877457, Robert Norris, Atlanta Communities. GAMLS
- $424,5004 bd3 ba2k sqft647 Shannon Green Cir SW, Mableton, GA 30126ActiveMLS ID #10869143, Jonathan Lee, BHHS Georgia Properties. GAMLS
- $400,0005 bd3 ba3k sqft1563 Pedro Dr SW, Mableton, GA 30126ActiveMLS ID #10889143, Renee' Keeble, Atlanta Communities. GAMLS
- $415,0004 bd3 ba2k sqft1442 Hampton View Ct, Marietta, GA 30008ActiveMLS ID #10842549, Diana Mandujano, Atlanta Communities. GAMLS
- $439,0004 bd3 ba2.2k sqft3963 Pocono Way NW, Marietta, GA 30064ActiveMLS ID #10829361, Paul E Driver, Atlanta Communities. GAMLS
- $425,0004 bd3 ba2.6k sqft171 Eastridge Way, Dallas, GA 30132ActiveMLS ID #10856981, Rhonda Duffy, Duffy Realty. GAMLS
- $429,9005 bd3 ba2.5k sqft5295 Ridge Rd, Douglasville, GA 30134ActiveMLS ID #10846905, Kay Boyce, Zach Taylor Real Estate. GAMLS
- $385,0005 bd3 ba2.4k sqft327 Swan Dr, Hiram, GA 30141ActiveMLS ID #10886343, Jordan McEnery, Keller Williams Realty Carrollton. GAMLS
- $420,0004 bd3 ba2k sqft1117 Malibu Dr, Marietta, GA 30066ActiveMLS ID #10868843, Jamie L Hook, BHGRE Metro Brokers. GAMLS
- $425,0003 bd3 ba2k sqft1200 Mitsy Forest Dr NE, Marietta, GA 30068ActiveMLS ID #10886424, Emily Diamond, Harry Norman Realtors. GAMLS
- $420,0004 bd3 ba2.9k sqft3202 Beaver Dr, Douglasville, GA 30135ActiveMLS ID #10824681, Zachary Capo, Maximum One Realtor Partners. GAMLS
- $369,9004 bd3 ba2.6k sqft228 Meryton Cir, Dallas, GA 30157ActiveMLS ID #10826520, Brenton Newton, HomeSmart. GAMLS
- $449,9005 bd3 ba2.7k sqft775 Abercorn Dr SW, Atlanta, GA 30331ActiveMLS ID #10858228, Jocelyn Stripling, HomeSmart. GAMLS
- $395,0004 bd3 ba3.1k sqft17 Creekview Ct, Acworth, GA 30101ActiveMLS ID #10831616, Aimee Reichman Matthews, Harry Norman Realtors. GAMLS
- $625,0003 bd3 ba2.7k sqft4155 Ridge Rd SE, Smyrna, GA 30080ActiveMLS ID #10892297, Leanne Allen, Keller Williams West Atlanta. GAMLS
