Skip main navigation
Closed
  • $406,000

    3239 Rose Petal Ln, Powder Springs, GA 30127

    5beds
    2,836sqft
    Single Family Residence, Residential
    Built in 2002
    0.34 Acres Lot
    $404,000 Zestimate®
    $143/sqft
    $2,591 Estimated rent

    Home value

    $404,000

    $372,000 - $436,000

    $2,591/mo

    Zestimate® history
    Loading
    Loading...

    Owner options

    List your home for rent

    $2,591/mo

    Rent Zestimate®

    Find your next renter with Zillow Rental Manager. Plus, with online applications, you can quickly screen prospective tenants – for free.

    Learn more

    $2,591/mo

    Rent Zestimate®

    Refinance and save

    $2,714/mo

    Est. payment

    Refinancing to a lower rate could help reduce your monthly payments and save thousands over the life of the loan.

    See today's rates

    $2,714/mo

    Est. payment

    Explore your selling options

    Work with a Zillow partner agent

    Leverage their expertise and Zillow's premium Showcase listings to get your home seen by more buyers.

    Get started

    List with your own agent

    Get your home in front of millions of buyers by listing it on Zillow.

    Learn how to do it

    Sell it yourself

    Take full control of how buyers see your home on Zillow by listing For Sale by Owner (FSBO).

    List your home

    What's special

    Cozy fireplaceSide entry garageHot tubFlood of natural sunlightCharming sunroomLevel backyardAiry two-story foyer
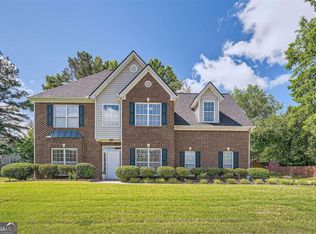
    This delightful home offers space to spare—inside, outside, upstairs, and down. From the moment you step through the front door, you’ll be greeted by a FLOOD OF NATURAL SUNLIGHT that fills every corner of this bright and cheerful abode. The airy, two-story foyer sets the tone, creating a sense of openness that flows seamlessly throughout the home. Just off the foyer, you’ll find a FORMAL DINING ROOM perfect for gathering the whole crew around the table—be it a festive holiday feast or a cozy Sunday supper. Across the way is one of TWO VERSITILE FLEX ROOMS on the main level, ready to become your ideal home office, a serene sitting room, a lively playroom, or whatever else your lifestyle calls for. The heart of the home, the spacious EAT-IN KITCHEN, is ready for casual weeknight dinners, homework marathons, and everything in between. Hosting a game night? With baseball season in full swing, there's plenty of space to celebrate with friends—the living room is perfectly sized for that big-screen TV over the fireplace, and the kitchen bar offers the ideal spread zone for pizza, chips, and dips. No one's missing a moment of the action here! Overnight guests will appreciate the PRIVATE MAIN LEVEL BEDROOM with an adjoining full bath. But fair warning: they may never want to leave once they discover the CHARMING SUNROOM complete with a HOT TUB! Of course, if you're not expecting guests, this space makes a dreamy craft room, game zone, or homeschool haven. Upstairs, the adventure continues. Three generously sized secondary bedrooms offer space for bunk beds, epic pillow forts, and tech-friendly hangouts—imagination is the only limit. The spacious owner’s suite offers a true retreat, featuring its own cozy fireplace—perfect for curling up with a glass of wine and a good book. And what about the OVERSIZED WALKIN CLOSET? Let’s just say your shoe collection might need reinforcements. There’s room for everything—seasonal wardrobes, handbags, luggage, and maybe even a laundry-day folding table in the center! Outside, the magic keeps going. The LEVEL DRIVEWAY, curving around to a SIDE ENTRY GARAGE, is just waiting for a game of after-school hoops. The open, LEVEL BACKYARD is a dream come true—room for pets to frolic on one side, with space left for a swing set, sandbox, or secret garden hideaway. Even the front yard has a playful spirit, ready for a game of cornhole while the kids play tag around the two “base” trees. Inside, you’ll find a FRESH, NEUTRAL PAINT PALETTE throughout—just the right hint of off-white, ready to welcome your personal touches. While the kitchen and bathrooms may invite a little creative updating, the bones are strong and the possibilities are endless. Location, Location, Location! Conveniently located near everything you need, this home is less than two miles from daily essentials like Walmart Supercenter and Lidl grocery store. Dining options abound within a few miles, and for bigger adventures, enjoy dinner and a Braves game at The Battery and Truist Park. Looking to cool off or burn some energy? Check out Seven Springs Water Park, the Wild Horse Creek Park Equestrian Center, or the Silver Comet Trail—just three miles away for jogging, biking, or family fun. Golfers will love the nearby Dogwood Golf Club, and for peace of mind, Wellstar Cobb Hospital that's just under four miles away. Commuting or traveling? You're in luck—access to I-20, Hwy 278, Hwy 5, and the East-West Connector makes getting anywhere a breeze. This is more than a house—it’s the start of your next great chapter. Come see 3239 Rose Petal Lane today, and discover the space, sunshine, and surprises waiting for you!

    Zillow last checked:

    Listing updated:

    Listed by:

    REBECCA COOPER,

    Atlanta Communities 770-240-2005

    Bought with:

    Tracy Bracy, 420723

    Berkshire Hathaway HomeServices Georgia Properties

    Source: FMLS GA,MLS#: 7559634MLS Logo

    Facts & features

    Interior

    Bedrooms & bathrooms
    • Bedrooms: 5
    • Bathrooms: 3
    • Full bathrooms: 3
    • Main level bathrooms: 1
    • Main level bedrooms: 1
    Rooms
    • Room types: Living Room, Sun Room
    Primary bedroom
    • Features: Other
    • Level: Other
    Bedroom
    • Features: Other
    Primary bathroom
    • Features: Double Vanity, Separate Tub/Shower
    Dining room
    • Features: Separate Dining Room
    Kitchen
    • Features: Cabinets Other, Cabinets White, Eat-in Kitchen, Pantry, Solid Surface Counters, View to Family Room
    Heating
    • Central, Natural Gas
    Cooling
    • Ceiling Fan(s), Central Air, Electric
    Appliances
    • Included: Dishwasher, Gas Range, Microwave, Refrigerator
    • Laundry: Laundry Room, Main Level
    Features
    • Double Vanity, Entrance Foyer 2 Story, High Speed Internet, Sauna, Tray Ceiling(s), Walk-In Closet(s)
    • Flooring: Ceramic Tile, Hardwood, Luxury Vinyl, Stone
    • Windows: Bay Window(s), Double Pane Windows
    • Basement: None
    • Attic: Pull Down Stairs
    • Number of fireplaces: 2
    • Fireplace features: Brick, Factory Built, Family Room, Gas Log, Gas Starter, Master Bedroom
    • Common walls with other units/homes: No Common Walls
    Interior area
    • Total structure area: 2,836
    • Total interior livable area: 2,836 sqft
    • Finished area above ground: 2,836

    Property

    Parking
    • Total spaces: 2
    • Parking features: Garage, Garage Door Opener, Garage Faces Side, Kitchen Level, Level Driveway
    • Garage spaces: 2
    • Has uncovered spaces: Yes
    Accessibility
    • Accessibility features: None
    Features
    • Levels: Two
    • Stories: 2
    • Patio & porch: Front Porch, Patio
    • Exterior features: Storage, No Dock
    • Pool features: None
    • Has spa: Yes
    • Spa features: Private
    • Fencing: None
    • Has view: Yes
    • View description: Neighborhood
    • Waterfront features: None
    • Body of water: None
    Lot
    • Size: 0.34 Acres
    • Dimensions: 115x127x114x132
    • Features: Back Yard, Front Yard, Level, Rectangular Lot
    Details
    • Additional structures: Shed(s)
    • Parcel number: 19071900560
    • Other equipment: None
    • Horse amenities: None

    Construction

    Type & style
    • Home type: SingleFamily
    • Architectural style: Traditional
    • Property subtype: Single Family Residence, Residential
    Materials
    • Brick Front, Vinyl Siding
    • Foundation: Slab
    • Roof: Shingle
    Condition
    • Resale
    • New construction: No
    • Year built: 2002

    Utilities & green energy

    • Electric: 110 Volts, 220 Volts
    • Sewer: Public Sewer
    • Water: Public
    • Utilities for property: Cable Available, Phone Available, Sewer Available
    Green energy
    • Energy efficient items: None
    • Energy generation: None

    Community & HOA

    Community
    • Features: Curbs, Homeowners Assoc, Near Shopping, Sidewalks, Street Lights
    • Security: Security System Owned, Smoke Detector(s)
    • Subdivision: Rosewood Park
    HOA
    • Has HOA: Yes
    • HOA fee: $250 annually
    Location
    • Region: Powder Springs

    Financial & listing details

    • Price per square foot: $143/sqft
    • Tax assessed value: $453,990
    • Annual tax amount: $1,144
    • Date on market: 4/21/2025
    • Cumulative days on market: 6 days
    • Road surface type: Asphalt

    Price history

    DateEventPrice
    6/24/2025Sold$406,000-2.1%$143/sqft
    Source: FMLS GA #7559634 Report a problem
    5/5/2025Pending sale$414,900$146/sqft
    Source: FMLS GA #7559634 Report a problem
    4/21/2025Listed for sale$414,900+6.4%$146/sqft
    Source: FMLS GA #7559634 Report a problem
    6/18/2024Listing removed--
    Source: GAMLS #10263096 Report a problem
    3/18/2024Price change$390,000-2.5%$138/sqft
    Source: FMLS GA #7349012 Report a problem
    3/7/2024Listed for sale$400,000+97%$141/sqft
    Source: FMLS GA #7349012 Report a problem
    10/9/2002Sold$203,000$72/sqft
    Source: Public Record Report a problem

    Public tax history

    YearProperty taxesTax assessment
    2024$1,144 +22%$181,596
    2023$938 -0.8%$181,596 +57.8%
    2022$945 $115,088
    2021$945 +6.7%$115,088 +20.9%
    2020$886 $95,228
    2019$886 $95,228
    2018$886 $95,228 +5.8%
    2017$886 -49.6%$90,048 +28.6%
    2016$1,758 -2.5%$70,036
    2015$1,803 -0.8%$70,036
    2014$1,818 -0.8%$70,036
    2013$1,834 -0.8%$70,036
    2012$1,849 -0.2%$70,036
    2011$1,853 +5.5%$70,036
    2010$1,756 -25.5%$70,036 -25.5%
    2009$2,356 +22.5%$93,980 +16%
    2006$1,923 -0.4%$81,036
    2005$1,932 $81,036
    2004$1,932 $81,036
    2003$1,932 $81,036
    Find assessor info on the county website

    Neighborhood: 30127

    Nearby schools

    GreatSchools rating
    Schools provided by the listing agent
    • Elementary: Compton
    • Middle: Tapp
    • High: McEachern

    Source: FMLS GA. This data may not be complete. We recommend contacting the local school district to confirm school assignments for this home.

    Get a cash offer in 3 minutes
    Find out how much your home could sell for in as little as 3 minutes with a no-obligation cash offer.
    Estimated market value
    $404,000
    Get a cash offer in 3 minutes
    Find out how much your home could sell for in as little as 3 minutes with a no-obligation cash offer.
    Estimated market value
    $404,000