Welcome to this beautifully updated 4-bedroom, 2.5-bathroom home offering a spacious and versatile floor plan. The roof, HVAC, flooring and paint through out the interior of the home are all new. The main-level owner's suite provides comfort and convenience, while the impressive two-story family room creates an open, inviting atmosphere filled with natural light. The updated kitchen offers a refreshed space for cooking and entertaining, and new luxury vinyl plank flooring adds style and durability throughout key living areas. Upstairs, you'll find three additional bedrooms, providing plenty of space for family, guests, a home office, or hobbies. With its thoughtful layout, modern updates, and generous living spaces, this home is ready to welcome its next owner.
Active
Price cut: $16K (10/14)
$399,000
6014 W Rosie Ln SE, Mableton, GA 30126
4beds
2,372sqft
Single Family Residence
Built in 1999
7,230 Square Feet Lot
$396,100 Zestimate®
$168/sqft
$34/mo HOA
What's special
Updated kitchenGenerous living spacesImpressive two-story family room
- 64 days
- 797
- 124
Zillow last checked:
Listing updated:
Listed by:
Candace A Dufrene 678-414-1121,
Atlanta Communities
Source: GAMLS,MLS#: 10830260
Facts & features
Interior
Bedrooms & bathrooms
- Bedrooms: 4
- Bathrooms: 3
- Full bathrooms: 2
- 1/2 bathrooms: 1
- Main level bathrooms: 1
- Main level bedrooms: 1
Rooms
- Room types: Family Room, Foyer
Kitchen
- Features: Breakfast Area, Breakfast Bar, Breakfast Room, Pantry
Heating
- Central
Cooling
- Ceiling Fan(s), Central Air
Appliances
- Included: Dishwasher, Gas Water Heater
- Laundry: In Kitchen
Features
- Double Vanity, Master On Main Level, Vaulted Ceiling(s)
- Flooring: Carpet
- Windows: Double Pane Windows
- Basement: None
- Attic: Pull Down Stairs
- Number of fireplaces: 1
- Fireplace features: Factory Built, Family Room
- Common walls with other units/homes: No Common Walls
Interior area
- Total structure area: 2,372
- Total interior livable area: 2,372 sqft
- Finished area above ground: 2,372
- Finished area below ground: 0
Video & virtual tour
Property
Parking
- Total spaces: 4
- Parking features: Attached, Garage, Kitchen Level
- Has attached garage: Yes
Features
- Levels: Two
- Stories: 2
- Patio & porch: Patio
- Fencing: Back Yard
- Has view: Yes
- View description: City
- Body of water: None
Lot
- Size: 7,230 Square Feet
- Features: Private
Details
- Parcel number: 18006500250
Construction
Type & style
- Home type: SingleFamily
- Architectural style: Traditional
- Property subtype: Single Family Residence
Materials
- Concrete, Stucco
- Foundation: Slab
- Roof: Composition
Condition
- Resale
- New construction: No
- Year built: 1999
Utilities & green energy
- Electric: 220 Volts
- Sewer: Public Sewer
- Water: Public
- Utilities for property: Cable Available, Electricity Available, High Speed Internet, Natural Gas Available, Phone Available, Sewer Available, Underground Utilities, Water Available
Community & HOA
Community
- Features: None
- Security: Smoke Detector(s)
- Subdivision: Inverness Ridge
HOA
- Has HOA: Yes
- Services included: Management Fee, Swimming
- HOA fee: $410 annually
Location
- Region: Mableton
Financial & listing details
- Price per square foot: $168/sqft
- Tax assessed value: $442,240
- Annual tax amount: $4,096
- Date on market: 8/20/2026
- Cumulative days on market: 65 days
- Listing agreement: Exclusive Right To Sell
- Listing terms: Cash,Conventional,FHA,VA Loan
- Electric utility on property: Yes
Estimated market value
$396,100
$376,000 - $416,000
$2,502/mo
Price history
| Date | Event | Price |
|---|---|---|
| 10/14/2026 | Price change | $399,000-3.9%$168/sqft |
Source:  FMLS GA #7825097 Report a problem FMLS GA #7825097 Report a problem | ||
| 9/11/2026 | Price change | $415,000-2.4%$175/sqft |
Source:  GAMLS #10830260 Report a problem GAMLS #10830260 Report a problem | ||
| 9/2/2026 | Price change | $425,000-2.3%$179/sqft |
Source: GAMLS #10830260 Report a problem | ||
| 8/21/2026 | Listed for sale | $435,000+92.5%$183/sqft |
Source: FMLS GA #7825097 Report a problem | ||
| 3/22/2017 | Sold | $226,000-0.7%$95/sqft |
Source:  FMLS GA #5805747 Report a problem FMLS GA #5805747 Report a problem | ||
| 2/17/2017 | Pending sale | $227,500$96/sqft |
Source: ATLANTA COMMUNITIES #8136029 Report a problem | ||
| 2/15/2017 | Listed for sale | $227,500+42.2%$96/sqft |
Source: ATLANTA COMMUNITIES #8136029 Report a problem | ||
| 10/12/2016 | Sold | $160,000+10.7%$67/sqft |
Source: Public Record Report a problem | ||
| 8/19/1998 | Sold | $144,500$61/sqft |
Source: Public Record Report a problem | ||
Public tax history
| Year | Property taxes | Tax assessment |
|---|---|---|
| 2024 | $4,107 +62.3% | $176,896 +36.9% |
| 2023 | $2,530 -18.3% | $129,212 |
| 2022 | $3,096 +22.2% | $129,212 +24.8% |
| 2021 | $2,534 | $103,536 |
| 2020 | $2,534 +9.4% | $103,536 +10.7% |
| 2019 | $2,316 +11.6% | $93,568 +13.4% |
| 2018 | $2,075 | $82,544 +29% |
| 2017 | $2,075 +22.6% | $64,000 -9.3% |
| 2016 | $1,693 +7.4% | $70,552 +11% |
| 2015 | $1,576 -0.8% | $63,552 |
| 2014 | $1,589 +6.6% | $63,552 +8.5% |
| 2013 | $1,490 -0.8% | $58,572 |
| 2012 | $1,503 -13.3% | $58,572 -14.7% |
| 2011 | $1,733 +5.2% | $68,688 |
| 2010 | $1,648 -14.4% | $68,688 -15.5% |
| 2009 | $1,924 +8.4% | $81,296 |
| 2006 | $1,776 -0.4% | $81,296 |
| 2005 | $1,783 +11.9% | $81,296 +11.3% |
| 2004 | $1,594 | $73,060 |
| 2003 | $1,594 -0.1% | $73,060 |
| 2002 | $1,595 +18.5% | $73,060 +24.8% |
| 2001 | $1,346 -1.5% | $58,540 |
| 2000 | $1,367 | $58,540 |
Find assessor info on the county website
Monthly payment
Est. payment
Payment breakdown
Explore the cost of this home by adjusting the details. Changes won't be saved.Climate risks
Neighborhood: 30126
Nearby schools
Schools provided by the listing agent
- Elementary: Harmony Leland
- Middle: Lindley
- High: Pebblebrook
Source: GAMLS. This data may not be complete. We recommend contacting the local school district to confirm school assignments for this home.

Similar homes
- $349,9003 bd2 ba1.2k sqft191 Wana Cir SE, Mableton, GA 30126Active

 MLS ID #10847225, Kara Beaubouef, Coldwell Banker Realty. GAMLS
 - $399,0004 bd3 ba2.3k sqft964 Mayson Turner Rd NW, Atlanta, GA 30314Active
 MLS ID #10827380, Shantia Whitfield, Coldwell Banker Realty. GAMLS
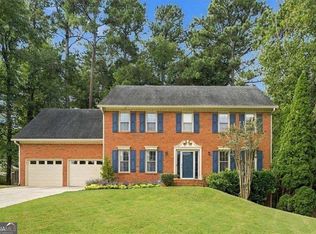
 - $425,0004 bd3 ba3.1k sqft1411 Milford Chase Ct SW, Marietta, GA 30008Active
 MLS ID #10853196, Emily Kelly, BHHS Georgia Properties. GAMLS
 - $410,0004 bd4 ba2k sqft3944 Covey Flush Ct SW, Smyrna, GA 30082Active
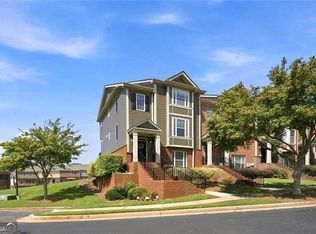 MLS ID #10876179, Penny Ballew, BHHS Georgia Properties. GAMLS
 - $395,5004 bd3 ba2.2k sqft24 Augusta Way, Hiram, GA 30141ActiveMLS ID #10826010, Wendi Robinson, Coldwell Banker Realty. GAMLS
- $375,0004 bd2 ba1.8k sqft1749 Charrington Way, Powder Springs, GA 30127ActiveMLS ID #10869117, Melissa Krudwig, Atlanta Communities. GAMLS
- $359,9005 bd3 ba1.8k sqft7017 Grinder Dr, Austell, GA 30168Active Under ContractMLS ID #10856060, Mirian Garcia Torres, The Realty Group. GAMLS
- $425,0004 bd3 ba2.8k sqft293 Sweetwater Church Rd, Douglasville, GA 30134ActiveMLS ID #10839626, Marsha Floyd, Coldwell Banker Realty. GAMLS
- $365,0004 bd3 ba2.4k sqft2465 Hampton Estates Dr SW, Marietta, GA 30008ActiveMLS ID #10846589, Breyon Phillips, Sanders Real Estate. GAMLS
- $399,0003 bd3 ba1.6k sqft910 Westmoreland Cir NW, Atlanta, GA 30318ActiveMLS ID #10739644, McCarley Prichard, Knapp Realty. GAMLS
- $349,0004 bd3 ba1.4k sqft321 Four Oaks Dr, Powder Springs, GA 30127ActiveMLS ID #10832296, Kaiya Dowtin, Dowtin Realty & Co.. GAMLS
- $524,9984 bd3 ba2.4k sqft4009 Union Walk Cir SE, Smyrna, GA 30082ActiveMLS ID #10839951, LaBresha Lee, Exceptionalee Closed Realty. GAMLS
- $369,9004 bd3 ba2.6k sqft228 Meryton Cir, Dallas, GA 30157ActiveMLS ID #10826520, Brenton Newton, HomeSmart. GAMLS
- $395,0005 bd4 ba2.9k sqft53 Crestview Dr, Dallas, GA 30157Active Under ContractMLS ID #10824090, Angela McCanham, Atlanta Communities. GAMLS
- $434,5004 bd4 ba2.3k sqft172 Glenn Eagles Way, Hiram, GA 30141ActiveMLS ID #10846635, Barrett T Waters, Sanders Real Estate. GAMLS
- $430,0004 bd3 ba2.8k sqft3123 Wolf Club Dr SW, Atlanta, GA 30349ActiveMLS ID #10657900, Kiffany Garner, Coldwell Banker Realty. GAMLS
- $447,0004 bd3 ba2.8k sqft2436 Leaf Hollow Ct SE, Atlanta, GA 30339ActiveMLS ID #10818075, Gyneth Bayona, UC Premier Properties. GAMLS
- $329,0004 bd4 ba2.2k sqft106 Black Forest Run, Douglasville, GA 30134ActiveMLS ID #10867752, Joshua Pickens, Housewell.com Realty. GAMLS
- $550,0004 bd3 ba2.4k sqft2420 Greyhurst Way SW, Smyrna, GA 30082ActiveMLS ID #10845720, Erin Etheredge, Atlanta Communities. GAMLS
- $410,0004 bd4 ba2.9k sqft3089 Kaley Dr NW, Kennesaw, GA 30152ActiveMLS ID #10783916, Angie Fiveash, Coldwell Banker Realty. GAMLS
