Welcome to 4066 Hill House; beautiful, meticulously maintained, and so conveniently located, you'll never want to leave. Inside, a newly renovated kitchen features crisp white cabinetry, new backsplash, and a suite of professional-grade appliances. The Living Room is anchored by a masonry fireplace. Cathedral ceilings make the space feel expansive and an abundance of windows fills it with natural light. To the right of the double-height foyer is an Executive Office that could also be used as a Library. And, adjacent the Living Room, an open concept Dining Area seats 10. The Primary Suite features a beautiful picture window with private views to the backyard. The Primary Bathroom was recently renovated and features a full-length vanity, a walk-in closet with custom storage system, and an expansive walk-in shower. Upstairs is 3 generously sized bedrooms, all with large/walk-in closets, and 2 additional baths. The grounds are meticulously kept. The grass is green. And the backyard abuts a preserved trail area that guarantees plenty of privacy. Located in sought after Barnes Mill, in the Historic Covered Bridge Area. Mockingbird Trail offers access to the Greater Silver Comet Trail System, straight from the front door. And the Barnes Mill Clubhouse offers 4 lit tennis courts and an Olympic size pool. Proximity to the East West Connector makes both commuting and everyday errands, remarkably convenient. This is, truly, an exceptional property. Schedule your showing, today!
Active
Price cut: $10.5K (9/28)
$669,000
4066 Hill House Rd SW, Smyrna, GA 30082
4beds
3,162sqft
Single Family Residence
Built in 2006
8,712 Square Feet Lot
$658,600 Zestimate®
$212/sqft
$92/mo HOA
What's special
Masonry fireplaceExecutive officeNewly renovated kitchenFull-length vanityExpansive walk-in showerSuite of professional-grade appliancesCrisp white cabinetry
- 84 days
- 446
- 24
Zillow last checked:
Listing updated:
Listed by:
Ross J Doyle ross.doyle@harrynorman.com,
Harry Norman Realtors
Source: GAMLS,MLS#: 10801473
Facts & features
Interior
Bedrooms & bathrooms
- Bedrooms: 4
- Bathrooms: 4
- Full bathrooms: 3
- 1/2 bathrooms: 1
- Main level bathrooms: 1
- Main level bedrooms: 1
Rooms
- Room types: Den, Office
Kitchen
- Features: Breakfast Room, Pantry
Heating
- Central, Natural Gas
Cooling
- Central Air
Appliances
- Included: Dishwasher, Disposal, Double Oven, Dryer, Gas Water Heater, Microwave, Refrigerator, Washer
- Laundry: Other
Features
- Double Vanity, Tray Ceiling(s), Walk-In Closet(s)
- Flooring: Carpet, Hardwood
- Windows: Double Pane Windows
- Basement: None
- Number of fireplaces: 1
- Fireplace features: Gas Log, Living Room
- Common walls with other units/homes: No Common Walls
Interior area
- Total structure area: 3,162
- Total interior livable area: 3,162 sqft
- Finished area above ground: 3,162
- Finished area below ground: 0
Property
Parking
- Total spaces: 2
- Parking features: Garage
- Has garage: Yes
Features
- Levels: Two
- Stories: 2
- Patio & porch: Patio
- On waterfront: Yes
- Waterfront features: Stream
Lot
- Size: 8,712 Square Feet
- Features: Level
Details
- Parcel number: 17009800390
Construction
Type & style
- Home type: SingleFamily
- Architectural style: Craftsman,Traditional
- Property subtype: Single Family Residence
Materials
- Brick
- Foundation: Slab
- Roof: Composition
Condition
- Resale
- New construction: No
- Year built: 2006
Utilities & green energy
- Sewer: Public Sewer
- Water: Public
- Utilities for property: Electricity Available, Natural Gas Available, Cable Available, Phone Available, Sewer Available, Underground Utilities, Water Available
Community & HOA
Community
- Features: Clubhouse, Park, Playground, Pool, Sidewalks, Street Lights, Tennis Court(s)
- Security: Smoke Detector(s)
- Subdivision: Barnes Mill
HOA
- Has HOA: Yes
- Services included: Maintenance Grounds, Tennis
- HOA fee: $1,100 annually
Location
- Region: Smyrna
Financial & listing details
- Price per square foot: $212/sqft
- Tax assessed value: $585,000
- Annual tax amount: $2,578
- Date on market: 7/7/2026
- Cumulative days on market: 84 days
- Listing agreement: Exclusive Right To Sell
- Listing terms: 1031 Exchange,Cash,Conventional,FHA,VA Loan
- Electric utility on property: Yes
Estimated market value
$658,600
$626,000 - $692,000
$3,030/mo
Price history
| Date | Event | Price |
|---|---|---|
| 9/28/2026 | Price change | $669,000-1.5%$212/sqft |
Source:  GAMLS #10801473 Report a problem GAMLS #10801473 Report a problem | ||
| 7/8/2026 | Listed for sale | $679,500$215/sqft |
Source: GAMLS #10801473 Report a problem | ||
| 6/3/2026 | Listing removed | $679,500$215/sqft |
Source: GAMLS #10739297 Report a problem | ||
| 4/23/2026 | Listed for sale | $679,500+16.2%$215/sqft |
Source:  FMLS GA #7756666 Report a problem FMLS GA #7756666 Report a problem | ||
| 5/12/2023 | Sold | $585,000-0.8%$185/sqft |
Source: FMLS GA #7156960 Report a problem | ||
| 4/12/2023 | Pending sale | $590,000$187/sqft |
Source: GAMLS #10118523 Report a problem | ||
| 3/23/2023 | Contingent | $590,000$187/sqft |
Source: GAMLS #10118523 Report a problem | ||
| 2/18/2023 | Price change | $590,000-1.7%$187/sqft |
Source: FMLS GA #7156960 Report a problem | ||
| 1/5/2023 | Listed for sale | $600,000+0.2%$190/sqft |
Source: GAMLS #10118523 Report a problem | ||
| 12/19/2022 | Listing removed | $599,000$189/sqft |
Source: FMLS GA #7105897 Report a problem | ||
| 11/20/2022 | Price change | $599,000-2.6%$189/sqft |
Source: FMLS GA #7105897 Report a problem | ||
| 10/22/2022 | Listed for sale | $615,000+1%$194/sqft |
Source: FMLS GA #7105897 Report a problem | ||
| 10/16/2022 | Contingent | $609,000$193/sqft |
Source: FMLS GA #7105897 Report a problem | ||
| 9/30/2022 | Price change | $609,000-2.6%$193/sqft |
Source: FMLS GA #7105897 Report a problem | ||
| 8/26/2022 | Price change | $625,000+2.6%$198/sqft |
Source: GAMLS #10085893 Report a problem | ||
| 8/12/2022 | Listed for sale | $609,000+75.4%$193/sqft |
Source: Owner Report a problem | ||
| 6/30/2006 | Sold | $347,200$110/sqft |
Source: Public Record Report a problem | ||
Public tax history
| Year | Property taxes | Tax assessment |
|---|---|---|
| 2024 | $2,583 -64.4% | $234,000 -2.9% |
| 2023 | $7,265 +290.4% | $240,964 +14.7% |
| 2022 | $1,861 +6.2% | $210,032 +21.1% |
| 2021 | $1,752 +3.2% | $173,508 +11.5% |
| 2020 | $1,698 | $155,664 |
| 2019 | $1,698 | $155,664 |
| 2018 | $1,698 | $155,664 +12.6% |
| 2017 | $1,698 +31% | $138,296 |
| 2016 | $1,296 -6.3% | $138,296 |
| 2015 | $1,382 +2% | $138,296 +3.7% |
| 2014 | $1,355 -1.8% | $133,344 |
| 2013 | $1,380 -1.8% | $133,344 |
| 2012 | $1,404 | $133,344 |
| 2011 | $1,404 +15.9% | $133,344 |
| 2010 | $1,212 -2.6% | $133,344 -2.4% |
| 2009 | $1,244 -22.6% | $136,676 +153.1% |
| 2006 | $1,607 | $54,000 |
Find assessor info on the county website
Monthly payment
Est. payment
Payment breakdown
Explore the cost of this home by adjusting the details. Changes won't be saved.Climate risks
Neighborhood: 30082
Nearby schools
Schools provided by the listing agent
- Elementary: Russell
- Middle: Floyd
- High: South Cobb
Source: GAMLS. This data may not be complete. We recommend contacting the local school district to confirm school assignments for this home.
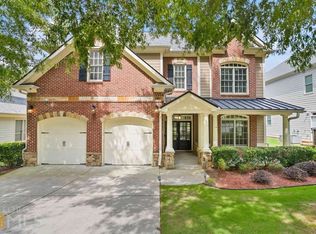
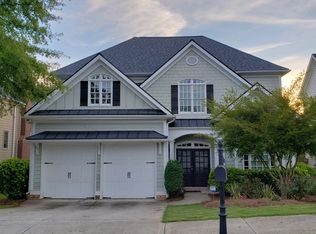
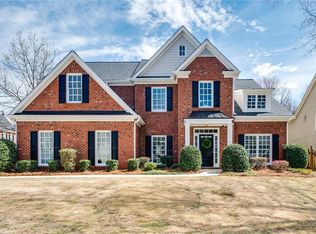
Similar homes
- $750,0004 bd3 ba2.1k sqft4064 Covered Bridge Rd SW, Smyrna, GA 30082For Sale
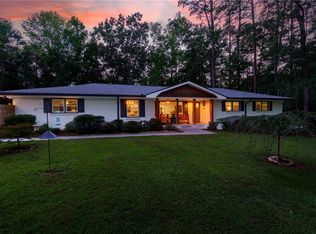
 MLS ID #7835251, Heidi Wentz, Atlanta Fine Homes Sotheby's International. FMLS GA
 - $625,0004 bd3 ba2.5k sqft1522 Grace Meadows Ln SE, Smyrna, GA 30082For Sale
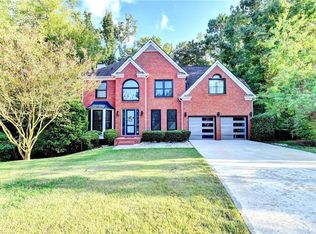 MLS ID #7839036, REED GUTHRIE, Atlanta Fine Homes Sotheby's International. FMLS GA
 - $654,9005 bd4 ba4.2k sqft241 Angla Dr SE, Smyrna, GA 30082Active Under Contract

 MLS ID #10830988, Nicole Miller, Hester Group, REALTORS. GAMLS
 - $580,0004 bd4 ba2.6k sqft3955 Harmony Walk Way SE, Smyrna, GA 30082Active
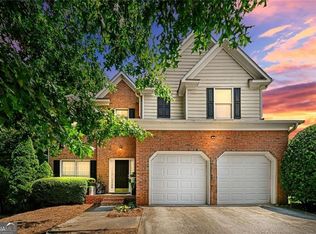 MLS ID #10839608, Dean Buchan, BHHS Georgia Properties. GAMLS
 - $585,0004 bd3 ba1.8k sqft3834 Cherrydale Ln SE, Smyrna, GA 30082For SaleMLS ID #7837221, Heather Taylor, Rock River Realty, LLC.. FMLS GA
- $675,0005 bd5 ba3.8k sqft5211 Forest View Trl SE, Mableton, GA 30126For SaleMLS ID #7813383, Brent Dodson, Atlanta Fine Homes Sotheby's International. FMLS GA
- $665,0005 bd4 ba3.5k sqft4782 Lewis Rd, Powder Springs, GA 30127ActiveMLS ID #10795560, Mikel D Muffley, Weichert Realtors - The Collective. GAMLS
- $650,0003 bd3 ba2.4k sqft4556 Chelton Ct SE, Smyrna, GA 30080Active Under ContractMLS ID #10848880, Tattiely Pedras, Dwelli. GAMLS
- $700,0004 bd4 ba3.2k sqft3080 Addie Pond Way SW, Marietta, GA 30064ActiveMLS ID #10803419, Deborah Morton, The Agency - Atlanta Metro. GAMLS
- $625,0004 bd4 ba2.4k sqft2690 Telfair Dr SE, Smyrna, GA 30080For SaleMLS ID #7799005, ARNALDO SAN MARTIN, Bolst. FMLS GA
- $730,0004 bd4 ba3.9k sqft1182 Beebe Ln SW, Marietta, GA 30064For SaleMLS ID #7836256, LORA ANN FITZGERALD, Dorsey Alston Realtors. FMLS GA
- $700,0004 bd4 ba4k sqft456 Chatfield Pointe NW, Marietta, GA 30064For SaleMLS ID #7812618, Ellen Strife, Atlanta Fine Homes Sotheby's International. FMLS GA
- $649,9004 bd4 ba3.4k sqft1118 Turnwell Pl, Kennesaw, GA 30152ActiveMLS ID #10818625, Erin Young, BHHS Georgia Properties. GAMLS
- $825,0005 bd4 ba3.5k sqft2082 Anderson Dr SE, Smyrna, GA 30080For SaleMLS ID #7817014, Mary Nell Williams, Atlanta Fine Homes Sotheby's International. FMLS GA
- $625,0003 bd3 ba2.6k sqft4825 Trolley Ct SE, Atlanta, GA 30339For SaleMLS ID #7755651, Stephanie Davis, Partnership Realty, Inc.. FMLS GA
- $625,0004 bd4 ba3.9k sqft1255 Wincrest Ct NW, Kennesaw, GA 30152ActiveMLS ID #10833131, Team JB & Co., Keller Williams Realty. GAMLS
- $650,0004 bd3 ba2.8k sqft4924 Marlos Dr NE, Marietta, GA 30066ActiveMLS ID #10798479, Brenda Roth, Keller Williams Realty Atlanta North. GAMLS
- $579,0005 bd4 ba3.4k sqft246 Eagle Rock Dr, Acworth, GA 30101For SaleMLS ID #7825821, Robert Fountain, Fathom Realty GA, LLC. FMLS GA
- $474,0004 bd3 ba3k sqft5886 Buckner Creek Dr SE, Mableton, GA 30126ActiveMLS ID #10840258, Cassie Rasco, BHHS Georgia Properties. GAMLS
