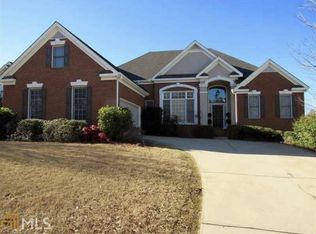
Golf course living at its finest! Beautifully positioned on a level culdesac lot overlooking the first fairway in Bentwater, this home offers sweeping sunset views from the fulllength deck and an exceptional indoor and outdoor lifestyle. The main level features an open layout with formal living and dining rooms, a fireside family room, and a wellappointed kitchen with island, stainless steel appliances, MIELE dishwasher, and BOSCH double wall oven. The kitchen flows seamlessly into the breakfast area and family room, creating a warm, connected gathering space. Step outside to the expansive deck spanning the entire back of the home, perfect for morning coffee, hosting friends, and enjoying peaceful golf course views. Upstairs, the spacious primary suite provides a relaxing retreat with a large bedroom and spalike bath. Additional bedrooms share a hall bath. The fully finished terrace level with exterior entry adds flexible living space, featuring a stylish bar, recreation room, bedroom/office/gym option, and full bath. A drybelow patio offers additional covered outdoor living. MAJOR UPGRADES include: newer roof, new energyefficient windows, new tankless water heater, newer HVAC components, and new carpet. Additional features: mainlevel laundry with washer/dryer remaining, irrigation system, sideentry threecar garage, and both 110V and 220V electrical connections in the kitchen. Located in amenityrich Bentwater, offering golf, multiple pools, tennis and pickleball courts, clubhouse, playgrounds, and walking trails. A true resortstyle community.
Active
$695,000
140 Waterstone Point, Acworth, GA 30101
5beds
4,242sqft
Single Family Residence
Built in 2002
0.28 Acres Lot
$680,700 Zestimate®
$164/sqft
$75/mo HOA
What's special
Stylish barSpacious primary suiteOpen layoutNewer roofWarm connected gathering spaceStainless steel appliancesRecreation room
- 47 days
- 398
- 16
Zillow last checked:
Listing updated:
Listed by:
Isabelle Gibson 770-329-7948,
Harry Norman Realtors,
Peter J Gibson 770-317-1009,
Harry Norman Realtors
Source: GAMLS,MLS#: 10823477
Facts & features
Interior
Bedrooms & bathrooms
- Bedrooms: 5
- Bathrooms: 4
- Full bathrooms: 3
- 1/2 bathrooms: 1
Rooms
- Room types: Bonus Room, Family Room, Game Room, Exercise Room, Media Room, Office
Dining room
- Features: Seats 12+
Kitchen
- Features: Breakfast Bar, Breakfast Room, Kitchen Island, Solid Surface Counters, Pantry
Heating
- Forced Air, Zoned, Natural Gas
Cooling
- Central Air
Appliances
- Included: Dishwasher, Disposal, Double Oven, Dryer, Refrigerator, Washer, Tankless Water Heater, Convection Oven, Stainless Steel Appliance(s), Oven, Microwave
- Laundry: Other
Features
- Double Vanity, Tray Ceiling(s), Walk-In Closet(s), Soaking Tub, Separate Shower, Split Bedroom Plan, Tile Bath
- Flooring: Hardwood, Carpet, Tile
- Windows: Double Pane Windows
- Basement: Daylight,Exterior Entry,Finished,Full,Interior Entry,Bath Finished
- Attic: Pull Down Stairs
- Number of fireplaces: 2
- Fireplace features: Basement, Family Room, Gas Log, Gas Starter
- Common walls with other units/homes: No Common Walls
Interior area
- Total structure area: 4,242
- Total interior livable area: 4,242 sqft
- Finished area above ground: 2,897
- Finished area below ground: 1,345
Property
Parking
- Total spaces: 2
- Parking features: Attached, Kitchen Level, Garage, Side/Rear Entrance
- Has attached garage: Yes
Features
- Levels: Two
- Stories: 2
- Patio & porch: Patio, Deck
- Exterior features: Other
Lot
- Size: 0.28 Acres
- Features: Cul-De-Sac, Level
Details
- Parcel number: 50772
Construction
Type & style
- Home type: SingleFamily
- Architectural style: Traditional
- Property subtype: Single Family Residence
Materials
- Brick, Concrete
- Roof: Composition
Condition
- Resale
- New construction: No
- Year built: 2002
Utilities & green energy
- Electric: 220 Volts
- Sewer: Public Sewer
- Water: Public
- Utilities for property: Cable Available, Electricity Available, Natural Gas Available, Phone Available, Underground Utilities, Sewer Available, Water Available
Community & HOA
Community
- Features: Clubhouse, Golf, Playground, Pool, Tennis Court(s), Street Lights, Swim Team, Fitness Center, Sidewalks
- Security: Smoke Detector(s)
- Subdivision: Bentwater
HOA
- Has HOA: Yes
- Services included: Tennis, Reserve Fund
- HOA fee: $900 annually
Location
- Region: Acworth
Financial & listing details
- Price per square foot: $164/sqft
- Annual tax amount: $5,140
- Date on market: 8/11/2026
- Cumulative days on market: 48 days
- Listing agreement: Exclusive Agency
- Listing terms: Cash,Conventional
- Electric utility on property: Yes
Estimated market value
$680,700
$647,000 - $715,000
$3,376/mo
Price history
| Date | Event | Price |
|---|---|---|
| 8/11/2026 | Listed for sale | $695,000-7.3%$164/sqft |
Source:  GAMLS #10823477 Report a problem GAMLS #10823477 Report a problem | ||
| 8/11/2026 | Listing removed | $750,000$177/sqft |
Source: GAMLS #10729325 Report a problem | ||
| 4/30/2026 | Listed for sale | $750,000$177/sqft |
Source: GAMLS #10729325 Report a problem | ||
Public tax history
Tax history is unavailable.
Monthly payment
Est. payment
Payment breakdown
Explore the cost of this home by adjusting the details. Changes won't be saved.Climate risks
Neighborhood: 30101
Nearby schools
Schools provided by the listing agent
- Elementary: Shelton
- Middle: East Paulding
- High: North Paulding
Source: GAMLS. This data may not be complete. We recommend contacting the local school district to confirm school assignments for this home.
Similar homes
- $--4 bd4 ba3.2k sqft74 Cleburne Pl, Acworth, GA 30101Auction
 Auction.com 2
 - $459,9004 bd3 ba3k sqft5196 Proctor Landing Rd NW, Acworth, GA 30101Active

 MLS ID #10852060, Lyndsay Wrensen, Compass. GAMLS
 - $525,0004 bd4 ba3.5k sqft520 Flagstone Way, Acworth, GA 30101For Sale

 MLS ID #7824910, SHARON MACALUSO, Atlanta Fine Homes Sotheby's International. FMLS GA
 - $449,0004 bd4 ba4.2k sqft122 Vine Creek Pl, Acworth, GA 30101Active
 MLS ID #10821879, Tabitha Boyd, Keller Williams Northwest. GAMLS
 - $475,0003 bd2 ba2.2k sqft182 Fairway View Xing, Acworth, GA 30101ActiveMLS ID #10833445, Stephany Johnson, Sanders Real Estate. GAMLS
- $605,0007 bd5 ba5.5k sqft489 Broadstone Way NW, Acworth, GA 30101ActiveMLS ID #10762197, Derek Whitner, BHGRE Metro Brokers. GAMLS
- $700,0004 bd4 ba4k sqft456 Chatfield Pointe NW, Marietta, GA 30064For SaleMLS ID #7812618, Ellen Strife, Atlanta Fine Homes Sotheby's International. FMLS GA
- $464,9005 bd4 ba3.7k sqft4555 Alaspair Ln, Acworth, GA 30101For SaleMLS ID #7768069, Amanda Swatling, HomeSmart. FMLS GA
- $674,9005 bd4 ba5.2k sqft656 Goldenwood Ct, Powder Springs, GA 30127For SaleMLS ID #7813266, Ken Jones, Clear Summit Realty, LLC.. FMLS GA
- $425,0004 bd3 ba2.7k sqft4516 Terret Trce NW, Acworth, GA 30101ActiveMLS ID #10811004, Path & Post Team, Path & Post. GAMLS
- $575,0005 bd5 ba3.5k sqft6027 Windfall Ct, Powder Springs, GA 30127ActiveMLS ID #10842329, Eboney Echols, Atlanta Communities. GAMLS
- $730,0004 bd4 ba3.9k sqft1182 Beebe Ln SW, Marietta, GA 30064For SaleMLS ID #7836256, LORA ANN FITZGERALD, Dorsey Alston Realtors. FMLS GA
- $720,0004 bd4 ba3.6k sqft3855 Tamberly Way, Kennesaw, GA 30152ActiveMLS ID #10837102, Deborah Morton, The Agency - Atlanta Metro. GAMLS
- $749,0005 bd4 ba4k sqft4543 Ashmore Cir NE, Marietta, GA 30066For SaleMLS ID #7832710, WEBB REAL ESTATE TEAM, Drake Realty of GA, Inc.. FMLS GA
- $700,0004 bd4 ba3.2k sqft3080 Addie Pond Way SW, Marietta, GA 30064ActiveMLS ID #10803419, Deborah Morton, The Agency - Atlanta Metro. GAMLS
- $654,9005 bd4 ba4.8k sqft3407 Fairway Ct, Woodstock, GA 30189ActiveMLS ID #10838754, Robert E Salmons Jr., Entera Realty. GAMLS
- $749,8005 bd4 ba4.7k sqft3363 Linton Ln, Marietta, GA 30066For SaleMLS ID #7811270, DEBBIE REDFORD, All Atlanta Realty, LLC. FMLS GA
- $490,0004 bd3 ba3k sqft90 Floating Leaf Way, Dallas, GA 30132For SaleMLS ID #7832735, CAREY COX, Johnny Walker Realty. FMLS GA
- $650,0005 bd3 ba2.8k sqft2457 Tall Timbers Trl, Marietta, GA 30066ActiveMLS ID #10821785, Joyce Teitelman, BHHS Georgia Properties. GAMLS
- $618,0005 bd4 ba3.9k sqft10 Altar Rock Ct NE, Cartersville, GA 30121For SaleMLS ID #7832350, Lori DeBartolo, Drake Realty of GA, Inc.. FMLS GA
