Step inside the most stylish modern farmhouse in Cartersville. 12 Creekview Drive is a redesigned newer construction home full of luxurious upgrades throughout. Every corner you turn you’ll be more amazed than the last. Owned by an interior designer, every inch of this home has been thoughtfully curated with wall paper, custom millwork, designer lighting, and more. As soon as you arrive you’ll fall in love with the curb appeal. Step onto the cozy front porch and be greeted by an oversize front door that is not only striking, but one of a kind—-it was previously used in a Stephen King film. As you enter the light-filled two-story foyer you’ll will feel like you’ve stepped straight into a Southern Living Idea Home. The first floor has wide plank, light hardwoods throughout. It’s truly an entertainer’s dream featuring an oversized dining room that seats 10 complete with gorgeous lantern light fixtures and hand stenciled wall covering. The dining room flows into the fireside living room and luxurious kitchen. The kitchen is outfitted with Kitchen Aid appliances, a farmhouse sink overlooking the back yard, floor to ceiling cabinetry, and a custom pantry. Adjoining the kitchen and living room is a breakfast area with an oversized chandelier… just imagine your family gathered around for weekend breakfast before heading out to the community pool for a fun day. The coffered ceiling and gas burning fire place make the living room so cozy you may never get your guests to leave. Off the living room there’s a private outdoor covered terrace connecting to the amazing backyard. You can also enter the backyard from the kitchen. In the fully fenced backyard you’ll be transported to a countryside estate. The oversized pergola adorned with cafe lights, pea gravel path, and fire pit area create the perfect setting for alfresco cocktails and dinners with loved ones. Back inside there is also a bonus space and full bathroom on the main level that is currently being used as an office, but offers full flexibility and could be used as a play room, piano room, den, or easily converted to a 5th bedroom. Up the stairs you’ll find a lofted library that leads to all the bedrooms. On the second level you find the primary suite as well as 3 additional bedroom and 2 additional bathrooms. The primary suite is reminiscent of a 5-start hotel with an oversized bedroom that has tons of natural light and a sitting area with an additional gas fireplace. The spa like bathroom has double sinks, a soaking tub, a large glass shower, and plenty of storage. The laundry room is conveniently located on the second level near all the bedrooms, and with a laundry room this gorgeous, dare we say, that you might even get excited to do laundry. Behind the scenes, there is a tankless hot water system, spray foam insulation, and many more special features. This home is located in the coveted Carter Grove community, a picturesque neighborhood offering a pool, tennis courts, playground, and will soon have pickleball courts and a second pool. The community is an ideal location near top-ranked Cartersville schools and Woodland Hills Golf Course. Historic Downtown Cartersville oozes southern charm, and living here you'd be just a short drive from all the shops and restaurants. Homes like this don’t come on the market often, so schedule you showing today. MOTIVATED SELLER!! BRING US AN OFFER!!
Closed
$635,000
12 Creekview Dr SE, Cartersville, GA 30120
4beds
3,339sqft
Single Family Residence, Residential
Built in 2016
10,018 Square Feet Lot
$642,500 Zestimate®
$190/sqft
$2,932 Estimated rent
Home value
$642,500
$585,000 - $707,000
$2,932/mo
Zestimate® history
Owner options
List your home for rent
$2,932/mo
Rent Zestimate®
Find your next renter with Zillow Rental Manager. Plus, with online applications, you can quickly screen prospective tenants – for free.
$2,932/mo
Rent Zestimate®
Refinance and save
$3,820/mo
Est. payment
Refinancing to a lower rate could help reduce your monthly payments and save thousands over the life of the loan.
$3,820/mo
Est. payment
Explore your selling options
Work with a Zillow partner agent
Leverage their expertise and Zillow's premium Showcase listings to get your home seen by more buyers.
Get startedList with your own agent
Get your home in front of millions of buyers by listing it on Zillow.
Learn how to do itSell it yourself
Take full control of how buyers see your home on Zillow by listing For Sale by Owner (FSBO).
List your homeWhat's special
Gas fireplaceGas burning fire placeCafe lightsFully fenced backyardPea gravel pathWide plank light hardwoodsBonus space
Zillow last checked:
Listing updated:
Listed by:
Allise Raad,
Harry Norman REALTORS
Bought with:
Ashley Lambert, 436405
Harry Norman Realtors
Source: FMLS GA,MLS#: 7578038
Facts & features
Interior
Bedrooms & bathrooms
- Bedrooms: 4
- Bathrooms: 4
- Full bathrooms: 4
- Main level bathrooms: 1
Rooms
- Room types: Bonus Room, Kitchen, Laundry, Loft, Master Bathroom, Master Bedroom, Office
Primary bedroom
- Features: Oversized Master, Sitting Room
- Level: Oversized Master, Sitting Room
Bedroom
- Features: Oversized Master, Sitting Room
Primary bathroom
- Features: Double Vanity, Separate Tub/Shower, Vaulted Ceiling(s)
Dining room
- Features: Seats 12+, Separate Dining Room
Kitchen
- Features: Cabinets White, Eat-in Kitchen, Kitchen Island, Pantry, Pantry Walk-In, Stone Counters, View to Family Room
Heating
- Central
Cooling
- Central Air
Appliances
- Included: Dishwasher, Disposal, Dryer
- Laundry: In Hall, Laundry Room, Upper Level
Features
- Beamed Ceilings, Crown Molding, Entrance Foyer, Entrance Foyer 2 Story, High Ceilings 9 ft Upper
- Flooring: Carpet, Hardwood, Tile, Wood
- Windows: Double Pane Windows, Window Treatments
- Basement: None
- Number of fireplaces: 2
- Fireplace features: Gas Log, Gas Starter, Living Room, Master Bedroom
- Common walls with other units/homes: No Common Walls
Interior area
- Total structure area: 3,339
- Total interior livable area: 3,339 sqft
- Finished area above ground: 3,339
- Finished area below ground: 0
Property
Parking
- Total spaces: 4
- Parking features: Garage, Garage Door Opener, Garage Faces Front, Level Driveway
- Garage spaces: 2
- Has uncovered spaces: Yes
Accessibility
- Accessibility features: None
Features
- Levels: Two
- Stories: 2
- Patio & porch: Covered, Front Porch, Patio, Side Porch
- Exterior features: Courtyard, Gas Grill, Lighting, Private Yard
- Pool features: None
- Spa features: None
- Fencing: Back Yard
- Has view: Yes
- View description: Neighborhood
- Waterfront features: None
- Body of water: None
Lot
- Size: 10,018 Square Feet
- Features: Back Yard, Front Yard, Landscaped, Level, Private, Wooded
Details
- Additional structures: None
- Parcel number: C124 0001 013
- Other equipment: None
- Horse amenities: None
Construction
Type & style
- Home type: SingleFamily
- Architectural style: Craftsman,Farmhouse,Traditional
- Property subtype: Single Family Residence, Residential
Materials
- HardiPlank Type
- Foundation: Slab
- Roof: Shingle
Condition
- Resale
- New construction: No
- Year built: 2016
Utilities & green energy
- Electric: None
- Sewer: Public Sewer
- Water: Public
- Utilities for property: Cable Available, Electricity Available, Natural Gas Available, Phone Available, Sewer Available, Water Available
Green energy
- Energy efficient items: None
- Energy generation: None
Community & HOA
Community
- Features: Homeowners Assoc, Near Schools, Playground, Pool, Sidewalks, Street Lights, Swim Team, Tennis Court(s)
- Security: None
- Subdivision: Carter Grove
HOA
- Has HOA: Yes
- Services included: Maintenance Grounds, Swim, Tennis
Location
- Region: Cartersville
Financial & listing details
- Price per square foot: $190/sqft
- Annual tax amount: $5,259
- Date on market: 5/15/2025
- Cumulative days on market: 32 days
- Listing terms: Cash,Conventional,FHA,VA Loan
- Electric utility on property: Yes
- Road surface type: Asphalt
Price history
| Date | Event | Price |
|---|---|---|
| 7/15/2025 | Sold | $635,000-2%$190/sqft |
Source:  FMLS GA #7578038 Report a problem FMLS GA #7578038 Report a problem | ||
| 6/27/2025 | Pending sale | $648,000$194/sqft |
Source: FMLS GA #7578038 Report a problem | ||
| 5/15/2025 | Listed for sale | $648,000$194/sqft |
Source:  GAMLS #10521128 Report a problem GAMLS #10521128 Report a problem | ||
Public tax history
Tax history is unavailable.
Neighborhood: 30120
Nearby homes
- $635,0004 bd4 ba3.3k sqft12 Creekview Dr, Cartersville, GA 30120Sold
- $599,9006 bd4 ba4.6k sqft14 Creekview Dr SE, Cartersville, GA 30120For Sale
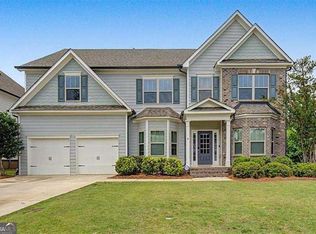
- $476,4002 bd4 ba3.2k sqft14 Creekview Dr, Cartersville, GA 30120Off Market
- $530,5006 bd4 ba3.3k sqft10 Creekview Dr, Cartersville, GA 30120Off Market
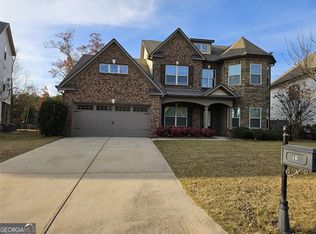
- $447,0005 bd4 ba4.4k sqft16 Creekview Dr SE, Cartersville, GA 30120Sold
- $447,0005 bd5 ba4.3k sqft16 Creekview Dr, Cartersville, GA 30120Sold
- $578,0005 bd5 ba4.4k sqft1 Flagstone Ct, Cartersville, GA 30120Off Market
- $483,4003 bd2 ba2.4k sqft13 Creekview Dr, Cartersville, GA 30120Off Market
Nearby schools
GreatSchools rating
- 7/10Cartersville Primary SchoolGrades: PK-3Distance: 0.2 mi
- 7/10Cartersville Middle SchoolGrades: 6-8Distance: 1.8 mi
- 6/10Cartersville High SchoolGrades: 9-12Distance: 4.5 mi
Schools provided by the listing agent
- Elementary: Cartersville
- Middle: Cartersville
- High: Cartersville
Source: FMLS GA. This data may not be complete. We recommend contacting the local school district to confirm school assignments for this home.
Get a cash offer in 3 minutes
Find out how much your home could sell for in as little as 3 minutes with a no-obligation cash offer.
Estimated market value
$642,500
Get a cash offer in 3 minutes
Find out how much your home could sell for in as little as 3 minutes with a no-obligation cash offer.
Estimated market value
$642,500
- Georgia
- Bartow County
- Cartersville
- 30120
- 12 Creekview Dr SE
Nearby cities
Nearby zip codes
Other Cartersville Topics
