Experience a lifestyle of community and space in the sought-after Carter Grove subdivision. This substantial residence offers over 4,400 square feet of meticulously designed living space across three levels, providing a comprehensive environment for both daily comfort and large-scale entertaining. Located in a neighborhood known for its premium amenities, residents now enjoy access to two swimming pools, expanded tennis facilities, and dedicated pickleball courts, fostering a vibrant and active neighborhood experience. For those who appreciate recreation and the outdoors, the Woodland Hills Golf Course is an eighteen-hole course situated just a short golf cart ride away from your two-car garage. This proximity allows for easy access to golf and social memberships, putting a leisure-focused lifestyle right at your fingertips. The main level of the home is designed with a seamless flow that emphasizes open spaces and natural light. Upon entering the foyer, you are led into a sizable living room anchored by a stone fireplace, creating an inviting central gathering area for guests or quiet evenings. Adjacent to the living room, the well-appointed kitchen features ample cabinetry, stainless steel appliances, and a breakfast nook for informal dining. For more structured occasions, the formal dining room offers an elegant setting nearby. The primary suite is conveniently located on this main floor, serving as a private sanctuary. The en-suite bathroom includes a soaking tub, a separate shower, and dual vanities, complemented by a large walk-in closet. One of the standout features of the main level is the direct access to an elevated deck. This outdoor space offers serene views of the mature trees that border the property, providing a peaceful backdrop for morning coffee or evening relaxation. The upper level is dedicated to versatility and privacy. It includes two well-proportioned bedrooms and a shared full bathroom, ensuring comfort for residents and visitors alike. A significant highlight of this floor is the expansive bonus room. This massive space is highly adaptable and can easily function as a high-end media center, a quiet home office, or a dedicated recreation room. The flexibility of this area allows the home to evolve with your specific needs over time. The fully finished basement represents a true extension of the living and entertaining space, adding significant value and functionality to the home. This level is anchored by a large bar area and a second fireplace, creating an ideal environment for hosting gatherings or enjoying movie nights. The basement also includes a fourth bedroom and a full bathroom, making it a perfect setup for guests or a multi-generational living arrangement. From this lower level, you have direct access to a second deck, further enhancing the connection to the outdoors and the scenic, wooded surroundings. While the backyard is characterized by its natural terrain, it offers a high degree of privacy and a beautiful view of the surrounding forest canopy. Zoned for Cartersville Primary School, this property is situated in a location that combines suburban tranquility with convenient access to local shopping, dining, and professional services. The combination of significant square footage, a functional three-story layout, and the upgraded amenities of the Carter Grove community makes this home a compelling choice for those seeking a large, well-maintained residence. This relaunch presents a fresh opportunity to secure a home that balances impressive interior dimensions with an active neighborhood lifestyle. Whether you are looking for dedicated hobby space in the bonus room, an entertaining hub in the basement, or the ease of golf-cart access to the nearby course, this property delivers on all fronts.
Closed
Street View
$447,000
16 Creekview Dr SE, Cartersville, GA 30120
5beds
4,431sqft
Single Family Residence
Built in 2007
0.3 Acres Lot
$447,400 Zestimate®
$101/sqft
$3,087 Estimated rent
Home value
$447,400
$412,000 - $483,000
$3,087/mo
Zestimate® history
Owner options
List your home for rent
$3,087/mo
Rent Zestimate®
Find your next renter with Zillow Rental Manager. Plus, with online applications, you can quickly screen prospective tenants – for free.
$3,087/mo
Rent Zestimate®
Refinance and save
$3,311/mo
Est. payment
Refinancing to a lower rate could help reduce your monthly payments and save thousands over the life of the loan.
$3,311/mo
Est. payment
Explore your selling options
Work with a Zillow partner agent
Leverage their expertise and Zillow's premium Showcase listings to get your home seen by more buyers.
Get startedList with your own agent
Get your home in front of millions of buyers by listing it on Zillow.
Learn how to do itSell it yourself
Take full control of how buyers see your home on Zillow by listing For Sale by Owner (FSBO).
List your homeWhat's special
Two-car garageExpanded tennis facilitiesStainless steel appliancesWell-appointed kitchenLarge walk-in closetAmple cabinetryTwo swimming pools
Zillow last checked:
Listing updated:
Listed by:
Jenny K Smith 770-548-5700,
Keller Williams Northwest,
Jessica Miller 470-619-4988,
Keller Williams Northwest
Bought with:
Shannon Sandler, 383559
Redfin Corporation
Source: GAMLS,MLS#: 10679652
Facts & features
Interior
Bedrooms & bathrooms
- Bedrooms: 5
- Bathrooms: 4
- Full bathrooms: 3
- 1/2 bathrooms: 1
- Main level bathrooms: 1
- Main level bedrooms: 1
Rooms
- Room types: Bonus Room, Den, Game Room, Laundry, Library, Office, Other
Kitchen
- Features: Breakfast Area, Breakfast Bar, Pantry
Heating
- Central, Forced Air, Natural Gas
Cooling
- Ceiling Fan(s), Central Air, Electric
Appliances
- Included: Dishwasher, Disposal, Microwave, Oven/Range (Combo), Refrigerator, Stainless Steel Appliance(s)
- Laundry: Other
Features
- Master On Main Level, Walk-In Closet(s)
- Flooring: Carpet, Hardwood
- Windows: Double Pane Windows
- Basement: Bath Finished,Finished,Full
- Number of fireplaces: 2
- Fireplace features: Factory Built, Family Room, Other
- Common walls with other units/homes: No Common Walls
Interior area
- Total structure area: 4,431
- Total interior livable area: 4,431 sqft
- Finished area above ground: 4,431
- Finished area below ground: 0
Property
Parking
- Total spaces: 2
- Parking features: Garage
- Has garage: Yes
Features
- Levels: Two
- Stories: 2
- Patio & porch: Deck
- Body of water: None
Lot
- Size: 0.3 Acres
- Features: Other
- Residential vegetation: Wooded
Details
- Parcel number: C1240001015
Construction
Type & style
- Home type: SingleFamily
- Architectural style: Craftsman
- Property subtype: Single Family Residence
Materials
- Concrete, Stone
- Roof: Composition
Condition
- Resale
- New construction: No
- Year built: 2007
Utilities & green energy
- Sewer: Public Sewer
- Water: Public
- Utilities for property: Cable Available, Electricity Available, Natural Gas Available, Phone Available, Sewer Available, Underground Utilities
Community & HOA
Community
- Features: Clubhouse, Playground, Pool, Sidewalks, Street Lights, Tennis Court(s)
- Security: Smoke Detector(s)
- Subdivision: Carter Grove Plantation
HOA
- Has HOA: Yes
- Services included: Maintenance Grounds, Other
- HOA fee: $600 annually
Location
- Region: Cartersville
Financial & listing details
- Price per square foot: $101/sqft
- Annual tax amount: $4,972
- Date on market: 1/27/2026
- Cumulative days on market: 3 days
- Listing agreement: Exclusive Agency
- Electric utility on property: Yes
Price history
| Date | Event | Price |
|---|---|---|
| 3/6/2026 | Sold | $447,000-0.7%$101/sqft |
Source:  GAMLS #10679652 Report a problem GAMLS #10679652 Report a problem | ||
| 2/7/2026 | Pending sale | $450,000$102/sqft |
Source:  FMLS GA #7708020 Report a problem FMLS GA #7708020 Report a problem | ||
| 1/27/2026 | Listed for sale | $450,000-3.2%$102/sqft |
Source: FMLS GA #7708020 Report a problem | ||
| 1/22/2026 | Listing removed | $465,000$105/sqft |
Source: GAMLS #10573414 Report a problem | ||
| 10/31/2025 | Price change | $465,000-0.9%$105/sqft |
Source: GAMLS #10573414 Report a problem | ||
| 9/23/2025 | Price change | $469,000-2.1%$106/sqft |
Source: GAMLS #10573414 Report a problem | ||
| 8/13/2025 | Price change | $479,000-4%$108/sqft |
Source: GAMLS #10573414 Report a problem | ||
| 7/29/2025 | Listed for sale | $499,000$113/sqft |
Source: FMLS GA #7619925 Report a problem | ||
Public tax history
Tax history is unavailable.
Neighborhood: 30120
Nearby homes
- $447,0005 bd5 ba4.3k sqft16 Creekview Dr, Cartersville, GA 30120Sold
- $477,5004 bd3 ba2.5k sqft18 Creekview Dr, Cartersville, GA 30120Off Market
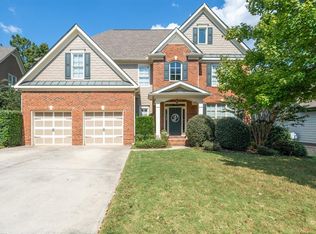
- $599,9006 bd4 ba4.6k sqft14 Creekview Dr SE, Cartersville, GA 30120For Sale
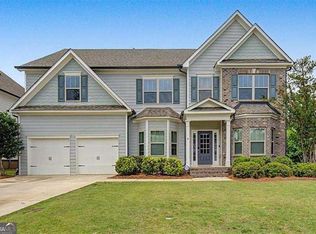
- $476,4002 bd4 ba3.2k sqft14 Creekview Dr, Cartersville, GA 30120Off Market
- $502,4004 bd2 ba2.7k sqft20 Creekview Dr, Cartersville, GA 30120Off Market
- $453,8004 bd2 ba2.7k sqft20 Creekview Dr SE, Cartersville, GA 30120Off Market
- $635,0004 bd4 ba3.3k sqft12 Creekview Dr SE, Cartersville, GA 30120Sold
- $635,0004 bd4 ba3.3k sqft12 Creekview Dr, Cartersville, GA 30120Sold
Nearby schools
GreatSchools rating
- 7/10Cartersville Primary SchoolGrades: PK-3Distance: 0.2 mi
- 7/10Cartersville Middle SchoolGrades: 6-8Distance: 1.8 mi
- 6/10Cartersville High SchoolGrades: 9-12Distance: 4.4 mi
Schools provided by the listing agent
- Elementary: Cartersville
- Middle: Cartersville
- High: Cartersville
Source: GAMLS. This data may not be complete. We recommend contacting the local school district to confirm school assignments for this home.
Get a cash offer in 3 minutes
Find out how much your home could sell for in as little as 3 minutes with a no-obligation cash offer.
Estimated market value
$447,400
Get a cash offer in 3 minutes
Find out how much your home could sell for in as little as 3 minutes with a no-obligation cash offer.
Estimated market value
$447,400
- Georgia
- Bartow County
- Cartersville
- 30120
- 16 Creekview Dr SE
Nearby cities
Nearby zip codes
Other Cartersville Topics
