Skip main navigation
Off market
  • $580,700

    1 Flagstone Ct, Cartersville, GA 30120

    5beds
    4,412sqft
    SingleFamily
    Built in 2014
    0.33 Acres Lot
    $580,700 Zestimate®
    $132/sqft
    $4,276 Estimated rent

    Home value

    $580,700

    $552,000 - $610,000

    $4,276/mo

    Zestimate® history
    Loading
    Loading...

    Owner options

    List your home for rent

    $4,276/mo

    Rent Zestimate®

    Find your next renter with Zillow Rental Manager. Plus, with online applications, you can quickly screen prospective tenants – for free.

    Learn more

    $4,276/mo

    Rent Zestimate®

    Refinance and save

    $3,940/mo

    Est. payment

    Refinancing to a lower rate could help reduce your monthly payments and save thousands over the life of the loan.

    See today's rates

    $3,940/mo

    Est. payment

    Explore your selling options

    Work with a Zillow partner agent

    Leverage their expertise and Zillow's premium Showcase listings to get your home seen by more buyers.

    Get started

    List with your own agent

    Get your home in front of millions of buyers by listing it on Zillow.

    Learn how to do it

    Sell it yourself

    Take full control of how buyers see your home on Zillow by listing For Sale by Owner (FSBO).

    List your home

    What's special

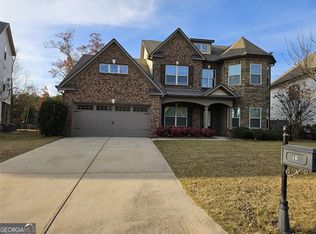
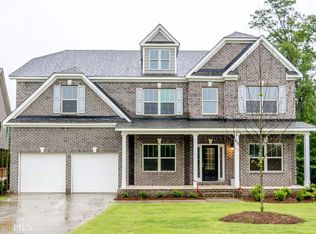
    PRICE ADJUSTMENT! Plus seller will pay $2,000 towards closing cost and a Home Warranty!! Meticulously maintain 5 bedrooms / 5 baths 3 story Cedar Point “A” design home featuring brick front with Hardi Plank siding and great curb appeal. One of the largest floorplans built in Carter Grove Planation. Enter the foyer area to beautiful lush hardwoods throughout the main, extensive trim package to include “bull nose” corners on all walls and graced by arched entry ways. On the left, the formal dining room accented by Judges panel and trey ceiling. On the right, the formal living area/office area featuring wainscoting and coffered ceiling giving this room character. Flow into the family room overlooking the back yard and offers wainscoting, crown molding and clear view of kitchen. The Chef’s kitchen features stainless steel appliances, refrigerator, recess lighting, upgraded cabinetry, granite counters, lovely tile backsplash and a huge walk-in pantry. Pulling the room together is the center island accented by pendant lighting. Second level of home you have a great loft area perfect for playroom, office or a cozy reading area. Two generous sized secondary bedrooms with walk-in closets. Master suite spans the entire rear of home offering fabulous sitting area with fireplace and accent with two pillars at the entrance. No shortage of space in the master bedroom for even the largest furniture. Luxurious master bath area offers double vanities, make-up area, large garden tub, separate tile shower and huge walk-in closet. Third level of home is perfect for long term guest or entertaining area. Complete with mini kitchen featuring sink, mini fridge, microwave and tons of cabinetry. Media room is large enough to be anything that you would like and has access to full bath. The additional bedrooms located on each end of the home are perfect for in-law suite, long term guest or that teen suite you may be looking for. Washer and dryer included. Exterior of home offers front porch, corner lot, level back yard and covered rear patio. Conveniently located to parks, schools, dining, shopping and has easy, one turn access, to I-75. Sought after community offers a playground, swimming pool and lighted tennis courts and in a great school system. • 5 Bd/5 BA • 2 Fireplaces • Granite Counters • Hardwoods on Main • Media Room • 3 Levels of Living Space • 2 Car Garage • Extensive Trim Package

    This property is off market, which means it's not currently listed for sale or rent on Zillow. This may be different from what's available on other websites or public sources.
    Facts & features

    Interior

    Bedrooms & bathrooms
    • Bedrooms: 5
    • Bathrooms: 5
    • Full bathrooms: 5
    Heating
    • Forced air, Gas
    Cooling
    • Central
    Appliances
    • Included: Dishwasher, Dryer, Garbage disposal, Microwave, Refrigerator, Washer
    Features
    • Flooring: Tile, Hardwood
    • Basement: None
    • Has fireplace: Yes
    Interior area
    • Total interior livable area: 4,412 sqft

    Property

    Parking
    • Parking features: Garage - Attached
    Features
    • Exterior features: Brick, Cement / Concrete
    • Has view: Yes
    • View description: Mountain
    Lot
    • Size: 0.33 Acres
    Details
    • Parcel number: C1240001011

    Construction

    Type & style
    • Home type: SingleFamily
    Materials
    • concrete
    • Foundation: Footing
    • Roof: Composition
    Condition
    • Year built: 2014

    Community & neighborhood

    Location
    • Region: Cartersville

    HOA & financial

    HOA
    • Has HOA: Yes
    • HOA fee: $450 monthly

    Price history

    DateEventPrice
    1/31/2018Sold$351,000+4.8%$80/sqft
    Source: FMLS GA #5922123 Report a problem
    11/11/2017Price change$335,000-1.2%$76/sqft
    Source: Berkshire Hathaway HomeServices Georgia Properties - Corporate Office #5922123 Report a problem
    10/18/2017Price change$339,000-0.3%$77/sqft
    Source: Berkshire Hathaway HomeServices Georgia Properties - Corporate Office #5922123 Report a problem
    10/3/2017Price change$339,900-2.9%$77/sqft
    Source: Harry Norman, Realtors #5864407 Report a problem
    9/14/2017Price change$349,900-2.8%$79/sqft
    Source: Harry Norman, REALTORS� #5864407 Report a problem
    8/18/2017Price change$359,9000%$82/sqft
    Source: Harry Norman, Realtors #5864407 Report a problem
    7/24/2017Price change$360,000-2%$82/sqft
    Source: Harry Norman, REALTORS� #5864407 Report a problem
    7/10/2017Price change$367,500-2%$83/sqft
    Source: Harry Norman, REALTORS� #5864407 Report a problem
    6/18/2017Listed for sale$375,000+17.9%$85/sqft
    Source: Harry Norman, REALTORS� #5864407 Report a problem
    6/11/2015Sold$318,000-2.2%$72/sqft
    Source: FMLS GA #5373020 Report a problem
    5/27/2015Pending sale$324,990$74/sqft
    Source: MERITAGE HOMES OF GEORGIA INC #07375145 Report a problem
    3/27/2015Price change$324,990-6.9%$74/sqft
    Source: MERITAGE HOMES OF GEORGIA INC #07375145 Report a problem
    3/18/2015Listed for sale$348,911$79/sqft
    Source: MERITAGE HOMES OF GEORGIA INC #07375145 Report a problem

    Public tax history

    YearProperty taxesTax assessment
    2025$5,000 -6.5%$208,094 -3.7%
    2024$5,345 +35.8%$216,194 +31%
    2023$3,935 -7.9%$165,036
    2022$4,272 +23.6%$165,036 +26.2%
    2021$3,458 -3.5%$130,809 +1.6%
    2020$3,585 -1.8%$128,809 +0.9%
    2019$3,649 $127,626 -18.1%
    2018$3,649 -18.9%$155,826 +1.3%
    2017$4,499 -0.8%$153,826 +20.9%
    2016$4,536 +19.3%$127,200 -4.1%
    2015$3,804 -3.3%$132,680 +4046.3%
    2014$3,934 +3946.5%$3,200
    2013$97 $3,200
    2012-- --
    2009-- $13,640 -38%
    2008-- $22,000
    2007-- $22,000

    Find assessor info on the county website

    Neighborhood: 30120

    Nearby schools

    GreatSchools rating
    Schools provided by the listing agent
    • Elementary: Cartersville
    • Middle: Cartersville
    • High: Cartersville

    Source: The MLS. This data may not be complete. We recommend contacting the local school district to confirm school assignments for this home.

    Get a cash offer in 3 minutes
    Find out how much your home could sell for in as little as 3 minutes with a no-obligation cash offer.
    Estimated market value
    $580,700
    Get a cash offer in 3 minutes
    Find out how much your home could sell for in as little as 3 minutes with a no-obligation cash offer.
    Estimated market value
    $580,700