Welcome to 4819 Batiste Lane, offering over 3,600 square feet of beautifully updated living space with two complete living areas under one roof. The main level is bright, polished, and move-in ready, featuring a spacious living area, dedicated dining room, updated kitchen with rich cabinetry, quartz countertops, stainless steel appliances, and a large island, plus a separate laundry room and additional storage. The primary suite includes a walk-in closet and beautifully updated private bath, with additional bedrooms and another full bath nearby. The finished terrace level is what truly sets this home apart. Downstairs you'll find a second kitchen, oversized family room, additional bedrooms and baths, dining space, and exterior access, creating exceptional flexibility for extended family, guests, adult children, work-from-home needs, or simply a household that wants separate spaces to spread out. Enjoy updated kitchens and baths, modern lighting, refreshed flooring and finishes, a large, covered deck, patio, fenced backyard, and generous driveway. If your household needs more than the typical floor plan can offer, this home deserves to be seen in person. Seller welcomes all reasonable offers.
Active
Price cut: $20K (10/5)
$549,900
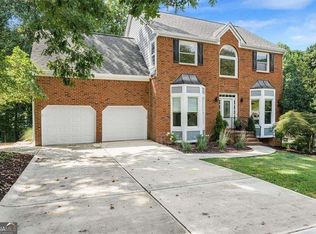
4819 Batiste Ln NW, Acworth, GA 30101
5beds
3,622sqft
Single Family Residence
Built in 1982
0.38 Acres Lot
$543,600 Zestimate®
$152/sqft
$-- HOA
What's special
Modern lightingFenced backyardLarge covered deckLarge islandOversized family roomStainless steel appliancesDedicated dining room
- 50 days
- 299
- 28
Zillow last checked:
Listing updated:
Listed by:
Jenneisha Parker 678-975-4686,
Hester Group, REALTORS
Source: GAMLS,MLS#: 10837515
Facts & features
Interior
Bedrooms & bathrooms
- Bedrooms: 5
- Bathrooms: 4
- Full bathrooms: 4
- Main level bathrooms: 2
- Main level bedrooms: 3
Rooms
- Room types: Family Room, Game Room, Laundry
Dining room
- Features: Separate Room
Kitchen
- Features: Second Kitchen, Kitchen Island, Solid Surface Counters, Breakfast Bar
Heating
- Central
Cooling
- Ceiling Fan(s), Central Air, Zoned
Appliances
- Included: Dishwasher, Dryer, Refrigerator, Washer, Microwave
- Laundry: Laundry Closet
Features
- Walk-In Closet(s)
- Flooring: Vinyl, Hardwood
- Windows: Double Pane Windows
- Basement: Finished,Exterior Entry,Daylight,Bath Finished,Full
- Has fireplace: No
- Common walls with other units/homes: No Common Walls
Interior area
- Total structure area: 3,622
- Total interior livable area: 3,622 sqft
- Finished area above ground: 1,825
- Finished area below ground: 1,797
Property
Parking
- Total spaces: 2
- Parking features: Parking Pad
- Has uncovered spaces: Yes
Features
- Levels: One,Two
- Stories: 2
- Patio & porch: Patio
- Exterior features: Garden
- Fencing: Fenced
- Waterfront features: No Dock Or Boathouse
- Body of water: None
Lot
- Size: 0.38 Acres
- Features: Private
Details
- Parcel number: 20001203630
Construction
Type & style
- Home type: SingleFamily
- Architectural style: Contemporary,Ranch,Traditional
- Property subtype: Single Family Residence
Materials
- Vinyl Siding
- Foundation: Slab
- Roof: Composition
Condition
- Updated/Remodeled,Resale
- New construction: No
- Year built: 1982
Utilities & green energy
- Sewer: Public Sewer
- Water: Public
- Utilities for property: Cable Available, Electricity Available, High Speed Internet, Natural Gas Available, Sewer Available, Water Available, Phone Available
Green energy
- Energy efficient items: Appliances, Thermostat
Community & HOA
Community
- Features: None
- Subdivision: Bakers Cove
HOA
- Has HOA: No
- Services included: None
Location
- Region: Acworth
Financial & listing details
- Price per square foot: $152/sqft
- Annual tax amount: $5,699
- Date on market: 9/1/2026
- Cumulative days on market: 51 days
- Listing agreement: Exclusive Right To Sell
- Electric utility on property: Yes
Estimated market value
$543,600
$516,000 - $571,000
$3,048/mo
Price history
| Date | Event | Price |
|---|---|---|
| 10/5/2026 | Price change | $549,900-3.5%$152/sqft |
Source:  GAMLS #10837515 Report a problem GAMLS #10837515 Report a problem | ||
| 9/1/2026 | Listed for sale | $569,900+0.2%$157/sqft |
Source: GAMLS #10837515 Report a problem | ||
| 1/1/2026 | Listing removed | $569,000$157/sqft |
Source: GAMLS #10613737 Report a problem | ||
| 12/1/2025 | Price change | $569,000-1.9%$157/sqft |
Source: GAMLS #10613737 Report a problem | ||
| 9/27/2025 | Listed for sale | $580,000$160/sqft |
Source: GAMLS #10613737 Report a problem | ||
| 9/25/2025 | Listing removed | $580,000$160/sqft |
Source: GAMLS #10590212 Report a problem | ||
| 8/22/2025 | Listed for sale | $580,000$160/sqft |
Source: GAMLS #10590212 Report a problem | ||
Public tax history
Tax history is unavailable.
Monthly payment
Est. payment
Payment breakdown
Explore the cost of this home by adjusting the details. Changes won't be saved.Climate risks
Neighborhood: 30101
Nearby schools
Schools provided by the listing agent
- Elementary: Acworth
- Middle: Barber
- High: North Cobb
Source: GAMLS. This data may not be complete. We recommend contacting the local school district to confirm school assignments for this home.

Similar homes
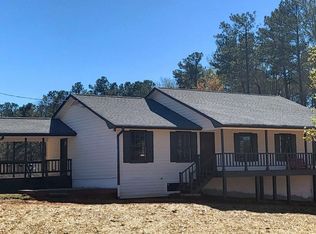
- $585,0005 bd5 ba3k sqft107 Emerald Cove Dr, Woodstock, GA 30189Active
 MLS ID #10875152, Jeannette Carter, BHHS Georgia Properties. GAMLS
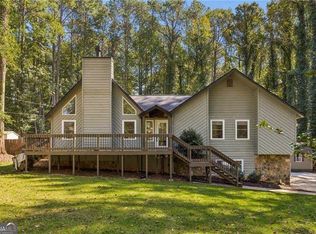
 - $539,9007 bd5 ba3.6k sqft4962 Thornwood Trce NW, Acworth, GA 30102Active
 MLS ID #10833995, Maria Galvis, Keller Williams Realty Consultants. GAMLS
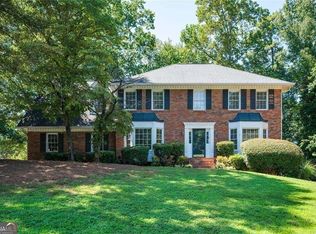
 - $485,0005 bd4 ba3.2k sqft843 Bentwater Dr, Acworth, GA 30101Active
 MLS ID #10855043, Susan Chambers, Hester Group, REALTORS. GAMLS
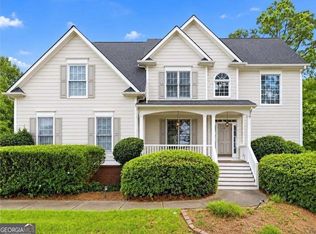
 - $559,0005 bd4 ba3.6k sqft4005 Southbrook Ct NW, Kennesaw, GA 30152Active
 MLS ID #10839439, Legacy Haus Real Estate, BHHS Georgia Properties. GAMLS
 - $520,0005 bd3 ba2.9k sqft136 Ledgemont Way, Acworth, GA 30101ActiveMLS ID #10833899, Christine Kim, Atlanta Communities. GAMLS
- $574,5005 bd3 ba2.9k sqft2775 Saddlebrook Way NW, Marietta, GA 30064ActiveMLS ID #10843898, Eric Pugmire, BHHS Georgia Properties. GAMLS
- $450,0006 bd4 ba3.8k sqft5077 Newpark Dr NW, Acworth, GA 30101ActiveMLS ID #10856327, Brenda Greenwood, Keller Williams Realty Cityside. GAMLS
- $655,0005 bd4 ba4.2k sqft140 Waterstone Point, Acworth, GA 30101ActiveMLS ID #10823477, Isabelle Gibson, Harry Norman Realtors. GAMLS
- $775,0005 bd5 ba5.2k sqft1304 Hidden Brook Ln NW, Acworth, GA 30101ActiveMLS ID #10874345, Adam Glass, Atlanta Communities. GAMLS
- $499,0004 bd4 ba3.4k sqft2251 Briarcreek Bnd NW, Kennesaw, GA 30152ActiveMLS ID #10812974, Carolyn Mosley, LOCAL Realty. GAMLS
- $510,0005 bd3 ba2.9k sqft601 Grasmere Ct NE, Marietta, GA 30066ActiveMLS ID #10848744, Jennifer Bach, Keller Williams Realty North Atlanta. GAMLS
- $432,9005 bd3 ba2.1k sqft413 Christina Way, Acworth, GA 30102ActiveMLS ID #10840950, Tanner Davis, Relate Realty. GAMLS
- $525,0004 bd3 ba2.9k sqft4397 Windsor Oaks Cir, Marietta, GA 30066ActiveMLS ID #10828105, Stella Harris, WM Realty LLC. GAMLS
- $510,0005 bd4 ba3.9k sqft610 Adam Cir, Woodstock, GA 30188ActiveMLS ID #10802901, Erin Oxford Clark, Harry Norman Realtors. GAMLS
- $490,0005 bd2 ba2.7k sqft578 Glennhaven Dr NW, Marietta, GA 30064ActiveMLS ID #10839540, Thomas Holt, Keller Williams Realty. GAMLS
- $450,0003 bd2 ba2.2k sqft182 Fairway View Xing, Acworth, GA 30101ActiveMLS ID #10833445, Stephany Johnson, Sanders Real Estate. GAMLS
- $535,9005 bd4 ba3.1k sqft4304 Lindsey Way NE, Roswell, GA 30075ActiveMLS ID #10755287, Joe Weathers, Relate Realty. GAMLS
- $575,0005 bd3 ba2.8k sqft183 Lullwater Ln, Dallas, GA 30132ActiveMLS ID #10837945, Jennifer Seliski-Talbott, 1 Look Real Estate. GAMLS
- $530,0004 bd4 ba2.9k sqft195 Floating Leaf Way, Dallas, GA 30132ActiveMLS ID #10856485, Gina Weeks, BHHS Georgia Properties. GAMLS
- $375,0004 bd3 ba2.2k sqft57 Hickory Leaf Ln, Acworth, GA 30101ActiveMLS ID #10839208, Benjamin Gleeson, Coldwell Banker Realty. GAMLS
