Less than one mile from Kellogg Creek Day Use Area and Boat Ramp on Lake Allatoona! This quiet neighborhood is just minutes from everything in Acworth and Woodstock, but the real draw to this home is the backyard oasis with a deep, heated, saltwater pool. Enjoy your summers swimming, or your fall just enjoying the pristine scenery around the fire. With 5 bedrooms and 3 full bathrooms, you will have more than enough space to handle all that life brings. The main level offers a flowing floor plan with spacious kitchen leading to the back deck and beautiful back yard. Host parties, drink coffee, and relax. The basement offers two bedrooms and a full bathroom, making it easy to share space with others or have an office, workout room, or so much more! The garage is currently converted to make more semi-finished living space, but can be easily converted back to accommodate two vehicles.
Active
Price cut: $12.1K (9/18)
$432,900
413 Christina Way, Acworth, GA 30102
5beds
2,108sqft
Single Family Residence
Built in 1997
0.37 Acres Lot
$431,000 Zestimate®
$205/sqft
$-- HOA
What's special
Back deckFlowing floor planSpacious kitchen
- 39 days
- 1,552
- 135
Zillow last checked:
Listing updated:
Listed by:
Tanner Davis 678-389-1010,
Relate Realty
Source: GAMLS,MLS#: 10840950
Facts & features
Interior
Bedrooms & bathrooms
- Bedrooms: 5
- Bathrooms: 3
- Full bathrooms: 3
- Main level bathrooms: 2
- Main level bedrooms: 3
Rooms
- Room types: Exercise Room
Dining room
- Features: Separate Room
Kitchen
- Features: Breakfast Bar, Breakfast Room, Pantry, Breakfast Area
Heating
- Forced Air
Cooling
- Central Air
Appliances
- Included: Dishwasher, Gas Water Heater, Microwave, Refrigerator
- Laundry: In Basement
Features
- Tray Ceiling(s), Walk-In Closet(s), Master On Main Level, Split Foyer
- Flooring: Hardwood, Carpet
- Windows: Double Pane Windows
- Basement: Finished,Daylight,Exterior Entry,Interior Entry
- Number of fireplaces: 1
- Fireplace features: Gas Log
- Common walls with other units/homes: No Common Walls
Interior area
- Total structure area: 2,108
- Total interior livable area: 2,108 sqft
- Finished area above ground: 1,428
- Finished area below ground: 680
Property
Parking
- Total spaces: 4
- Parking features: Garage
- Has garage: Yes
Features
- Levels: Multi/Split
- Patio & porch: Patio
- Exterior features: Other
- Has private pool: Yes
- Pool features: Heated, In Ground, Salt Water
- Fencing: Back Yard,Privacy
Lot
- Size: 0.37 Acres
- Features: Level
Details
- Additional structures: Shed(s)
- Parcel number: 21N11C 180
Construction
Type & style
- Home type: SingleFamily
- Architectural style: Traditional
- Property subtype: Single Family Residence
Materials
- Stucco
- Foundation: Block
- Roof: Composition
Condition
- Resale
- New construction: No
- Year built: 1997
Utilities & green energy
- Electric: 220 Volts
- Sewer: Public Sewer
- Water: Public
- Utilities for property: Cable Available, Electricity Available, Natural Gas Available, Phone Available, Sewer Available, Underground Utilities, Water Available
Community & HOA
Community
- Features: Street Lights
- Subdivision: Owl Creek Landing
HOA
- Has HOA: Yes
- Services included: Maintenance Grounds
Location
- Region: Acworth
Financial & listing details
- Price per square foot: $205/sqft
- Tax assessed value: $408,210
- Annual tax amount: $4,288
- Date on market: 9/5/2026
- Cumulative days on market: 39 days
- Listing agreement: Exclusive Right To Sell
- Listing terms: Cash,Conventional,FHA,VA Loan
- Electric utility on property: Yes
Estimated market value
$431,000
$409,000 - $453,000
$2,718/mo
Price history
| Date | Event | Price |
|---|---|---|
| 9/18/2026 | Price change | $432,900-2.7%$205/sqft |
Source:  GAMLS #10840950 Report a problem GAMLS #10840950 Report a problem | ||
| 9/5/2026 | Listed for sale | $445,000+130.7%$211/sqft |
Source: GAMLS #10840950 Report a problem | ||
| 6/11/2015 | Sold | $192,900+1.6%$92/sqft |
Source:  FMLS GA #5531475 Report a problem FMLS GA #5531475 Report a problem | ||
| 5/1/2015 | Pending sale | $189,900$90/sqft |
Source: Atlanta Communities #5531475 Report a problem | ||
| 4/29/2015 | Listed for sale | $189,900+42.9%$90/sqft |
Source: Atlanta Communities #5531475 Report a problem | ||
| 3/24/1998 | Sold | $132,900$63/sqft |
Source: Public Record Report a problem | ||
Public tax history
| Year | Property taxes | Tax assessment |
|---|---|---|
| 2025 | $4,286 -0.9% | $163,284 -0.8% |
| 2024 | $4,324 +3.3% | $164,640 +3.4% |
| 2023 | $4,186 +32.2% | $159,280 +32.2% |
| 2022 | $3,167 +6% | $120,480 +14.5% |
| 2021 | $2,986 +7.2% | $105,196 +7.3% |
| 2020 | $2,785 +4.9% | $97,996 +4.9% |
| 2019 | $2,655 +13% | $93,440 -54.5% |
| 2018 | $2,350 +5.1% | $205,500 +5.9% |
| 2017 | $2,237 +4.7% | $194,100 +5.8% |
| 2016 | $2,136 | $183,400 +22% |
| 2015 | $2,136 +23.8% | $150,300 -1.2% |
| 2014 | $1,724 +22.3% | $152,100 +23.3% |
| 2013 | $1,410 -1.5% | $123,400 -1.1% |
| 2012 | $1,432 -4.6% | $124,800 -6.9% |
| 2011 | $1,501 -12.9% | $134,000 +113% |
| 2010 | $1,724 +2.9% | $62,920 -2.8% |
| 2009 | $1,675 +12.9% | $64,720 -3% |
| 2008 | $1,484 -1.4% | $66,720 -1.1% |
| 2007 | $1,504 -2.2% | $67,440 +0.2% |
| 2006 | $1,538 +0.2% | $67,320 +0.2% |
| 2005 | $1,535 | $67,200 -60% |
| 2004 | -- | $167,800 +10.8% |
| 2003 | -- | $151,400 +155.1% |
| 2002 | $1,306 -3.2% | $59,360 +3.2% |
| 2001 | $1,350 | $57,520 |
| 2000 | -- | $57,520 +4.3% |
| 1999 | $1,477 | $55,160 |
Find assessor info on the county website
Monthly payment
Est. payment
Payment breakdown
Explore the cost of this home by adjusting the details. Changes won't be saved.Climate risks
Neighborhood: 30102
Nearby schools
Schools provided by the listing agent
- Elementary: Boston
- Middle: Booth
- High: Etowah
Source: GAMLS. This data may not be complete. We recommend contacting the local school district to confirm school assignments for this home.

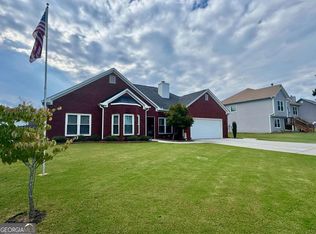
Similar homes
- $399,9004 bd3 ba2.6k sqft808 Whisperwood Trl, Acworth, GA 30102Active
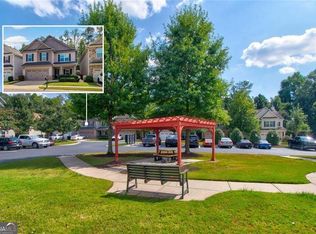
 MLS ID #10843887, Kristie Bledsoe, BHHS Georgia Properties. GAMLS
 - $360,0004 bd3 ba1.7k sqft4926 Lake Park Ln, Acworth, GA 30101Active
 MLS ID #10775469, Youlanda McIntosh, Century 21 Connect Realty. GAMLS
 - $399,9004 bd3 ba2.2k sqft18 Creek Branch Ct, Acworth, GA 30101Active Under Contract
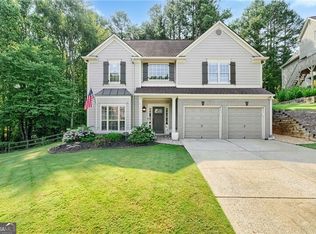 MLS ID #10824555, Alicia Tankersley, Atlanta Communities. GAMLS
 - $425,0003 bd3 ba2.2k sqft3025 Wax Wing Ct NW, Kennesaw, GA 30144Active
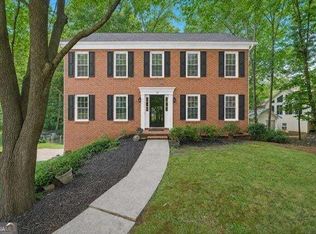 MLS ID #10805980, Hicks Malonson, Harry Norman Realtors. GAMLS
 - $414,9003 bd3 ba2.2k sqft3782 Churchill Dr SW, Marietta, GA 30064ActiveMLS ID #10871036, Helen Durrence, RE/MAX Pure. GAMLS
- $430,0004 bd3 ba2.6k sqft171 Eastridge Way, Dallas, GA 30132ActiveMLS ID #10856981, Rhonda Duffy, Duffy Realty. GAMLS
- $375,0004 bd3 ba2.2k sqft57 Hickory Leaf Ln, Acworth, GA 30101ActiveMLS ID #10839208, Benjamin Gleeson, Coldwell Banker Realty. GAMLS
- $465,0003 bd2 ba2.2k sqft182 Fairway View Xing, Acworth, GA 30101ActiveMLS ID #10833445, Stephany Johnson, Sanders Real Estate. GAMLS
- $399,0004 bd3 ba3k sqft341 Westover Dr, Woodstock, GA 30188Active Under ContractMLS ID #10812234, Dayna Kinney, Keller Williams Northwest. GAMLS
- $470,0004 bd3 ba2.1k sqft248 Taylors Farm Dr, Canton, GA 30115ActiveMLS ID #10824351, Rhonda Duffy, Duffy Realty. GAMLS
- $510,0005 bd4 ba2.8k sqft3427 Chastain Glen Ln NE, Marietta, GA 30066ActiveMLS ID #10868401, Pamela Weatherby, Atlanta Communities. GAMLS
- $445,0004 bd3 ba2k sqft821 Poplar Ter, Canton, GA 30115ActiveMLS ID #10838949, Dianna Hornes, Atlanta Communities. GAMLS
- $500,0004 bd3 ba2.1k sqft1448 Wintercress Ct, Marietta, GA 30066ActiveMLS ID #10846841, Path & Post Team, Path & Post. GAMLS
- $465,0002 bd2 ba1.7k sqft315 Winthrope Dr, Woodstock, GA 30188Active Under ContractMLS ID #10737512, Kim Sims, Atlanta Communities. GAMLS
- $525,0005 bd3 ba2.9k sqft601 Grasmere Ct NE, Marietta, GA 30066ActiveMLS ID #10848744, Jennifer Bach, Keller Williams Realty North Atlanta. GAMLS
- $498,5005 bd3 ba2.6k sqft2779 Bob Cox Rd NW, Marietta, GA 30064ActiveMLS ID #10825912, Lynlee Bradley, Atlanta Communities. GAMLS
- $365,0005 bd2 ba2k sqft22 Valley Creek Dr SW, Cartersville, GA 30120ActiveMLS ID #10832052, Connie Wolff, Coldwell Banker Realty. GAMLS
- $449,9994 bd3 ba2.3k sqft229 Little Brook Ln, Woodstock, GA 30188ActiveMLS ID #10805298, Mark Shoda, HomeSmart. GAMLS
- $374,9003 bd3 ba2k sqft4491 Calumet Dr NW, Kennesaw, GA 30152ActiveMLS ID #10851430, Benjamin Winwood, Lokation Real Estate LLC. GAMLS
- $435,0003 bd3 ba2k sqft615 Syemore Pass, Canton, GA 30115Active Under ContractMLS ID #10779505, The Archer Group, eXp Realty. GAMLS
