
Experience the perfect blend of timeless design, exceptional craftsmanship, and modern comfort in this never-lived-in custom-built home. Immaculately maintained and truly move-in ready, every detail has been thoughtfully designed to create a residence that feels both elegant and functional while offering the rare opportunity to become its very first owner. Rich hardwood floors extend throughout the main level, where an open-concept floor plan creates an inviting atmosphere for everyday living and effortless entertaining. At the heart of the home is a beautifully designed chef's kitchen featuring expansive quartz countertop space, abundant custom cabinetry, stainless steel appliances, and a spacious breakfast bar overlooking the living area. The dramatic two-story family room is filled with natural light and anchored by a beautiful gas fireplace, creating a warm and inviting centerpiece. The main-level primary suite serves as a private retreat, complete with an oversized spa-inspired bathroom and a generously sized walk-in closet intentionally left as a blank canvas, allowing the buyer to work directly with the builder to create a custom closet designed around their lifestyle and storage needs. An oversized laundry room on the main level provides exceptional functionality with ample workspace and additional storage. Upstairs, three spacious guest bedrooms each feature oversized closets that have also been left as a blank canvas, allowing the buyer to collaborate with the builder to customize each space to their individual preferences. Two oversized hallway closets provide exceptional storage, while the spacious guest bathroom features a double vanity, making organization both convenient and effortless. The unfinished basement offers more than 900 square feet of incredible future potential. Already stubbed for a full bathroom, the space includes a window perfectly positioned for an additional bedroom, generous room for a future living or recreation area, and a private exterior entrance to the side yard-creating an ideal layout for a guest suite, in-law living space, or expanded entertaining area. Designed with efficiency and convenience in mind, the home features spray foam insulation throughout for enhanced energy performance and year-round comfort, along with a dedicated EV charging outlet already installed in the garage, making it ready for electric vehicle ownership. Step outside onto the covered rear porch overlooking a peaceful, naturally landscaped backyard surrounded by mature trees. Fresh fescue sod wraps the property, providing a clean, polished appearance while complementing the beauty of the wooded setting. Located in the award-winning Arnold Mill Elementary School district, this exceptional custom home combines thoughtful design, quality construction, and endless opportunity to make it uniquely your own. Never occupied, exceptionally clean, and built with attention to every detail, this is a rare opportunity to own a brand-new custom home while personalizing the final touches directly with the builder. The home is also backed by a 2-10 Home Buyers Warranty.
Active
Price cut: $8K (8/28)
$479,999
229 Little Brook Ln, Woodstock, GA 30188
4beds
2,312sqft
Single Family Residence
Built in 2026
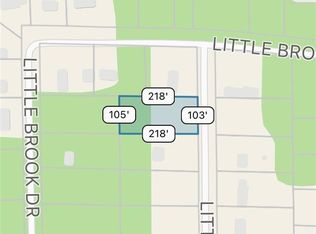
0.52 Acres Lot
$-- Zestimate®
$208/sqft
$-- HOA
What's special
Modern comfortBeautiful gas fireplaceOpen-concept floor planStainless steel appliancesExpansive quartz countertop spaceWooded settingGenerously sized walk-in closet
- 57 days
- 1,690
- 170
Zillow last checked:
Listing updated:
Listed by:
Mark Shoda 404-922-5262,
HomeSmart
Source: GAMLS,MLS#: 10805298
Facts & features
Interior
Bedrooms & bathrooms
- Bedrooms: 4
- Bathrooms: 3
- Full bathrooms: 2
- 1/2 bathrooms: 1
- Main level bathrooms: 1
- Main level bedrooms: 1
Rooms
- Room types: Laundry
Kitchen
- Features: Breakfast Area, Breakfast Bar
Heating
- Natural Gas
Cooling
- Ceiling Fan(s), Central Air
Appliances
- Included: Dishwasher, Disposal, Gas Water Heater, Microwave
- Laundry: In Hall
Features
- High Ceilings, Master On Main Level, Vaulted Ceiling(s), Walk-In Closet(s)
- Flooring: Hardwood
- Windows: Double Pane Windows
- Basement: Bath/Stubbed,Exterior Entry,Unfinished
- Number of fireplaces: 1
- Fireplace features: Gas Log, Gas Starter, Living Room
- Common walls with other units/homes: No Common Walls
Interior area
- Total structure area: 2,312
- Total interior livable area: 2,312 sqft
- Finished area above ground: 2,312
- Finished area below ground: 0
Video & virtual tour
Property
Parking
- Total spaces: 6
- Parking features: Garage, Garage Door Opener
- Has garage: Yes
Accessibility
- Accessibility features: Accessible Hallway(s)
Features
- Levels: Three Or More
- Stories: 3
- Fencing: Back Yard,Privacy
- Body of water: None
Lot
- Size: 0.52 Acres
- Features: Private
Details
- Parcel number: 22N15 07006
Construction
Type & style
- Home type: SingleFamily
- Architectural style: Craftsman
- Property subtype: Single Family Residence
Materials
- Concrete
- Roof: Composition
Condition
- New Construction
- New construction: Yes
- Year built: 2026
Details
- Warranty included: Yes
Utilities & green energy
- Sewer: Septic Tank
- Water: Public
- Utilities for property: Cable Available, Electricity Available, Natural Gas Available, Water Available
Green energy
- Energy efficient items: Insulation
Community & HOA
Community
- Features: None
- Security: Carbon Monoxide Detector(s), Smoke Detector(s)
- Subdivision: Little Brook Estates
HOA
- Has HOA: No
- Services included: None
Location
- Region: Woodstock
Financial & listing details
- Price per square foot: $208/sqft
- Annual tax amount: $2,590
- Date on market: 7/14/2026
- Cumulative days on market: 57 days
- Listing agreement: Exclusive Right To Sell
- Electric utility on property: Yes
Estimated market value
Not available
Estimated sales range
Not available
$2,973/mo
Price history
| Date | Event | Price |
|---|---|---|
| 8/28/2026 | Price change | $479,999-1.6%$208/sqft |
Source:  FMLS GA #7804421 Report a problem FMLS GA #7804421 Report a problem | ||
| 8/15/2026 | Price change | $487,999+0.1%$211/sqft |
Source: FMLS GA #7804421 Report a problem | ||
| 8/15/2026 | Price change | $487,599-0.5%$211/sqft |
Source:  GAMLS #10805298 Report a problem GAMLS #10805298 Report a problem | ||
| 8/10/2026 | Price change | $489,999-2%$212/sqft |
Source: GAMLS #10805298 Report a problem | ||
| 7/14/2026 | Listed for sale | $499,999+733.3%$216/sqft |
Source: FMLS GA #7804421 Report a problem | ||
| 4/1/2025 | Sold | $60,000+1.7%$26/sqft |
Source: GAMLS #10357447 Report a problem | ||
| 9/15/2024 | Pending sale | $59,000$26/sqft |
Source: GAMLS #10357447 Report a problem | ||
| 9/5/2024 | Listed for sale | $59,000$26/sqft |
Source: GAMLS #10357447 Report a problem | ||
| 8/17/2024 | Pending sale | $59,000$26/sqft |
Source: GAMLS #10357447 Report a problem | ||
| 8/13/2024 | Listed for sale | $59,000$26/sqft |
Source: GAMLS #10357447 Report a problem | ||
Public tax history
Tax history is unavailable.
Monthly payment
Est. payment
Payment breakdown
Explore the cost of this home by adjusting the details. Changes won't be saved.Climate risks
Neighborhood: 30188
Nearby schools
Schools provided by the listing agent
- Elementary: Arnold Mill
- Middle: Mill Creek
- High: River Ridge
Source: GAMLS. This data may not be complete. We recommend contacting the local school district to confirm school assignments for this home.
Similar homes
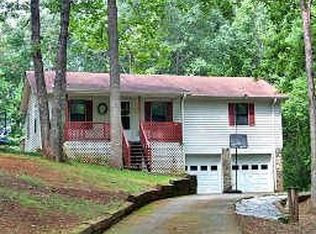
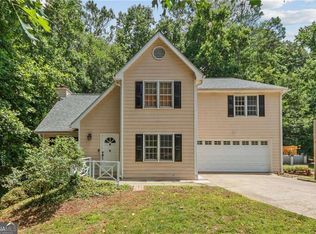
- $399,0004 bd3 ba3k sqft341 Westover Dr, Woodstock, GA 30188Active
 MLS ID #10812234, Dayna Kinney, Keller Williams Northwest. GAMLS
 - $505,0003 bd3 ba2k sqft527 Margaret Ln, Woodstock, GA 30188Active
 MLS ID #10817158, Stephanie Herbert, Keller Williams Realty Consultants. GAMLS
 - $499,9004 bd3 ba2.4k sqft713 Lorimore Pass, Canton, GA 30115Active
 MLS ID #10784399, Elizabeth Martin, Atlanta Communities. GAMLS
 - $462,0003 bd2 ba2.1k sqft102 Legacy Ct, Woodstock, GA 30189Active Under Contract
 MLS ID #10834705, Woodtke Group, Atlanta Communities. GAMLS
 - $475,0004 bd3 ba2.2k sqft3650 Stonehenge Way NE, Marietta, GA 30066ActiveMLS ID #10801811, Jennifer Edwards, Atlanta Communities. GAMLS
- $479,0003 bd3 ba2k sqft154 Bellehaven Dr, Woodstock, GA 30188For Sale
 MLS ID #7783043, Stephanie Davis, Partnership Realty, Inc.. FMLS GA
 - $525,0004 bd3 ba2.4k sqft236 Orchard Trl, Canton, GA 30115ActiveMLS ID #10782456, Cheryl Starling, Atlanta Communities. GAMLS
- $443,0004 bd3 ba1.9k sqft502 Huntgate Rd, Woodstock, GA 30189ActiveMLS ID #10766681, Carla Smith, Atlanta Communities. GAMLS
- $500,0003 bd3 ba2k sqft100 Grove View Rd, Woodstock, GA 30189ActiveMLS ID #10803796, Kristin Ribley, Atlanta Communities. GAMLS
- $527,0003 bd3 ba1.8k sqft515 Lakefront Dr, Canton, GA 30115ActiveMLS ID #10834017, Lisa Sowell, Compass. GAMLS
- $475,0004 bd3 ba2.4k sqft661 Valdosta Dr, Canton, GA 30114ActiveMLS ID #10791142, Scott Tanger, Coldwell Banker Realty. GAMLS
- $465,0002 bd2 ba1.7k sqft315 Winthrope Dr, Woodstock, GA 30188Active Under ContractMLS ID #10737512, Kim Sims, Atlanta Communities. GAMLS
- $525,0003 bd2 ba2.8k sqft216 William Creek Dr, Canton, GA 30115ActiveMLS ID #10831297, Jeannette Carter, BHHS Georgia Properties. GAMLS
- $465,0003 bd3 ba2k sqft825 Poplar Ter, Canton, GA 30115ActiveMLS ID #10737596, Kim Little, Atlanta Communities. GAMLS
- $550,0004 bd3 ba2.2k sqft2404 Stockton Pl, Marietta, GA 30066ActiveMLS ID #10835270, Donna McClure, Keller Williams Realty Consultants. GAMLS
- $510,0004 bd3 ba2.2k sqft2810 Shaw Rd, Marietta, GA 30066ActiveMLS ID #10808704, Diane Said, Dwelli. GAMLS
- $535,0004 bd3 ba2.3k sqft345 Chaffin Ridge Ct, Roswell, GA 30075ActiveMLS ID #10796032, Taylor Thompson, Keller Williams Realty Consultants. GAMLS
- $500,0004 bd3 ba2.4k sqft235 Barrington Dr E, Roswell, GA 30076ActiveMLS ID #10821530, Karen Meagher, BHHS Georgia Properties. GAMLS
- $425,0004 bd2 ba2.3k sqft16 Allatoona Woods Trl SE, Acworth, GA 30102ActiveMLS ID #10810682, John McAdoo, Atlanta Communities. GAMLS
- $600,0004 bd3 ba2.5k sqft211 Montana Way, Canton, GA 30114ActiveMLS ID #10833209, Karen M Lance, Atlanta Communities. GAMLS
