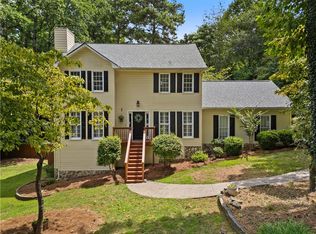
Nestled on a private, wooded .94-acre lot in the sought-after Farmington community, this 4-bedroom, 2.5-bath home offers the perfect blend of privacy, flexibility, and convenience-with no HOA and no rental restrictions. The main level features beautiful maple hardwood floors, an updated kitchen, a dedicated office or formal dining room, and a spacious living room with a gas fireplace overlooking the covered back porch and serene backyard. Upstairs, you'll find a spacious primary suite with a walk-in closet and private bath, two secondary bedrooms, a full hall bath, and convenient upstairs laundry. The finished terrace level includes a fourth bedroom, new LVP flooring, a cedar closet, and flexible living space ideal for a media room, home office, playroom, gym, or future in-law suite. Enjoy outdoor living with upper and lower decks connected by a unique spiral staircase, a private side garden, and plenty of room to play or entertain. Major updates include a new HVAC in 2019 and roof replacement in 2016. All appliances remain. Located in the award-winning Arnold Mill Elementary, Mill Creek Middle, and River Ridge High School districts, this home is just minutes from Downtown Woodstock, Alpharetta, shopping, dining, parks, and I-575 with easy access to express lanes. Enjoy the tranquility of a wooded retreat without sacrificing convenience.
Active
$420,000
341 Westover Dr, Woodstock, GA 30188
4beds
3,015sqft
:
Get pre-qualified$2,708/mo
Single Family Residence
Built in 1985
0.94 Acres Lot
$411,600 Zestimate®
$139/sqft
$-- HOA
What's special
Private side gardenUpdated kitchenAll appliances remainBeautiful maple hardwood floorsCedar closetFinished terrace levelNew lvp flooring
- 8 days |
- 1,855 |
- 114 |
Zillow last checked:
Listing updated:
Listed by:
Dayna Kinney 770-864-8301,
Keller Williams Northwest
Source: GAMLS,MLS#: 10812234
Facts & features
Interior
Bedrooms & bathrooms
- Bedrooms: 4
- Bathrooms: 3
- Full bathrooms: 2
- 1/2 bathrooms: 1
Rooms
- Room types: Bonus Room, Foyer, Media Room, Other
Dining room
- Features: Separate Room
Kitchen
- Features: Breakfast Area
Heating
- Central
Cooling
- Ceiling Fan(s), Central Air
Appliances
- Included: Dishwasher, Dryer, Microwave, Oven/Range (Combo), Refrigerator, Washer
- Laundry: Laundry Closet, Upper Level
Features
- Rear Stairs, Walk-In Closet(s)
- Flooring: Carpet, Hardwood, Tile
- Windows: Double Pane Windows
- Basement: Daylight,Exterior Entry,Full,Interior Entry
- Number of fireplaces: 1
- Fireplace features: Living Room, Masonry
- Common walls with other units/homes: No Common Walls
Interior area
- Total structure area: 3,015
- Total interior livable area: 3,015 sqft
- Finished area above ground: 2,496
- Finished area below ground: 519
Property
Parking
- Total spaces: 2
- Parking features: Garage, Garage Door Opener, Kitchen Level
- Has garage: Yes
Features
- Levels: Two
- Stories: 2
- Patio & porch: Deck
- Has view: Yes
- View description: Seasonal View
- Body of water: None
Lot
- Size: 0.94 Acres
- Features: Other
- Residential vegetation: Grassed, Partially Wooded
Details
- Parcel number: 15N22C 287
Construction
Type & style
- Home type: SingleFamily
- Architectural style: Traditional
- Property subtype: Single Family Residence
Materials
- Other
- Roof: Composition
Condition
- Resale
- New construction: No
- Year built: 1985
Utilities & green energy
- Sewer: Septic Tank
- Water: Public
- Utilities for property: Electricity Available, Water Available
Community & HOA
Community
- Features: None
- Security: Smoke Detector(s)
- Subdivision: Farmington
HOA
- Has HOA: No
- Services included: None
Location
- Region: Woodstock
Financial & listing details
- Price per square foot: $139/sqft
- Tax assessed value: $416,440
- Annual tax amount: $4,272
- Date on market: 7/24/2026
- Cumulative days on market: 9 days
- Listing agreement: Exclusive Right To Sell
- Electric utility on property: Yes
Estimated market value
$411,600
$391,000 - $432,000
$2,952/mo
Price history
| Date | Event | Price |
|---|---|---|
| 7/24/2026 | Listed for sale | $420,000-2.3%$139/sqft |
Source:  FMLS GA #7809388 Report a problem FMLS GA #7809388 Report a problem | ||
| 7/21/2026 | Listing removed | $430,000$143/sqft |
Source:  GAMLS #10792347 Report a problem GAMLS #10792347 Report a problem | ||
| 6/24/2026 | Listed for sale | $430,000+8.6%$143/sqft |
Source: FMLS GA #7789541 Report a problem | ||
| 10/13/2022 | Sold | $396,000-0.8%$131/sqft |
Source: FMLS GA #7088418 Report a problem | ||
| 9/15/2022 | Pending sale | $399,000$132/sqft |
Source: FMLS GA #7088418 Report a problem | ||
| 9/10/2022 | Contingent | $399,000$132/sqft |
Source: FMLS GA #7088418 Report a problem | ||
| 9/10/2022 | Pending sale | $399,000$132/sqft |
Source: GAMLS #10076338 Report a problem | ||
| 9/2/2022 | Price change | $399,000-1.5%$132/sqft |
Source: GAMLS #10076338 Report a problem | ||
| 8/17/2022 | Price change | $405,000-2.4%$134/sqft |
Source: FMLS GA #7088418 Report a problem | ||
| 7/29/2022 | Listed for sale | $415,000+175.7%$138/sqft |
Source: FMLS GA #7088418 Report a problem | ||
| 11/8/2002 | Sold | $150,500+7.5%$50/sqft |
Source: Public Record Report a problem | ||
| 8/23/2000 | Sold | $140,000$46/sqft |
Source: Public Record Report a problem | ||
Public tax history
| Year | Property taxes | Tax assessment |
|---|---|---|
| 2025 | $4,272 0% | $166,576 |
| 2024 | $4,274 +2.7% | $166,576 +2.1% |
| 2023 | $4,163 +456.2% | $163,176 +27.1% |
| 2022 | $748 +2.9% | $128,336 +21.6% |
| 2021 | $727 +3.9% | $105,536 +8.1% |
| 2020 | $700 +3.9% | $97,616 +7.6% |
| 2019 | $674 +3.2% | $90,680 -55.8% |
| 2018 | $653 -69.2% | $205,100 +6% |
| 2017 | $2,118 +8.4% | $193,400 +11.3% |
| 2016 | $1,954 | $173,800 +5.1% |
| 2015 | $1,954 +12.7% | $165,400 +8.2% |
| 2014 | $1,734 +18.4% | $152,900 +19.5% |
| 2013 | $1,464 -1.5% | $127,900 -1.1% |
| 2012 | $1,486 -8.4% | $129,300 -10.4% |
| 2011 | $1,621 -3.3% | $144,300 +135.5% |
| 2010 | $1,677 -1.4% | $61,280 -6.7% |
| 2009 | $1,701 +10.1% | $65,680 -4.9% |
| 2008 | $1,546 -1.4% | $69,080 -1.1% |
| 2007 | $1,567 +7.2% | $69,840 +8.3% |
| 2006 | $1,462 +0.1% | $64,480 +0.1% |
| 2005 | $1,461 | $64,440 -57% |
| 2004 | -- | $149,700 +6.3% |
| 2003 | -- | $140,800 +153.4% |
| 2002 | $1,202 -3.3% | $55,560 +3.4% |
| 2001 | $1,243 | $53,720 +19.8% |
| 2000 | -- | $44,840 +4.7% |
| 1999 | $1,119 | $42,840 |
Find assessor info on the county website
Monthly payment
Est. payment
Payment breakdown
Explore the cost of this home by adjusting the details. Changes won't be saved.Climate risks
Neighborhood: 30188
Nearby schools
GreatSchools rating
- 9/10Arnold Mill Elementary SchoolGrades: PK-5Distance: 1.4 mi
- 8/10Mill Creek Middle SchoolGrades: 6-8Distance: 1.2 mi
- 8/10River Ridge High SchoolGrades: 9-12Distance: 1.3 mi
Schools provided by the listing agent
- Elementary: Arnold Mill
- Middle: Mill Creek
- High: River Ridge
Source: GAMLS. This data may not be complete. We recommend contacting the local school district to confirm school assignments for this home.
- $361,2003 bd2 ba1.6k sqft361 Westover Dr, Woodstock, GA 30188Off Market
- $60,000-- bd-- ba-- sqft337 Westover Dr, Woodstock, GA 30188Off Market
- $403,2003 bd2 ba2.3k sqft342 Westover Dr, Woodstock, GA 30188Off Market

- $418,6003 bd2 ba2.5k sqft336 Westover Dr, Woodstock, GA 30188Off Market
- $450,0003 bd3 ba3k sqft337 Westover Dr, Woodstock, GA 30188Sold
- $463,4003 bd2 ba1.9k sqft337 Westover Dr, Woodstock, GA 30188Off Market
- $515,0004 bd4 ba2.5k sqft340 Westover Dr, Woodstock, GA 30188Off Market
- $465,0005 bd4 ba3.7k sqft338 Westover Dr, Woodstock, GA 30188Sold
A local agent can set up tours, give advice and negotiate with sellers.
Similar homes
- $460,0004 bd3 ba3.5k sqft132 Springwater Trce, Woodstock, GA 30188Active Under Contract

 MLS ID #10802305, Jason Wilson, Ursula and Associates. GAMLS
 - $414,5004 bd3 ba3.2k sqft4243 Earney Rd, Woodstock, GA 30188Active
 MLS ID #10782471, Jennifer Ascencio, Atlanta Communities. GAMLS
 - $480,0003 bd3 ba2k sqft303 Gantt Trce, Woodstock, GA 30188For Sale
 MLS ID #7810064, John Mathew, NorthGroup Realty. FMLS GA
 - $499,9994 bd3 ba2.3k sqft229 Little Brook Ln, Woodstock, GA 30188Active
 MLS ID #10805298, Mark Shoda, HomeSmart. GAMLS
 - $450,0005 bd4 ba3k sqft717 Jamie Way NE, Woodstock, GA 30188ActiveMLS ID #10782788, Morgan Allen, Harry Norman, REALTORS. GAMLS
- $375,0004 bd3 ba2k sqft1835 Morgan Trce, Canton, GA 30115For SaleMLS ID #7763213, Lauren McElvey, Keller Williams Realty Partners. FMLS GA
- $465,5054 bd3 ba3.3k sqft4831 Highpoint Dr NE, Marietta, GA 30066ActiveMLS ID #10738313, Melanie B White, Harry Norman Realtors. GAMLS
- $399,0004 bd3 ba2.2k sqft2611 Sandy Ct, Marietta, GA 30066ActiveMLS ID #10778625, Alexis A Buchholz, Atlanta Communities. GAMLS
- $525,0003 bd3 ba2.3k sqft715 Purslane Way, Woodstock, GA 30188ActiveMLS ID #10757915, Denise Boyd, Keller Williams Realty North Atlanta. GAMLS
- $449,9003 bd3 ba2.7k sqft1243 Palm Ridge Trce, Canton, GA 30115ActiveMLS ID #10705260, Gordana Ramic, Virtual Properties Realty.com. GAMLS
- $400,0003 bd3 ba1.7k sqft1779 Latour Dr NE, Marietta, GA 30066For SaleMLS ID #7810075, CARRIE BAZAR, Dorsey Alston Realtors. FMLS GA
- $450,0004 bd2 ba2.3k sqft16 Allatoona Woods Trl SE, Acworth, GA 30102ActiveMLS ID #10810682, John McAdoo, Atlanta Communities. GAMLS
- $435,0004 bd4 ba2.7k sqft1955 Cobblewood Dr NW, Kennesaw, GA 30152For SaleMLS ID #7807602, Rebecca Tiller, Dorsey Alston Realtors. FMLS GA
- $475,0004 bd3 ba2.2k sqft3650 Stonehenge Way NE, Marietta, GA 30066ActiveMLS ID #10801811, Jennifer Edwards, Atlanta Communities. GAMLS
- $485,0004 bd3 ba2.3k sqft116 Bear Cave Trl, Woodstock, GA 30189ActiveMLS ID #10799357, Chastain Real Estate Group, Atlanta Communities. GAMLS
- $450,0004 bd3 ba2.7k sqft4516 Terret Trce NW, Acworth, GA 30101ActiveMLS ID #10811004, Path & Post Team, Path & Post. GAMLS
- $385,0004 bd3 ba2.6k sqft4781 Silverberry Ln NW, Acworth, GA 30102For SaleMLS ID #7799398, Phillip Rogers, Johnny Walker Realty. FMLS GA
- $459,0004 bd3 ba2.6k sqft2104 Mitchell Ct, Marietta, GA 30062For SaleMLS ID #7807660, Caleigh Hicks, Dorsey Alston Realtors. FMLS GA
- $600,0004 bd3 ba2.7k sqft4507 N Slope Cir, Marietta, GA 30066ActiveMLS ID #10801197, Michael Daugherty, Atlanta Communities. GAMLS
- $405,0004 bd3 ba2.2k sqft2075 Arrowhead Trl, Marietta, GA 30062Active Under ContractMLS ID #10783763, Woodtke Group, Atlanta Communities. GAMLS
