Welcome home to 4781 Silverberry Lane in the established Greens Crossing community of Acworth! This beautifully maintained 4-bedroom, 3 full-bath home offers approximately 2,500 square feet of comfortable living space with a thoughtful layout designed for both everyday living and entertaining. Step inside to discover stunning acacia wood flooring that adds warmth and timeless character throughout the main living areas. The spacious floor plan provides generous living spaces, well-sized bedrooms, and the flexibility today's buyers are looking for. Located in a desirable neighborhood, this home offers the perfect balance of convenience and community. Enjoy easy access (5-7 minutes) to I-75, making commuting a breeze, while being just minutes from excellent schools, shopping, dining, and everyday amenities. Whether you're relaxing at home or taking advantage of everything Acworth has to offer, this property is an exceptional opportunity to enjoy space, comfort, and a prime location. Don't miss your chance to make 4781 Silverberry Lane your next home!
Active under contract
Price cut: $10K (8/7)
$375,000
4781 Silverberry Ln NW, Acworth, GA 30102
4beds
2,648sqft
Single Family Residence, Residential
Built in 1980
0.46 Acres Lot
$373,400 Zestimate®
$142/sqft
$-- HOA
What's special
- 69 days
- 759
- 57
Zillow last checked:
Listing updated:
Listed by:
Phillip Rogers,
Johnny Walker Realty 770-377-0759
Source: FMLS GA,MLS#: 7799398
Facts & features
Interior
Bedrooms & bathrooms
- Bedrooms: 4
- Bathrooms: 3
- Full bathrooms: 3
Rooms
- Room types: Attic, Loft, Other
Primary bedroom
- Features: Other
- Level: Other
Bedroom
- Features: Other
Primary bathroom
- Features: Other
Dining room
- Features: Other
Kitchen
- Features: Stone Counters, Other
Heating
- Central
Cooling
- Central Air
Appliances
- Included: Dishwasher, Dryer
- Laundry: In Bathroom
Features
- High Ceilings 9 ft Lower, Vaulted Ceiling(s), Wet Bar
- Flooring: Carpet, Hardwood, Wood
- Windows: None
- Basement: None
- Number of fireplaces: 1
- Fireplace features: Great Room
- Common walls with other units/homes: No Common Walls
Interior area
- Total structure area: 2,648
- Total interior livable area: 2,648 sqft
Video & virtual tour
Property
Parking
- Total spaces: 2
- Parking features: Drive Under Main Level, Driveway, Garage, Garage Door Opener, Garage Faces Side
- Attached garage spaces: 2
- Has uncovered spaces: Yes
Accessibility
- Accessibility features: None
Features
- Levels: Multi/Split
- Patio & porch: Covered, Rear Porch, Screened
- Exterior features: Rain Gutters
- Pool features: None
- Spa features: None
- Fencing: Back Yard
- Has view: Yes
- View description: Neighborhood
- Waterfront features: None
- Body of water: None
Lot
- Size: 0.46 Acres
- Features: Back Yard, Front Yard, Rectangular Lot
Details
- Additional structures: None
- Parcel number: 20002100140
- Other equipment: None
- Horse amenities: None
Construction
Type & style
- Home type: SingleFamily
- Architectural style: Other
- Property subtype: Single Family Residence, Residential
Materials
- HardiPlank Type
- Foundation: Concrete Perimeter
- Roof: Shingle
Condition
- Resale
- New construction: No
- Year built: 1980
Utilities & green energy
- Electric: 110 Volts, 220 Volts
- Sewer: Public Sewer
- Water: Public
- Utilities for property: Cable Available, Electricity Available, Natural Gas Available, Phone Available, Other
Green energy
- Energy efficient items: None
- Energy generation: None
Community & HOA
Community
- Features: Clubhouse, Pickleball, Playground, Pool, Tennis Court(s)
- Security: Security System Owned
- Subdivision: Greens Crossing
HOA
- Has HOA: No
Location
- Region: Acworth
Financial & listing details
- Price per square foot: $142/sqft
- Tax assessed value: $341,490
- Annual tax amount: $754
- Date on market: 7/1/2026
- Cumulative days on market: 66 days
- Electric utility on property: Yes
- Road surface type: Asphalt
Estimated market value
$373,400
$355,000 - $392,000
$2,601/mo
Price history
| Date | Event | Price |
|---|---|---|
| 8/7/2026 | Price change | $375,000-2.6%$142/sqft |
Source:  FMLS GA #7799398 Report a problem FMLS GA #7799398 Report a problem | ||
| 7/20/2026 | Price change | $385,000-3.7%$145/sqft |
Source: FMLS GA #7799398 Report a problem | ||
| 7/4/2026 | Listed for sale | $399,990+150%$151/sqft |
Source: FMLS GA #7799398 Report a problem | ||
| 6/19/2000 | Sold | $160,000$60/sqft |
Source: Public Record Report a problem | ||
Public tax history
| Year | Property taxes | Tax assessment |
|---|---|---|
| 2024 | $757 | $136,596 |
| 2023 | -- | $136,596 +18.8% |
| 2022 | $692 -62% | $114,944 +51.4% |
| 2021 | $1,821 | $75,924 |
| 2020 | $1,821 | $75,924 |
| 2019 | $1,821 +11.3% | $75,924 +12.6% |
| 2018 | $1,636 | $67,452 +13.6% |
| 2017 | $1,636 +17.1% | $59,372 |
| 2016 | $1,397 +17.7% | $59,372 +20.9% |
| 2015 | $1,187 -0.9% | $49,128 |
| 2014 | $1,197 +21.2% | $49,128 +17.6% |
| 2013 | $988 -0.8% | $41,792 |
| 2012 | $996 -27.5% | $41,792 -24.4% |
| 2011 | $1,374 +5.4% | $55,256 |
| 2010 | $1,303 -18.1% | $55,256 -19.2% |
| 2009 | $1,591 +29.6% | $68,392 +14.8% |
| 2006 | $1,228 -0.5% | $59,600 |
| 2005 | $1,233 | $59,600 |
| 2004 | $1,233 +18.7% | $59,600 +16.5% |
| 2003 | $1,039 -0.1% | $51,154 |
| 2002 | $1,040 -7.5% | $51,154 |
| 2001 | $1,125 -24.6% | $51,154 |
| 2000 | $1,491 | $51,154 |
Find assessor info on the county website
Monthly payment
Est. payment
Payment breakdown
Explore the cost of this home by adjusting the details. Changes won't be saved.Climate risks
Neighborhood: 30102
Nearby schools
Schools provided by the listing agent
- Elementary: Pitner
- Middle: Palmer
- High: Kell
Source: FMLS GA. This data may not be complete. We recommend contacting the local school district to confirm school assignments for this home.


Similar homes
- $290,0003 bd3 ba1.9k sqft4933 Woodstream Ln NW, Acworth, GA 30102Active Under Contract

 MLS ID #10808892, Ann M Allison, BHGRE Metro Brokers. GAMLS
 - $485,0005 bd3 ba3k sqft4961 Thornwood Trce NW, Acworth, GA 30102Active
 MLS ID #10840396, Glennda Baker LeBlanc, Coldwell Banker Realty. GAMLS
 - $444,9005 bd4 ba2.7k sqft4975 Hamby Rd NW, Acworth, GA 30102Active
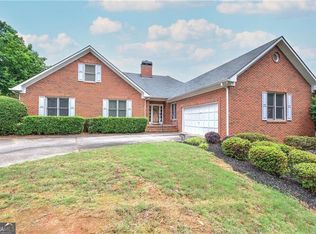 MLS ID #10772193, Renae Carlton, Coldwell Banker Kinard Realty. GAMLS
 - $399,9004 bd3 ba2.1k sqft4026 McDowell Dr, Acworth, GA 30101Active
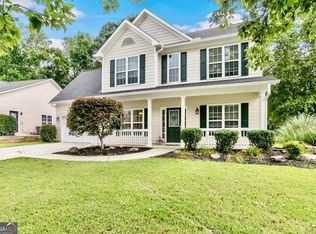 MLS ID #10802830, Stacy H Corley, Atlanta Communities. GAMLS
 - $359,9004 bd3 ba1.6k sqft4643 Noah Overlook W, Acworth, GA 30101ActiveMLS ID #10835550, Naiverh C Castelao, Virtual Properties Realty.com. GAMLS
- $399,9004 bd3 ba2.2k sqft57 Hickory Leaf Ln, Acworth, GA 30101ActiveMLS ID #10839208, Benjamin Gleeson, Coldwell Banker Realty. GAMLS
- $380,0004 bd3 ba2.1k sqft3601 Anna Ln NW, Kennesaw, GA 30144For Sale
 MLS ID #7772775, Berenger Greer, Birch River Realty, LLC.. FMLS GA
 - $375,0003 bd2 ba1.5k sqft90 Maplewood Ln, Acworth, GA 30101ActiveMLS ID #10831723, Zack Bobo, ERA Sunrise Realty. GAMLS
- $440,0004 bd3 ba2.7k sqft4516 Terret Trce NW, Acworth, GA 30101ActiveMLS ID #10811004, Path & Post Team, Path & Post. GAMLS
- $375,0004 bd2 ba1.9k sqft3784 Butterfield Dr NW, Kennesaw, GA 30152For SaleMLS ID #7790478, BECKY GODBEE, Atlanta Fine Homes Sotheby's International. FMLS GA
- $350,0003 bd2 ba1.9k sqft4929 Shallow Ridge Rd NE, Kennesaw, GA 30144ActiveMLS ID #10805780, Path & Post Team, Path & Post. GAMLS
- $380,0003 bd2 ba1.7k sqft45 Quail Run, Acworth, GA 30101For SaleMLS ID #7803309, Christina Brown, Auben Realty, LLC. FMLS GA
- $340,0003 bd2 ba1.4k sqft4748 Fowler Cir, Acworth, GA 30101For SaleMLS ID #7814780, Kyle Stevens, Atlanta Fine Homes Sotheby's International. FMLS GA
- $440,0004 bd3 ba3.3k sqft4831 Highpoint Dr NE, Marietta, GA 30066ActiveMLS ID #10825684, Melanie B White, Harry Norman Realtors. GAMLS
- $399,9003 bd3 ba2.3k sqft219 Park Ave, Woodstock, GA 30188ActiveMLS ID #10737531, Leslie Harper, BHGRE Metro Brokers. GAMLS
- $420,0003 bd3 ba2.6k sqft5066 Rodrick Trl, Marietta, GA 30066ActiveMLS ID #10834181, Wade Kids, BHHS Georgia Properties. GAMLS
- $379,0004 bd3 ba2.5k sqft40 Due West Ln, Dallas, GA 30157ActiveMLS ID #10766631, Kevin Pickles, Keller Williams Realty. GAMLS
- $405,0005 bd3 ba3.3k sqft304 Ridge Hill Cir, Holly Springs, GA 30115For SaleMLS ID #7824690, Annmarie Grenga, East Cobb Luxury, LLC. FMLS GA
- $370,0004 bd3 ba2.5k sqft39 Dunleith Dr, Dallas, GA 30132ActiveMLS ID #10831170, Dianna Hornes, Atlanta Communities. GAMLS
