Welcome to your beautiful and spacious split-level home. This home offers an oversized living room that has gorgeous new LVP flooring and a stone fireplace to the ceiling, perfect for entertaining. As you go to the upper level you will find three large bedrooms all with new carpet. Both bathrooms have tile flooring along with a jacuzzi tub in the master bath. Down a few steps off the main level, you will enter the spacious kitchen and breakfast area with hardwood flooring and granite countertops, stainless steel appliances including a new refrigerator and beautiful cabinets. Also included on this level is a half bath and separate laundry room as well as a huge bonus room which can be used for a myriad of purposes. Running along the back of the house is a private two-tiered deck that is accessed from the living room and kitchen. You will feel the serenity as you step out on to your deck looking out over a wooded area that is part of the Dupree Park. No HOA and a large level lot makes it even better. With your location just 2 miles from downtown Woodstock and all that it has to offer including the Amphitheater and great restaurants, shops and nightlife you will love your new home. Minutes to 575 and Hwy 92/Arnold Mill, also close to Roswell, Milton, Cobb and Canton.
Active
Price cut: $8K (7/20)
$412,000
219 Park Ave, Woodstock, GA 30188
3beds
2,304sqft
Single Family Residence
Built in 1986
0.58 Acres Lot
$405,400 Zestimate®
$179/sqft
$-- HOA
What's special
Half bathPrivate two-tiered deckStainless steel appliancesBeautiful cabinetsLarge level lotGranite countertopsHardwood flooring
- 129 days |
- 300 |
- 21 |
Zillow last checked:
Listing updated:
Listed by:
Leslie Harper 678-614-6163,
BHGRE Metro Brokers
Source: GAMLS,MLS#: 10737531
Facts & features
Interior
Bedrooms & bathrooms
- Bedrooms: 3
- Bathrooms: 3
- Full bathrooms: 2
- 1/2 bathrooms: 1
Rooms
- Room types: Bonus Room
Kitchen
- Features: Solid Surface Counters, Pantry
Heating
- Forced Air
Cooling
- Central Air, Zoned
Appliances
- Included: Dishwasher, Gas Water Heater, Microwave, Refrigerator
- Laundry: Other
Features
- Vaulted Ceiling(s)
- Flooring: Carpet, Hardwood, Tile
- Windows: Double Pane Windows
- Basement: None
- Number of fireplaces: 1
- Fireplace features: Family Room
- Common walls with other units/homes: No Common Walls
Interior area
- Total structure area: 2,304
- Total interior livable area: 2,304 sqft
- Finished area above ground: 2,304
- Finished area below ground: 0
Property
Parking
- Total spaces: 4
- Parking features: Garage, Garage Door Opener
- Has garage: Yes
Features
- Levels: Multi/Split
- Patio & porch: Deck
- Frontage type: Borders US/State Park
Lot
- Size: 0.58 Acres
- Features: Level
- Residential vegetation: Wooded, Cleared
Details
- Parcel number: 15N17C 356
Construction
Type & style
- Home type: SingleFamily
- Architectural style: Contemporary
- Property subtype: Single Family Residence
Materials
- Other
- Foundation: Block
- Roof: Composition
Condition
- Resale
- New construction: No
- Year built: 1986
Utilities & green energy
- Sewer: Septic Tank
- Water: Public
- Utilities for property: Cable Available, Electricity Available, Natural Gas Available, Phone Available, Water Available
Community & HOA
Community
- Features: None
- Subdivision: PARK PLACE ESTATES
HOA
- Has HOA: No
- Services included: None
Location
- Region: Woodstock
Financial & listing details
- Price per square foot: $179/sqft
- Tax assessed value: $364,040
- Annual tax amount: $3,553
- Date on market: 4/21/2026
- Cumulative days on market: 129 days
- Listing agreement: Exclusive Right To Sell
- Listing terms: FHA,Cash,Conventional,VA Loan
- Electric utility on property: Yes
Estimated market value
$405,400
$385,000 - $426,000
$2,262/mo
Price history
| Date | Event | Price |
|---|---|---|
| 7/20/2026 | Price change | $412,000-1.9%$179/sqft |
Source:  GAMLS #10737531 Report a problem GAMLS #10737531 Report a problem | ||
| 4/21/2026 | Listed for sale | $420,000$182/sqft |
Source: GAMLS #10737531 Report a problem | ||
| 1/1/2026 | Listing removed | $420,000$182/sqft |
Source:  FMLS GA #7590519 Report a problem FMLS GA #7590519 Report a problem | ||
| 10/14/2025 | Price change | $420,000-1.2%$182/sqft |
Source: GAMLS #10535258 Report a problem | ||
| 8/13/2025 | Price change | $425,000-1.2%$184/sqft |
Source: GAMLS #10535258 Report a problem | ||
| 6/3/2025 | Listed for sale | $430,000+160.8%$187/sqft |
Source: FMLS GA #7590519 Report a problem | ||
| 10/9/2008 | Sold | $164,900-2.9%$72/sqft |
Source: Public Record Report a problem | ||
| 8/23/2008 | Listed for sale | $169,900$74/sqft |
Source: Listhub #3765795 Report a problem | ||
Public tax history
| Year | Property taxes | Tax assessment |
|---|---|---|
| 2025 | $3,237 -6.4% | $145,616 -6.4% |
| 2024 | $3,459 +4.5% | $155,616 +5.7% |
| 2023 | $3,309 +10.1% | $147,176 +12.7% |
| 2022 | $3,005 +5.7% | $130,536 +19.1% |
| 2021 | $2,843 +9.5% | $109,616 +13.9% |
| 2020 | $2,596 +33.9% | $96,216 +14.7% |
| 2019 | $1,938 +7.2% | $83,920 -56.3% |
| 2018 | $1,807 +8.1% | $192,200 +10.6% |
| 2017 | $1,673 +3.7% | $173,800 +5.5% |
| 2016 | $1,613 | $164,800 +9.8% |
| 2015 | $1,613 +27% | $150,100 +16.8% |
| 2014 | $1,270 +32% | $128,500 +32.6% |
| 2013 | $962 +0.3% | $96,900 +0.5% |
| 2012 | $959 -22% | $96,400 -22.3% |
| 2011 | $1,230 -9.1% | $124,100 +123% |
| 2010 | $1,353 +0.2% | $55,640 -5% |
| 2009 | $1,350 +9.3% | $58,560 -7% |
| 2008 | $1,235 -1.6% | $63,000 -1.3% |
| 2007 | $1,255 +4% | $63,800 +4.2% |
| 2006 | $1,207 +1.1% | $61,200 +3.2% |
| 2005 | $1,194 | $59,280 -58.9% |
| 2004 | -- | $144,400 +6.6% |
| 2003 | -- | $135,400 +147.3% |
| 2002 | $1,070 +6.2% | $54,760 +10.2% |
| 2001 | $1,007 | $49,680 +3.3% |
| 2000 | -- | $48,080 +13.1% |
| 1999 | $1,003 | $42,520 |
Find assessor info on the county website
Monthly payment
Est. payment
Payment breakdown
Explore the cost of this home by adjusting the details. Changes won't be saved.Climate risks
Neighborhood: 30188
Nearby schools
GreatSchools rating
- 6/10Johnston Elementary SchoolGrades: PK-5Distance: 1.9 mi
- 8/10Mill Creek Middle SchoolGrades: 6-8Distance: 1.1 mi
- 8/10River Ridge High SchoolGrades: 9-12Distance: 1 mi
Schools provided by the listing agent
- Elementary: Johnston
- Middle: Mill Creek
- High: River Ridge
Source: GAMLS. This data may not be complete. We recommend contacting the local school district to confirm school assignments for this home.
- $401,9004 bd2 ba1.5k sqft221 Park Ave, Woodstock, GA 30188Off Market
- $458,1004 bd3 ba2.6k sqft217 Park Ave, Woodstock, GA 30188Off Market

- $402,6005 bd2 ba2.4k sqft223 Park Ave, Woodstock, GA 30188Off Market
- $376,4003 bd2 ba2k sqft224 Park Ave, Woodstock, GA 30188Off Market

- $485,7005 bd3 ba2.6k sqft222 Park Ave, Woodstock, GA 30188Off Market
- $389,1003 bd2 ba2.1k sqft226 Park Ave, Woodstock, GA 30188Off Market
- $81,000-- bd-- ba-- sqft213 Park Ave, Woodstock, GA 30188Off Market
- $333,1003 bd2 ba1.4k sqft228 Park Ave, Woodstock, GA 30188Off Market
A local agent can set up tours, give advice and negotiate with sellers.
Similar homes
- $449,9004 bd3 ba2.4k sqft510 Magnolia Dr, Woodstock, GA 30188For Sale
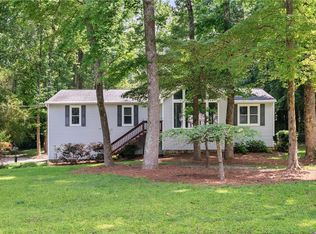
 MLS ID #7749418, Gurpreet Kaur Pental, Atlanta Properties Group. FMLS GA
 - $479,0003 bd3 ba2k sqft303 Gantt Trce, Woodstock, GA 30188For Sale
 MLS ID #7810064, John Mathew, NorthGroup Realty. FMLS GA
 - $440,0004 bd3 ba3.3k sqft4831 Highpoint Dr NE, Marietta, GA 30066Active

 MLS ID #10825684, Melanie B White, Harry Norman Realtors. GAMLS
 - $369,0003 bd2 ba2.1k sqft2845 Wood Forest Rd, Marietta, GA 30066Active
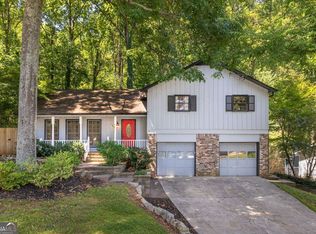 MLS ID #10833446, Level Up Real Estate Team, BHHS Georgia Properties. GAMLS
 - $420,0004 bd3 ba2.5k sqft3338 Devaughn Dr, Marietta, GA 30066ActiveMLS ID #10700215, The Archer Group, eXp Realty. GAMLS
- $405,0004 bd3 ba2.2k sqft2075 Arrowhead Trl, Marietta, GA 30062Active Under ContractMLS ID #10783763, Woodtke Group, Atlanta Communities. GAMLS
- $415,0003 bd2 ba1.3k sqft2713 Post Oak Dr, Marietta, GA 30062ActiveMLS ID #10825908, Rhonda Curl, BHGRE Metro Brokers. GAMLS
- $399,0004 bd3 ba2k sqft4838 Caboose Ln NW, Acworth, GA 30102ActiveMLS ID #10794591, Ivan Soto, eXp Realty. GAMLS
- $449,0004 bd3 ba2.3k sqft19 Arago St, San Francisco, CA 94112For SaleMLS ID #7809558, Sara Ead, Ansley Real Estate. FMLS GA
- $389,0003 bd3 ba1.8k sqft240 Parc View Ln, Woodstock, GA 30188ActiveMLS ID #10810463, Kevin Moody, BHGRE Metro Brokers. GAMLS
- $395,0004 bd3 ba2.3k sqft1933 Hamby Place Dr NW, Acworth, GA 30102For SaleMLS ID #7805867, BECKY GODBEE, Atlanta Fine Homes Sotheby's International. FMLS GA
- $444,9003 bd4 ba2k sqft1798 Trophy Dr, Marietta, GA 30062For SaleMLS ID #7814080, KAREN ANDERSON, Dorsey Alston Realtors. FMLS GA
- $365,0003 bd2 ba2k sqft562 Hidden Hills Ct, Marietta, GA 30066For SaleMLS ID #7827083, Maria Pereira, EXP Realty, LLC.. FMLS GA
- $469,9003 bd3 ba1.7k sqft4069 Keheley Glen Dr NE, Marietta, GA 30066For SaleMLS ID #7748737, KAREN REYNOLDS, Atlanta Fine Homes Sotheby's International. FMLS GA
- $359,9005 bd3 ba2.3k sqft4783 Burford Ct NW, Acworth, GA 30102For SaleMLS ID #7826811, COURTNEY CUMMINS, Triton Property Group, Inc.. FMLS GA
- $465,0004 bd3 ba2.1k sqft4576 Cedar Knoll Dr NE, Marietta, GA 30066For SaleMLS ID #7802636, EMILY PRATO, Dorsey Alston Realtors. FMLS GA
- $400,0003 bd2 ba1.5k sqft3522 Daventry Ln NW, Kennesaw, GA 30144ActiveMLS ID #10834377, Claire Williams, Century 21 Connect Realty. GAMLS
- $375,0004 bd3 ba2.6k sqft4781 Silverberry Ln NW, Acworth, GA 30102For SaleMLS ID #7799398, Phillip Rogers, Johnny Walker Realty. FMLS GA
- $429,0003 bd3 ba2.2k sqft3025 Wax Wing Ct NW, Kennesaw, GA 30144ActiveMLS ID #10805980, Hicks Malonson, Harry Norman Realtors. GAMLS
- $374,9004 bd3 ba2k sqft3755 Station Dr NW, Kennesaw, GA 30144For SaleMLS ID #7809434, BARBARA WILLIAMS, HomeSmart. FMLS GA
