Welcome home to this inviting 4-bedroom, 2.5-bath gem in the heart of East Cobb! With a comfortable, easy-flow layout and plenty of space to spread out, this home is perfect for both everyday living and gathering with family and friends. The kitchen opens right into the main living area, making it easy to stay connected while cooking or entertaining. The spacious primary suite offers a relaxing retreat with its own private bath, while three additional bedrooms provide flexibility for kids, guests, or a home office. Step outside to a private backyard - ideal for weekend barbecues, playtime, or simply unwinding after a long day. All of this in a fantastic location close to shopping, dining, parks, and highly rated schools. This one truly feels like home!
Active
Price cut: $7.5K (8/21)
$420,000
3338 Devaughn Dr, Marietta, GA 30066
4beds
2,519sqft
Single Family Residence
Built in 1981
8,886 Square Feet Lot
$-- Zestimate®
$167/sqft
$-- HOA
What's special
- 180 days |
- 1,858 |
- 125 |
Zillow last checked:
Listing updated:
Listed by:
The Archer Group 4044413221,
eXp Realty
Source: GAMLS,MLS#: 10700215
Facts & features
Interior
Bedrooms & bathrooms
- Bedrooms: 4
- Bathrooms: 3
- Full bathrooms: 2
- 1/2 bathrooms: 1
Rooms
- Room types: Den, Bonus Room
Kitchen
- Features: Kitchen Island, Pantry, Solid Surface Counters
Heating
- Central
Cooling
- Central Air
Appliances
- Included: Dishwasher, Microwave
- Laundry: Other
Features
- Double Vanity, Walk-In Closet(s)
- Flooring: Carpet
- Basement: Full
- Number of fireplaces: 1
- Fireplace features: Family Room, Masonry
- Common walls with other units/homes: No One Above
Interior area
- Total structure area: 2,519
- Total interior livable area: 2,519 sqft
- Finished area above ground: 2,219
- Finished area below ground: 300
Video & virtual tour
Property
Parking
- Total spaces: 2
- Parking features: Detached
- Has garage: Yes
Features
- Levels: Two
- Stories: 2
- Fencing: Fenced
Lot
- Size: 8,886 Square Feet
- Features: Other
Details
- Parcel number: 16018900110
- Special conditions: Investor Owned
Construction
Type & style
- Home type: SingleFamily
- Architectural style: Other
- Property subtype: Single Family Residence
Materials
- Other
- Roof: Composition
Condition
- Resale
- New construction: No
- Year built: 1981
Utilities & green energy
- Sewer: Public Sewer
- Water: Public
- Utilities for property: Cable Available
Community & HOA
Community
- Features: Pool, Sidewalks, Street Lights, Tennis Court(s)
- Subdivision: VILLAGE NORTH CROSSING
HOA
- Has HOA: No
- Services included: None
Location
- Region: Marietta
Financial & listing details
- Price per square foot: $167/sqft
- Tax assessed value: $443,620
- Annual tax amount: $5,255
- Date on market: 2/27/2026
- Cumulative days on market: 180 days
- Listing agreement: Exclusive Right To Sell
- Listing terms: Cash,Conventional,FHA
Estimated market value
Not available
Estimated sales range
Not available
$2,780/mo
Price history
| Date | Event | Price |
|---|---|---|
| 8/21/2026 | Price change | $420,000-1.8%$167/sqft |
Source:  FMLS GA #7726543 Report a problem FMLS GA #7726543 Report a problem | ||
| 7/30/2026 | Price change | $427,500-2.8%$170/sqft |
Source: FMLS GA #7726543 Report a problem | ||
| 6/22/2026 | Price change | $440,000-2.8%$175/sqft |
Source:  GAMLS #10700215 Report a problem GAMLS #10700215 Report a problem | ||
| 5/28/2026 | Price change | $452,500-1.6%$180/sqft |
Source: GAMLS #10700215 Report a problem | ||
| 5/8/2026 | Price change | $460,000-1.6%$183/sqft |
Source: GAMLS #10700215 Report a problem | ||
| 4/11/2026 | Price change | $467,500-1.6%$186/sqft |
Source: GAMLS #10700215 Report a problem | ||
| 3/20/2026 | Price change | $475,000-1%$189/sqft |
Source: GAMLS #10700215 Report a problem | ||
| 2/27/2026 | Listed for sale | $479,900+88.8%$191/sqft |
Source: GAMLS #10700215 Report a problem | ||
| 12/2/2022 | Price change | $2,295-4.2%$1/sqft |
Source: Zillow Rental Network Premium Report a problem | ||
| 11/24/2022 | Price change | $2,395-4%$1/sqft |
Source: Zillow Rental Network Premium Report a problem | ||
| 11/18/2022 | Price change | $2,495-3.9%$1/sqft |
Source: Zillow Rental Network Premium Report a problem | ||
| 11/11/2022 | Price change | $2,595-3.7%$1/sqft |
Source: Zillow Rental Network Premium Report a problem | ||
| 11/4/2022 | Price change | $2,695-3.6%$1/sqft |
Source: Zillow Rental Network Premium Report a problem | ||
| 10/21/2022 | Price change | $2,795-3.5%$1/sqft |
Source: Zillow Rental Network Premium Report a problem | ||
| 10/14/2022 | Price change | $2,895-6.5%$1/sqft |
Source: Zillow Rental Network Premium Report a problem | ||
| 9/30/2022 | Price change | $3,095-3.1%$1/sqft |
Source: Zillow Rental Network Premium Report a problem | ||
| 9/9/2022 | Price change | $3,195-3%$1/sqft |
Source: Zillow Rental Network Premium Report a problem | ||
| 7/23/2022 | Price change | $3,295-0.8%$1/sqft |
Source: Zillow Rental Network Premium Report a problem | ||
| 7/14/2022 | Price change | $3,320-0.7%$1/sqft |
Source: Zillow Rental Network Premium Report a problem | ||
| 7/7/2022 | Price change | $3,345+32.7%$1/sqft |
Source: Zillow Rental Network Premium Report a problem | ||
| 4/22/2022 | Listed for rent | $2,520+20.3%$1/sqft |
Source: Zillow Rental Network Premium Report a problem | ||
| 5/2/2020 | Listing removed | $2,095$1/sqft |
Source: Main Street Renewal LLC #8698228 Report a problem | ||
| 4/26/2020 | Price change | $2,095+16.7%$1/sqft |
Source: Main Street Renewal LLC #8698228 Report a problem | ||
| 3/20/2020 | Price change | $1,795-11.4%$1/sqft |
Source: Main Street Renewal Report a problem | ||
| 2/26/2020 | Listed for rent | $2,025$1/sqft |
Source: Main Street Renewal Report a problem | ||
| 9/16/2019 | Sold | $254,250+137.6%$101/sqft |
Source:  GAMLS #8600462 Report a problem GAMLS #8600462 Report a problem | ||
| 8/4/1994 | Sold | $107,000$42/sqft |
Source: Public Record Report a problem | ||
Public tax history
| Year | Property taxes | Tax assessment |
|---|---|---|
| 2024 | $5,350 +25% | $177,448 +25% |
| 2023 | $4,279 -0.7% | $141,940 |
| 2022 | $4,308 +13.8% | $141,940 +13.8% |
| 2021 | $3,784 +22.6% | $124,680 +22.6% |
| 2020 | $3,086 +25.2% | $101,680 -4.9% |
| 2019 | $2,465 | $106,888 |
| 2018 | $2,465 | $106,888 +25% |
| 2017 | $2,465 +26.6% | $85,516 |
| 2016 | $1,948 +10.3% | $85,516 +13% |
| 2015 | $1,766 -0.6% | $75,656 |
| 2014 | $1,777 +14% | $75,656 +15.7% |
| 2013 | $1,558 -0.7% | $65,408 |
| 2012 | $1,569 -0.2% | $65,408 |
| 2011 | $1,572 -8.8% | $65,408 -13.6% |
| 2010 | $1,724 | $75,696 |
| 2009 | $1,724 +33.4% | $75,696 +19% |
| 2006 | $1,292 -0.5% | $63,600 |
| 2005 | $1,298 | $63,600 |
| 2004 | $1,298 +4.8% | $63,600 +4.3% |
| 2003 | $1,238 -0.1% | $61,000 |
| 2002 | $1,240 -12.4% | $61,000 +29.3% |
| 2001 | $1,416 +3% | $47,168 |
| 2000 | $1,374 | $47,168 |
Find assessor info on the county website
Monthly payment
Est. payment
Payment breakdown
Explore the cost of this home by adjusting the details. Changes won't be saved.Climate risks
Neighborhood: 30066
Nearby schools
GreatSchools rating
- 7/10Rocky Mount Elementary SchoolGrades: PK-5Distance: 1.4 mi
- 8/10Mabry Middle SchoolGrades: 6-8Distance: 0.9 mi
- 10/10Lassiter High SchoolGrades: 9-12Distance: 1.3 mi
Schools provided by the listing agent
- Elementary: Rocky Mount
- Middle: Mabry
- High: Lassiter
Source: GAMLS. This data may not be complete. We recommend contacting the local school district to confirm school assignments for this home.
- $---- bd-- ba-- sqft3338 Devaughn Dr NE, Marietta, GA 30066Off Market
- $432,5004 bd2 ba2.2k sqft3336 Devaughn Dr NE, Marietta, GA 30066Off Market
- $411,5004 bd2 ba2.1k sqft3340 Devaughn Dr NE, Marietta, GA 30066Off Market
- $426,9004 bd2 ba2.2k sqft3335 Devaughn Dr NE, Marietta, GA 30066Off Market
- $431,0004 bd3 ba3.2k sqft3333 Devaughn Dr NE, Marietta, GA 30066Sold
- $708,7004 bd3 ba3.3k sqft4235 Highborne Dr NE, Marietta, GA 30066Off Market
- $407,7003 bd2 ba2.1k sqft3332 Devaughn Dr NE, Marietta, GA 30066Off Market
- $654,3004 bd2 ba3.1k sqft4233 Highborne Dr NE, Marietta, GA 30066Off Market
A local agent can set up tours, give advice and negotiate with sellers.
Similar homes
- $545,0004 bd3 ba2.9k sqft4397 Windsor Oaks Cir, Marietta, GA 30066Active

 MLS ID #10828105, Stella Harris, WM Realty LLC. GAMLS
 - $465,0004 bd3 ba2.1k sqft4576 Cedar Knoll Dr NE, Marietta, GA 30066For Sale
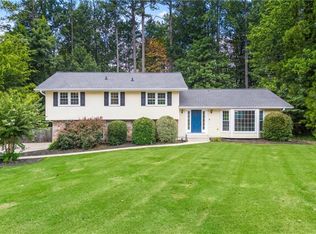
 MLS ID #7802636, EMILY PRATO, Dorsey Alston Realtors. FMLS GA
 - $365,0003 bd2 ba2k sqft562 Hidden Hills Ct, Marietta, GA 30066For Sale
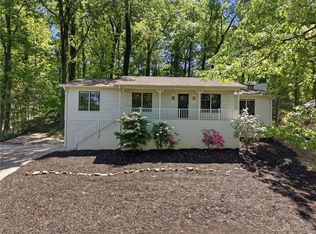 MLS ID #7827083, Maria Pereira, EXP Realty, LLC.. FMLS GA
 - $440,0003 bd3 ba2.2k sqft3162 Bluff Rd, Marietta, GA 30062For Sale
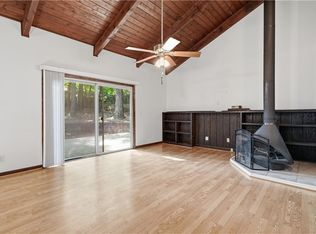 MLS ID #7794009, Thibaud Lucas, LPT Realty, LLC. FMLS GA
 - $449,9004 bd3 ba2.4k sqft510 Magnolia Dr, Woodstock, GA 30188For SaleMLS ID #7749418, Gurpreet Kaur Pental, Atlanta Properties Group. FMLS GA
- $615,0004 bd3 ba2.9k sqft4937 Chalden Ln NE, Marietta, GA 30066For SaleMLS ID #7818216, Mi Yi, Wealthpoint Realty, LLC.. FMLS GA
- $432,0004 bd3 ba2.3k sqft253 Lamplighter Ln SE, Marietta, GA 30067For SaleMLS ID #7676929, Doug Smith, Mainstay Brokerage LLC. FMLS GA
- $405,0005 bd3 ba3.3k sqft304 Ridge Hill Cir, Holly Springs, GA 30115For SaleMLS ID #7824690, Annmarie Grenga, East Cobb Luxury, LLC. FMLS GA
- $490,0004 bd3 ba3.7k sqft2186 Cedar Forks Dr, Marietta, GA 30062ActiveMLS ID #10715888, Stella Harris, WM Realty LLC. GAMLS
- $425,0004 bd4 ba2.3k sqft1675 Longwood Dr SW, Marietta, GA 30008For SaleMLS ID #7785242, Mackenzie Crabtree, Mackenzie Crabtree Real Estate, LLC. FMLS GA
- $395,0004 bd3 ba2.3k sqft1933 Hamby Place Dr NW, Acworth, GA 30102For SaleMLS ID #7805867, BECKY GODBEE, Atlanta Fine Homes Sotheby's International. FMLS GA
- $405,0004 bd3 ba2.3k sqft1254 Wynford Colony SW, Marietta, GA 30064ActiveMLS ID #10782375, Tanya Pickens, Opendoor Brokerage. GAMLS
- $399,0004 bd3 ba2k sqft4838 Caboose Ln NW, Acworth, GA 30102ActiveMLS ID #10794591, Ivan Soto, eXp Realty. GAMLS
- $464,9004 bd3 ba2.8k sqft1586 Kings Rd, Marietta, GA 30062ActiveMLS ID #10593511, Jenna Matheny, Realistry Brokerage, LLC. GAMLS
- $525,0004 bd3 ba2.2k sqft2705 Harper Woods Dr, Marietta, GA 30062For SaleMLS ID #7789529, Yili Vincent, Strategy Real Estate International, LLC.. FMLS GA
- $569,9004 bd3 ba3.3k sqft1489 Kincaid Rd, Marietta, GA 30066ActiveMLS ID #10814904, Iliana Icen, BHHS Georgia Properties. GAMLS
- $329,5002 bd3 ba1.5k sqft1632 Oakwood Ct, Marietta, GA 30066ActiveMLS ID #10807462, Deborah Morton, The Agency - Atlanta Metro. GAMLS
- $399,9004 bd3 ba2.1k sqft4026 McDowell Dr, Acworth, GA 30101ActiveMLS ID #10802830, Stacy H Corley, Atlanta Communities. GAMLS
- $414,9006 bd3 ba3k sqft415 Grist Mill Dr, Acworth, GA 30101ActiveMLS ID #10812455, Robert E Salmons Jr., Entera Realty. GAMLS
- $500,0004 bd3 ba2.1k sqft2414 Robin Hood Pl NE, Marietta, GA 30068For SaleMLS ID #7646843, Chunhua Tan, Atlanta Realty Global, LLC.. FMLS GA
