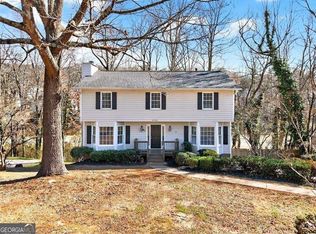
Best value in Pope High School District! 3 bedrooms upstairs, vaulted ceilings. One of the full bathroom is in the basement, by the laundry area. Built in 1973, this home features an attached 2 car garage, central cooling, and a fireplace that adds warmth and character to the living space. With three full bathrooms, a functional floor plan, and a generous lot, this property offers excellent flexibility for homeowners, investors, or buyers looking to personalize a home over time. The basement could be used for an in-law suite or provide income by renting it separately. The outdoor space provides room for entertaining with its large deck, gardening, storage, or future enhancements. Located in the established Marietta area, this home offers convenient access to local shopping, dining, schools, parks, and major roadways throughout Cobb County and the greater Atlanta metro. Whether used as a primary residence or investment opportunity, this property combines location, lot size, and long-term potential in one appealing package
Active
Price cut: $15K (9/1)
$425,000
3162 Bluff Rd, Marietta, GA 30062
3beds
2,252sqft
Single Family Residence, Residential
Built in 1973
10,001 Square Feet Lot
$423,100 Zestimate®
$189/sqft
$-- HOA
What's special
Large deckFunctional floor planVaulted ceilingsGenerous lotCentral cooling
- 92 days
- 1,038
- 104
Zillow last checked:
Listing updated:
Listed by:
Thibaud Lucas,
LPT Realty, LLC 877-366-2213
Source: FMLS GA,MLS#: 7794009
Facts & features
Interior
Bedrooms & bathrooms
- Bedrooms: 3
- Bathrooms: 3
- Full bathrooms: 3
- Main level bathrooms: 2
- Main level bedrooms: 3
Rooms
- Room types: Basement
Primary bedroom
- Features: Master on Main
- Level: Master on Main
Bedroom
- Features: Master on Main
Primary bathroom
- Features: Shower Only
Dining room
- Features: Great Room
Kitchen
- Features: Breakfast Room
Heating
- Central
Cooling
- Ceiling Fan(s), Central Air
Appliances
- Included: Dishwasher, Disposal, Dryer, Electric Oven, Electric Range, Refrigerator, Washer
- Laundry: In Basement
Features
- Beamed Ceilings, Cathedral Ceiling(s)
- Flooring: Carpet, Hardwood
- Basement: Finished,Full,Walk-Out Access
- Number of fireplaces: 1
- Fireplace features: Family Room
- Common walls with other units/homes: No Common Walls
Interior area
- Total structure area: 2,252
- Total interior livable area: 2,252 sqft
Video & virtual tour
Property
Parking
- Total spaces: 2
- Parking features: Attached, Garage, Garage Door Opener, Level Driveway
- Attached garage spaces: 2
- Has uncovered spaces: Yes
Accessibility
- Accessibility features: None
Features
- Levels: Two
- Stories: 2
- Patio & porch: Deck
- Exterior features: Private Yard
- Pool features: None
- Spa features: None
- Fencing: Back Yard
- Has view: Yes
- View description: Other
- Waterfront features: None
- Body of water: None
Lot
- Size: 10,001 Square Feet
- Dimensions: 100 x 100
- Features: Back Yard
Details
- Additional structures: None
- Parcel number: 16046200300
- Other equipment: None
- Horse amenities: None
Construction
Type & style
- Home type: SingleFamily
- Architectural style: Ranch
- Property subtype: Single Family Residence, Residential
Materials
- Frame
- Foundation: Brick/Mortar
- Roof: Shingle
Condition
- Resale
- New construction: No
- Year built: 1973
Utilities & green energy
- Electric: Other
- Sewer: Public Sewer
- Water: Public
- Utilities for property: Cable Available, Electricity Available, Water Available
Green energy
- Energy efficient items: None
- Energy generation: None
Community & HOA
Community
- Features: None
- Security: Fire Alarm
- Subdivision: Hickory Bluff
HOA
- Has HOA: No
Location
- Region: Marietta
Financial & listing details
- Price per square foot: $189/sqft
- Tax assessed value: $370,050
- Annual tax amount: $885
- Date on market: 6/23/2026
- Cumulative days on market: 92 days
- Electric utility on property: Yes
- Road surface type: Asphalt
Estimated market value
$423,100
$402,000 - $444,000
$2,749/mo
Price history
| Date | Event | Price |
|---|---|---|
| 9/1/2026 | Price change | $425,000-3.4%$189/sqft |
Source:  FMLS GA #7794009 Report a problem FMLS GA #7794009 Report a problem | ||
| 7/24/2026 | Price change | $440,000-2.2%$195/sqft |
Source: FMLS GA #7794009 Report a problem | ||
| 6/26/2026 | Listed for sale | $450,000+155%$200/sqft |
Source: FMLS GA #7794009 Report a problem | ||
| 5/27/2010 | Sold | $176,500+106%$78/sqft |
Source: Public Record Report a problem | ||
| 8/9/1993 | Sold | $85,700$38/sqft |
Source: Public Record Report a problem | ||
Public tax history
| Year | Property taxes | Tax assessment |
|---|---|---|
| 2024 | $881 +28.1% | $148,020 -2.9% |
| 2023 | $688 -75.8% | $152,420 +28.4% |
| 2022 | $2,848 +18% | $118,716 +20.1% |
| 2021 | $2,413 | $98,852 |
| 2020 | $2,413 | $98,852 |
| 2019 | $2,413 +8.5% | $98,852 +9.6% |
| 2018 | $2,224 | $90,212 +9.9% |
| 2017 | $2,224 +12.9% | $82,112 |
| 2016 | $1,970 +15.3% | $82,112 +20% |
| 2015 | $1,709 -0.8% | $68,440 |
| 2014 | $1,722 +32% | $68,440 +30.7% |
| 2013 | $1,304 -0.8% | $52,364 |
| 2012 | $1,315 -17.9% | $52,364 -15.3% |
| 2011 | $1,603 +10.1% | $61,788 |
| 2010 | $1,456 -11.5% | $61,788 -12.3% |
| 2009 | $1,646 +10.7% | $70,440 |
| 2006 | $1,486 +15.5% | $70,440 +14.6% |
| 2005 | $1,286 | $61,464 |
| 2004 | $1,286 | $61,464 |
| 2003 | $1,286 +18.7% | $61,464 +16.8% |
| 2002 | $1,084 -7.3% | $52,640 |
| 2001 | $1,169 -2.1% | $52,640 |
| 2000 | $1,195 | $52,640 |
Find assessor info on the county website
Monthly payment
Est. payment
Payment breakdown
Explore the cost of this home by adjusting the details. Changes won't be saved.Climate risks
Neighborhood: 30062
Nearby schools
Schools provided by the listing agent
- Elementary: Mountain View - Cobb
- Middle: Hightower Trail
- High: Pope
Source: FMLS GA. This data may not be complete. We recommend contacting the local school district to confirm school assignments for this home.

Similar homes
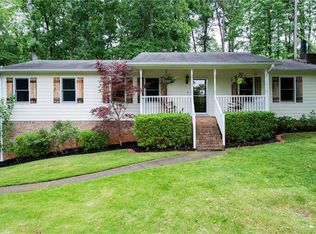
- $444,9003 bd4 ba2k sqft1798 Trophy Dr, Marietta, GA 30062For Sale

 MLS ID #7814080, KAREN ANDERSON, Dorsey Alston Realtors. FMLS GA
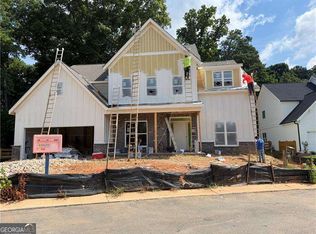
 - $430,0004 bd3 ba2.3k sqft2513 Trent Dr, Marietta, GA 30066For Sale
 MLS ID #7834245, ANNE VOYLES, Dorsey Alston Realtors. FMLS GA
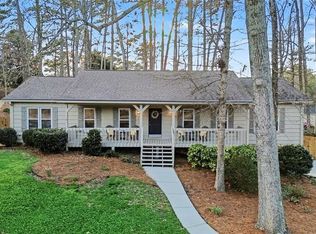
 - $429,0004 bd3 ba1.9k sqft2734 Ashbury Point Ln, Marietta, GA 30066For Sale
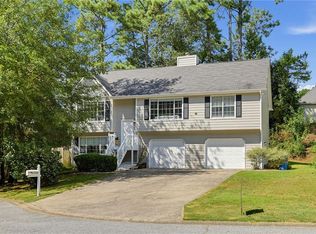 MLS ID #7837061, Kate Viola, Peachtree Town & Country. FMLS GA
 - $420,0004 bd3 ba2.5k sqft3338 Devaughn Dr, Marietta, GA 30066Active
 MLS ID #10700215, The Archer Group, eXp Realty. GAMLS
 - $465,0004 bd3 ba2.1k sqft4576 Cedar Knoll Dr NE, Marietta, GA 30066For SaleMLS ID #7802636, EMILY PRATO, Dorsey Alston Realtors. FMLS GA
- $420,0003 bd3 ba2.6k sqft5066 Rodrick Trl, Marietta, GA 30066ActiveMLS ID #10834181, Wade Kids, BHHS Georgia Properties. GAMLS
- $415,0004 bd3 ba2.3k sqft253 Lamplighter Ln SE, Marietta, GA 30067For SaleMLS ID #7676929, Doug Smith, Mainstay Brokerage LLC. FMLS GA
- $439,9004 bd3 ba2.4k sqft510 Magnolia Dr, Woodstock, GA 30188For SaleMLS ID #7749418, Gurpreet Kaur Pental, Atlanta Properties Group. FMLS GA
- $365,0003 bd2 ba2k sqft562 Hidden Hills Ct, Marietta, GA 30066For SaleMLS ID #7827083, Maria Pereira, EXP Realty, LLC.. FMLS GA
- $440,0003 bd2 ba1.8k sqft345 Jesse Martin Trl, Canton, GA 30115ActiveMLS ID #10848418, Nikhil Sharma, TOP Brokerage. GAMLS
- $550,0004 bd3 ba2.2k sqft2404 Stockton Pl, Marietta, GA 30066ActiveMLS ID #10835270, Donna McClure, Keller Williams Realty Consultants. GAMLS
- $588,0005 bd3 ba2.4k sqft2696 S Arbor Dr, Marietta, GA 30066ActiveMLS ID #10841281, Tanya Pickens, Opendoor Brokerage. GAMLS
- $500,0004 bd3 ba2.1k sqft2414 Robin Hood Pl NE, Marietta, GA 30068For SaleMLS ID #7646843, Chunhua Tan, Atlanta Realty Global, LLC.. FMLS GA
- $399,9003 bd3 ba2.3k sqft219 Park Ave, Woodstock, GA 30188ActiveMLS ID #10737531, Leslie Harper, BHGRE Metro Brokers. GAMLS
- $435,0004 bd3 ba1.9k sqft4895 Farm Valley Dr NE, Woodstock, GA 30188For SaleMLS ID #7829516, LINDA SCHWAK, HomeSmart. FMLS GA
- $415,0003 bd2 ba1.8k sqft4656 Saybrook Ct, Duluth, GA 30096For SaleMLS ID #7821658, Jeni Thomson, Atlanta Fine Homes Sotheby's International. FMLS GA
- $459,9003 bd3 ba2k sqft4065 River Green Pkwy, Duluth, GA 30096For SaleMLS ID #7839629, Miao Yu, Elite Talents Group Inc. FMLS GA
- $469,0003 bd3 ba2k sqft303 Gantt Trce, Woodstock, GA 30188For SaleMLS ID #7810064, John Mathew, NorthGroup Realty. FMLS GA
- $425,0004 bd3 ba1.9k sqft3280 Foxwood Trl SE, Smyrna, GA 30082For SaleMLS ID #7790468, Josue Scott, Atlanta Fine Homes Sotheby's International. FMLS GA
- $400,0003 bd3 ba1.7k sqft3561 Plum Creek Trl NW, Kennesaw, GA 30152For SaleMLS ID #7815777, Emmanuel Olabode, EXP Realty, LLC.. FMLS GA
