Skip main navigation
Closed
  • $460,000

    3678 Hembree Ln, Marietta, GA 30062

    3beds
    1,770sqft
    Single Family Residence, Residential
    Built in 1979
    0.37 Acres Lot
    $460,200 Zestimate®
    $260/sqft
    $2,523 Estimated rent

    Home value

    $460,200

    Estimated sales range

    Not available

    $2,523/mo

    Zestimate® history
    Loading
    Loading...

    Owner options

    List your home for rent

    $2,523/mo

    Rent Zestimate®

    Find your next renter with Zillow Rental Manager. Plus, with online applications, you can quickly screen prospective tenants – for free.

    Learn more

    $2,523/mo

    Rent Zestimate®

    Refinance and save

    $2,792/mo

    Est. payment

    Refinancing to a lower rate could help reduce your monthly payments and save thousands over the life of the loan.

    See today's rates

    $2,792/mo

    Est. payment

    Explore your selling options

    Work with a Zillow partner agent

    Leverage their expertise and Zillow's premium Showcase listings to get your home seen by more buyers.

    Get started

    List with your own agent

    Get your home in front of millions of buyers by listing it on Zillow.

    Learn how to do it

    Sell it yourself

    Take full control of how buyers see your home on Zillow by listing For Sale by Owner (FSBO).

    List your home

    What's special

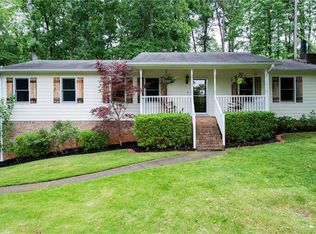
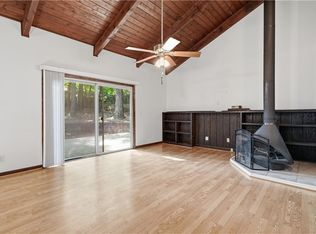
    Check out this beautifully renovated, open floor plan ranch home with a professionally landscaped gardener’s dream of a backyard and full unfinished basement, walking distance from top rated Pope HS. A welcoming fireplace serves as the focal point of the great room, promising warmth and comfort during cooler seasons and a serene backdrop for daily life. The space flows into the kitchen with stainless steel appliances, gas cooking, granite counters, white cabinets and a sink overlooking the terraced backyard. A dedicated kitchen bar offers a setting for refreshments and conversation with a nearly 10’ x 12’ laundry room that can double as office space and a walk-in pantry. The oversized primary suite is a private sanctuary with a luxurious bathroom with dual vanities, tiled shower and walk-in closet. The love and care shown to this home are evident with all the special features like the motorized retractable awning over the back patio, raised garden bed, grapevines, fruit trees, extensive irrigation system, leaf escape hatch, firepit area, pet door and double gates for the privacy fenced backyard. Move in ready with all new flooring and fresh paint, double pane windows and 2023 HVAC with a 10 year warranty. The unfinished basement doubles your space, ready to park oversized trucks or toys plus space for a game room, workshop, gym and storage. Quiet cul-de-sac lot with a newer driveway and no HOA. Very convenient to restaurants, shopping and parks, this home has a great location, lot and layout. Agent/Owner. It is ready for YOU to make it YOURS!

    Zillow last checked:

    Listing updated:

    Listed by:

    Katie Melcher,

    Keller Williams Realty Cityside 770-874-6200

    Bought with:

    Ayman Almoussli, 396283

    Atlanta Communities

    Source: FMLS GA,MLS#: 7733550MLS Logo

    Facts & features

    Interior

    Bedrooms & bathrooms
    • Bedrooms: 3
    • Bathrooms: 2
    • Full bathrooms: 2
    • Main level bathrooms: 2
    • Main level bedrooms: 3
    Rooms
    • Room types: Basement, Other
    Primary bedroom
    • Features: Master on Main, Oversized Master
    • Level: Master on Main, Oversized Master
    Bedroom
    • Features: Master on Main, Oversized Master
    Primary bathroom
    • Features: Double Vanity, Shower Only
    Dining room
    • Features: Open Concept
    Kitchen
    • Features: Cabinets White, Pantry Walk-In, View to Family Room
    Heating
    • Central
    Cooling
    • Central Air
    Appliances
    • Included: Dishwasher, Refrigerator, Gas Range, Gas Water Heater, Microwave, Washer
    • Laundry: Laundry Room, Common Area
    Features
    • Double Vanity
    • Flooring: Carpet, Laminate
    • Windows: Double Pane Windows
    • Basement: Full
    • Number of fireplaces: 1
    • Fireplace features: Gas Log, Great Room
    • Common walls with other units/homes: No Common Walls
    Interior area
    • Total structure area: 1,770
    • Total interior livable area: 1,770 sqft
    • Finished area above ground: 1,770
    • Finished area below ground: 0

    Property

    Parking
    • Total spaces: 2
    • Parking features: Drive Under Main Level, Garage, Garage Faces Side
    • Attached garage spaces: 2
    Accessibility
    • Accessibility features: None
    Features
    • Levels: Two
    • Stories: 2
    • Patio & porch: Covered, Front Porch, Patio
    • Exterior features: Other
    • Pool features: None
    • Spa features: None
    • Fencing: Fenced,Back Yard,Privacy,Wood
    • Has view: Yes
    • View description: Neighborhood, Trees/Woods
    • Waterfront features: None
    • Body of water: None
    Lot
    • Size: 0.37 Acres
    • Dimensions: 215x112x30x37x163
    • Features: Cul-De-Sac
    Details
    • Additional structures: None
    • Parcel number: 16046300240
    • Other equipment: Irrigation Equipment
    • Horse amenities: None

    Construction

    Type & style
    • Home type: SingleFamily
    • Architectural style: Ranch
    • Property subtype: Single Family Residence, Residential
    Materials
    • Frame, Wood Siding
    • Foundation: Block
    • Roof: Shingle,Composition
    Condition
    • Resale
    • New construction: No
    • Year built: 1979

    Utilities & green energy

    • Electric: 110 Volts
    • Sewer: Public Sewer
    • Water: Public
    • Utilities for property: Electricity Available, Natural Gas Available, Sewer Available, Water Available
    Green energy
    • Energy efficient items: None
    • Energy generation: None

    Community & HOA

    Community
    • Features: None
    • Security: Carbon Monoxide Detector(s)
    • Subdivision: Hembree Hills
    HOA
    • Has HOA: No
    Location
    • Region: Marietta

    Financial & listing details

    • Price per square foot: $260/sqft
    • Tax assessed value: $430,250
    • Annual tax amount: $5,726
    • Date on market: 3/12/2026
    • Cumulative days on market: 1 day
    • Listing terms: Cash,Conventional,1031 Exchange,FHA,VA Loan
    • Electric utility on property: Yes
    • Road surface type: Asphalt, Paved

    Price history

    DateEventPrice
    4/10/2026Sold$460,000+5.7%$260/sqft
    Source: FMLS GA #7733550 Report a problem
    3/22/2026Pending sale$435,000$246/sqft
    Source: FMLS GA #7733550 Report a problem
    3/12/2026Listed for sale$435,000+3.1%$246/sqft
    Source: FMLS GA #7733550 Report a problem
    6/29/2024Listing removed--
    Source: FMLS GA #7411356 Report a problem
    6/27/2024Price change$2,795+5.5%$2/sqft
    Source: FMLS GA #7411356 Report a problem
    11/26/2022Price change$2,650-3.6%$1/sqft
    Source: Zillow Rental Network_1 #7130271 Report a problem
    11/9/2022Price change$2,750-7.6%$2/sqft
    Source: Zillow Rental Network_1 #7130271 Report a problem
    11/7/2022Price change$2,975-4.8%$2/sqft
    Source: Zillow Rental Network_1 #7130271 Report a problem
    10/15/2022Listed for rent$3,125$2/sqft
    Source: Zillow Rental Network_1 #7130271 Report a problem
    10/14/2022Sold$422,000+5.5%$238/sqft
    Source: Public Record Report a problem
    10/4/2022Pending sale$400,000$226/sqft
    Source: FMLS GA #7122181 Report a problem
    9/30/2022Listed for sale$400,000+27%$226/sqft
    Source: FMLS GA #7122181 Report a problem
    1/31/2020Sold$315,000-2.3%$178/sqft
    Source: FMLS GA #6637627 Report a problem
    1/8/2020Pending sale$322,500$182/sqft
    Source: Kenneth G. Horton Realty, Inc. #6637627 Report a problem
    10/29/2019Listed for sale$322,500$182/sqft
    Source: Kenneth G. Horton Realty, Inc. #6637627 Report a problem

    Public tax history

    YearProperty taxesTax assessment
    2024$5,189 +2%$172,100 +2%
    2023$5,088 +321.7%$168,760 +35.3%
    2022$1,207 $124,760
    2021$1,207 -63.4%$124,760 +14.9%
    2020$3,294 $108,540
    2019$3,294 +408.5%$108,540 +8.8%
    2018$648 $99,760 +9.2%
    2017$648 +26.4%$91,380 +22.8%
    2016$512 -6.2%$74,384
    2015$546 -1.5%$74,384
    2014$555 +10.9%$74,384 +33.1%
    2013$500 -1.6%$55,876
    2012$508 -8.8%$55,876 -20.6%
    2011$557 +16.8%$70,332
    2010$477 $70,332
    2009$477 +20.2%$70,332 +10.4%
    2006$397 -1.5%$63,692
    2005$403 $63,692
    2004$403 -69.7%$63,692
    2003$1,329 -0.1%$63,692
    2002$1,330 +17.8%$63,692 +24.1%
    2001$1,129 -2.3%$51,314
    2000$1,156 $51,314
    Find assessor info on the county website

    Neighborhood: 30062

    Nearby schools

    GreatSchools rating
    Schools provided by the listing agent
    • Elementary: Shallowford Falls
    • Middle: Hightower Trail
    • High: Pope

    Source: FMLS GA. This data may not be complete. We recommend contacting the local school district to confirm school assignments for this home.

    Get a cash offer in 3 minutes
    Find out how much your home could sell for in as little as 3 minutes with a no-obligation cash offer.
    Estimated market value
    $460,200
    Get a cash offer in 3 minutes
    Find out how much your home could sell for in as little as 3 minutes with a no-obligation cash offer.
    Estimated market value
    $460,200