Wow! This four bedroom, two and a half bath home has been recently updated, with improvements including brand new quartz countertops in kitchen and all baths, marble fireplace hearth, new interior paint throughout, home new vanities in the primary bathroom, new faucet and fixture hardware, new lighting, newer roof with architectural shingles, all siding replaced with HardiPlank siding and all repainted, including front and back deck staining. Hardwood flooring is present throughout home, with the exception of the tiled bathrooms. The unfinished basement provides so many options for more living space and expansion, with room to add additional bedrooms, an office, a home gym area, craft or playroom, the possibilities are endless! The neighborhood includes swim and tennis amenities, and home is convenient to Kennesaw State University, Town Center Mall, Historic Downtown Acworth & Downtown Kennesaw, Lake Allatoona, and all with easy highway access! (Home would also make a wonderful addition to an investor's portfolio!)
Active
$395,000
1933 Hamby Place Dr NW, Acworth, GA 30102
4beds
2,364sqft
Single Family Residence, Residential
Built in 1988
0.5 Acres Lot
$389,600 Zestimate®
$167/sqft
$38/mo HOA
What's special
Marble fireplace hearthUnfinished basementNew interior paint throughoutNew lighting
- 35 days
- 773
- 52
Zillow last checked:
Listing updated:
Listed by:
BECKY GODBEE,
Atlanta Fine Homes Sotheby's International 678-449-5206
Source: FMLS GA,MLS#: 7805867
Facts & features
Interior
Bedrooms & bathrooms
- Bedrooms: 4
- Bathrooms: 3
- Full bathrooms: 2
- 1/2 bathrooms: 1
- Main level bathrooms: 1
- Main level bedrooms: 1
Rooms
- Room types: Attic, Basement
Primary bedroom
- Features: Master on Main, Split Bedroom Plan
- Level: Master on Main, Split Bedroom Plan
Bedroom
- Features: Master on Main, Split Bedroom Plan
Primary bathroom
- Features: Double Vanity
Dining room
- Features: Separate Dining Room
Kitchen
- Features: Cabinets Stain, Stone Counters, Other
Heating
- Central
Cooling
- Ceiling Fan(s), Central Air
Appliances
- Included: Dishwasher, Electric Range
- Laundry: In Hall, Main Level
Features
- Double Vanity, Entrance Foyer 2 Story, Vaulted Ceiling(s), Walk-In Closet(s)
- Flooring: Ceramic Tile, Hardwood
- Windows: None
- Basement: Driveway Access,Exterior Entry,Full,Interior Entry,Unfinished,Walk-Out Access
- Attic: Pull Down Stairs
- Number of fireplaces: 1
- Fireplace features: Family Room, Masonry
- Common walls with other units/homes: No Common Walls
Interior area
- Total structure area: 2,364
- Total interior livable area: 2,364 sqft
Video & virtual tour
Property
Parking
- Total spaces: 2
- Parking features: Attached, Drive Under Main Level, Driveway, Garage, Garage Door Opener, Garage Faces Front, Level Driveway
- Attached garage spaces: 2
- Has uncovered spaces: Yes
Accessibility
- Accessibility features: None
Features
- Levels: Two
- Stories: 2
- Patio & porch: Deck
- Exterior features: Rain Gutters, Other
- Pool features: None
- Spa features: None
- Fencing: None
- Has view: Yes
- View description: Neighborhood
- Waterfront features: None
- Body of water: None
Lot
- Size: 0.5 Acres
- Features: Back Yard
Details
- Additional structures: None
- Parcel number: 20002304640
- Other equipment: None
- Horse amenities: None
Construction
Type & style
- Home type: SingleFamily
- Architectural style: Traditional
- Property subtype: Single Family Residence, Residential
Materials
- Brick Front, HardiPlank Type
- Foundation: Concrete Perimeter
- Roof: Composition
Condition
- Resale
- New construction: No
- Year built: 1988
Utilities & green energy
- Electric: Other
- Sewer: Public Sewer
- Water: Public
- Utilities for property: Cable Available, Electricity Available, Phone Available, Sewer Available, Underground Utilities
Green energy
- Energy efficient items: None
- Energy generation: None
Community & HOA
Community
- Features: Sidewalks, Street Lights
- Security: Smoke Detector(s)
- Subdivision: Hamby Place
HOA
- Has HOA: Yes
- Services included: Reserve Fund, Swim, Tennis
- HOA fee: $115 quarterly
Location
- Region: Acworth
Financial & listing details
- Price per square foot: $167/sqft
- Tax assessed value: $364,840
- Annual tax amount: $4,397
- Date on market: 8/1/2026
- Cumulative days on market: 35 days
- Electric utility on property: Yes
- Road surface type: Asphalt
Estimated market value
$389,600
$370,000 - $409,000
$2,612/mo
Price history
| Date | Event | Price |
|---|---|---|
| 8/1/2026 | Listed for sale | $395,000+362%$167/sqft |
Source:  FMLS GA #7805867 Report a problem FMLS GA #7805867 Report a problem | ||
| 1/24/2015 | Listing removed | $1,100 |
Source: Zillow Rental Network Report a problem | ||
| 1/21/2015 | Listed for rent | $1,100 |
Source: Zillow Rental Network Report a problem | ||
| 5/13/2013 | Sold | $85,500+0.6%$36/sqft |
Source:  FMLS GA #5268092 Report a problem FMLS GA #5268092 Report a problem | ||
| 1/24/2013 | Listed for sale | $85,000-14.6%$36/sqft |
Source: Georgia Elite Realty #7041340 Report a problem | ||
| 10/19/1995 | Sold | $99,500$42/sqft |
Source: Public Record Report a problem | ||
Public tax history
| Year | Property taxes | Tax assessment |
|---|---|---|
| 2024 | $4,400 +15.5% | $145,936 +15.5% |
| 2023 | $3,808 +3.6% | $126,308 +4.3% |
| 2022 | $3,676 +49.6% | $121,132 +49.6% |
| 2021 | $2,458 | $80,992 |
| 2020 | $2,458 +24.9% | $80,992 +24.9% |
| 2019 | $1,968 | $64,836 |
| 2018 | $1,968 | $64,836 +21.7% |
| 2017 | $1,968 +28.5% | $53,256 |
| 2016 | $1,531 +52% | $53,256 +55.8% |
| 2015 | $1,007 -0.8% | $34,188 |
| 2014 | $1,016 +13% | $34,188 -12% |
| 2013 | $899 +2% | $38,836 +2.2% |
| 2012 | $882 -34.4% | $38,004 -28.6% |
| 2011 | $1,344 +5.6% | $53,212 |
| 2010 | $1,272 -19.9% | $53,212 -20.1% |
| 2009 | $1,589 +33.3% | $66,636 +18% |
| 2006 | $1,192 -0.5% | $56,456 |
| 2005 | $1,197 | $56,456 |
| 2004 | $1,197 | $56,456 |
| 2003 | $1,197 -29% | $56,456 |
| 2002 | $1,686 +21.8% | $56,456 +22.4% |
| 2001 | $1,384 +3% | $46,116 |
| 2000 | $1,344 | $46,116 |
Find assessor info on the county website
Monthly payment
Est. payment
Payment breakdown
Explore the cost of this home by adjusting the details. Changes won't be saved.Climate risks
Neighborhood: 30102
Nearby schools
Schools provided by the listing agent
- Elementary: Pitner
- Middle: Palmer
- High: Kell
Source: FMLS GA. This data may not be complete. We recommend contacting the local school district to confirm school assignments for this home.
Similar homes
- $359,9005 bd3 ba2.3k sqft4783 Burford Ct NW, Acworth, GA 30102For Sale
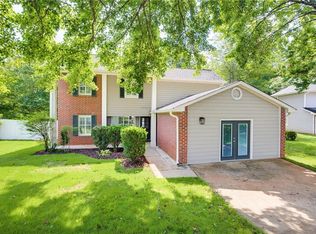
 MLS ID #7826811, COURTNEY CUMMINS, Triton Property Group, Inc.. FMLS GA
 - $399,9004 bd3 ba2.2k sqft57 Hickory Leaf Ln, Acworth, GA 30101Active

 MLS ID #10839208, Benjamin Gleeson, Coldwell Banker Realty. GAMLS
 - $399,9004 bd3 ba2.1k sqft4026 McDowell Dr, Acworth, GA 30101Active
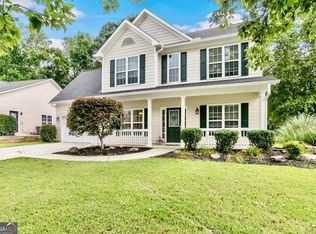 MLS ID #10802830, Stacy H Corley, Atlanta Communities. GAMLS
 - $399,0003 bd2 ba2.3k sqft6231 Emerald Springs Dr SE, Acworth, GA 30102For Sale
 MLS ID #7794674, RYAN DEUTSCH, Covenant Realty, Inc.. FMLS GA
 - $359,9004 bd3 ba1.6k sqft4643 Noah Overlook W, Acworth, GA 30101ActiveMLS ID #10835550, Naiverh C Castelao, Virtual Properties Realty.com. GAMLS
- $369,9003 bd3 ba2k sqft2103 Clearvista Dr NW, Acworth, GA 30101For SaleMLS ID #7819988, Amanda Swatling, HomeSmart. FMLS GA
- $400,0003 bd3 ba1.7k sqft3561 Plum Creek Trl NW, Kennesaw, GA 30152For SaleMLS ID #7815777, Emmanuel Olabode, EXP Realty, LLC.. FMLS GA
- $440,0004 bd3 ba2.7k sqft4516 Terret Trce NW, Acworth, GA 30101ActiveMLS ID #10811004, Path & Post Team, Path & Post. GAMLS
- $380,0004 bd3 ba2.1k sqft3601 Anna Ln NW, Kennesaw, GA 30144For SaleMLS ID #7772775, Berenger Greer, Birch River Realty, LLC.. FMLS GA
- $399,9006 bd3 ba3k sqft415 Grist Mill Dr, Acworth, GA 30101ActiveMLS ID #10812455, Robert E Salmons Jr., Entera Realty. GAMLS
- $365,0003 bd3 ba2.6k sqft185 Lakeshore Cir SE, Acworth, GA 30101For SaleMLS ID #7828429, PAIGE SLYMAN, Slyman Real Estate, LLC.. FMLS GA
- $420,0003 bd3 ba2.6k sqft5066 Rodrick Trl, Marietta, GA 30066ActiveMLS ID #10834181, Wade Kids, BHHS Georgia Properties. GAMLS
- $399,9003 bd3 ba2.3k sqft219 Park Ave, Woodstock, GA 30188ActiveMLS ID #10737531, Leslie Harper, BHGRE Metro Brokers. GAMLS
- $375,0003 bd2 ba1.5k sqft90 Maplewood Ln, Acworth, GA 30101ActiveMLS ID #10831723, Zack Bobo, ERA Sunrise Realty. GAMLS
- $440,0004 bd3 ba3.3k sqft4831 Highpoint Dr NE, Marietta, GA 30066ActiveMLS ID #10825684, Melanie B White, Harry Norman Realtors. GAMLS
- $405,0004 bd3 ba2.3k sqft1254 Wynford Colony SW, Marietta, GA 30064ActiveMLS ID #10782375, Tanya Pickens, Opendoor Brokerage. GAMLS
- $375,0004 bd2 ba1.9k sqft3784 Butterfield Dr NW, Kennesaw, GA 30152For SaleMLS ID #7790478, BECKY GODBEE, Atlanta Fine Homes Sotheby's International. FMLS GA
- $424,9003 bd3 ba2.3k sqft2983 Bancroft Gln NW, Kennesaw, GA 30144ActiveMLS ID #10725264, Christina Bridge, Coldwell Banker Realty. GAMLS
- $484,5004 bd3 ba3k sqft5196 Proctor Landing Rd NW, Acworth, GA 30101ActiveMLS ID #10773272, Lyndsay Wrensen, Compass. GAMLS
- $425,0004 bd4 ba2.3k sqft1675 Longwood Dr SW, Marietta, GA 30008For SaleMLS ID #7785242, Mackenzie Crabtree, Mackenzie Crabtree Real Estate, LLC. FMLS GA
