This isn't just a house - it's a home that's been lovingly maintained and made for living well. Set on spacious corner lot with a fully fenced backyard, this Acworth gem offers the kind of outdoor space you don't find every day. Imagine sipping your morning coffee on the charming back patio or hosting weekend gatherings in the beautifully landscaped yard - there's room for it all. Inside, the home reflects true pride in ownership. You'll find LVP flooring on most of the main level, a sunny eat-in kitchen with plenty of cabinet storage and a handy separate laundry room that keeps life organized. On the main floor you have an open living room with a dining room, an eat-in kitchen, laundry room, pantry, closet, garage access and half bathroom. The bedrooms are all located upstairs with a roommate style floorplan on the second level. The Master Suite has a large closet with his/hers sides, double vanity and a large tiled shower. Major updates have already been done for you including the windows, a rebuilt chimney, garbage disposal, exterior drainage, etc. Best of all? You are walking distance to the neighborhood pool, tennis courts and playground and just a short 10 minute drive to downtown Acworth, Woodstock or Kennesaw. Close proximity to 75, the express lanes, 575, shopping & restaurants. It's the perfect blend of convenience, comfort & community!
Closed
$364,500
4769 Millbank Ct NW, Acworth, GA 30102
3beds
1,546sqft
Single Family Residence
Built in 1987
10,715 Square Feet Lot
$366,700 Zestimate®
$236/sqft
$2,170 Estimated rent
Home value
$366,700
$341,000 - $396,000
$2,170/mo
Zestimate® history
Owner options
List your home for rent
$2,170/mo
Rent Zestimate®
Find your next renter with Zillow Rental Manager. Plus, with online applications, you can quickly screen prospective tenants – for free.
$2,170/mo
Rent Zestimate®
Refinance and save
$2,674/mo
Est. payment
Refinancing to a lower rate could help reduce your monthly payments and save thousands over the life of the loan.
$2,674/mo
Est. payment
Explore your selling options
Work with a Zillow partner agent
Leverage their expertise and Zillow's premium Showcase listings to get your home seen by more buyers.
Get startedList with your own agent
Get your home in front of millions of buyers by listing it on Zillow.
Learn how to do itSell it yourself
Take full control of how buyers see your home on Zillow by listing For Sale by Owner (FSBO).
List your homeWhat's special
Zillow last checked:
Listing updated:
Listed by:
Jennifer Tolley 770-862-2651,
1 Look Real Estate
Bought with:
LaShai Westmoreland, 411733
Real Broker LLC
Source: GAMLS,MLS#: 10572532
Facts & features
Interior
Bedrooms & bathrooms
- Bedrooms: 3
- Bathrooms: 3
- Full bathrooms: 2
- 1/2 bathrooms: 1
Rooms
- Room types: Laundry, Other
Dining room
- Features: L Shaped
Kitchen
- Features: Breakfast Area, Pantry
Heating
- Central
Cooling
- Central Air
Appliances
- Included: Dishwasher, Disposal, Dryer, Gas Water Heater, Microwave, Washer
- Laundry: Other
Features
- High Ceilings, Roommate Plan, Vaulted Ceiling(s)
- Flooring: Carpet
- Windows: Double Pane Windows
- Basement: None
- Number of fireplaces: 1
- Fireplace features: Family Room
- Common walls with other units/homes: No Common Walls
Interior area
- Total structure area: 1,546
- Total interior livable area: 1,546 sqft
- Finished area above ground: 1,546
- Finished area below ground: 0
Property
Parking
- Total spaces: 2
- Parking features: Attached, Garage, Kitchen Level
- Has attached garage: Yes
Features
- Levels: Two
- Stories: 2
- Patio & porch: Patio
- Fencing: Back Yard
- Body of water: None
Lot
- Size: 10,715 Square Feet
- Features: Corner Lot
Details
- Parcel number: 20002304100
Construction
Type & style
- Home type: SingleFamily
- Architectural style: Traditional
- Property subtype: Single Family Residence
Materials
- Concrete
- Foundation: Slab
- Roof: Other
Condition
- Resale
- New construction: No
- Year built: 1987
Utilities & green energy
- Sewer: Public Sewer
- Water: Public
- Utilities for property: Cable Available, Electricity Available, High Speed Internet, Natural Gas Available, Phone Available, Sewer Available, Underground Utilities, Water Available
Community & HOA
Community
- Features: Playground, Pool, Tennis Court(s)
- Security: Smoke Detector(s)
- Subdivision: Hamby Place
HOA
- Has HOA: Yes
- Services included: Swimming, Tennis
- HOA fee: $460 annually
Location
- Region: Acworth
Financial & listing details
- Price per square foot: $236/sqft
- Tax assessed value: $314,720
- Annual tax amount: $2,858
- Date on market: 7/28/2025
- Cumulative days on market: 42 days
- Listing agreement: Exclusive Right To Sell
- Listing terms: Cash,Conventional,FHA,VA Loan
- Electric utility on property: Yes
Price history
| Date | Event | Price |
|---|---|---|
| 10/6/2025 | Sold | $364,500$236/sqft |
Source:  GAMLS #10572532 Report a problem GAMLS #10572532 Report a problem | ||
| 9/8/2025 | Pending sale | $364,500$236/sqft |
Source: GAMLS #10572532 Report a problem | ||
| 8/23/2025 | Price change | $364,500-0.1%$236/sqft |
Source:  FMLS GA #7622488 Report a problem FMLS GA #7622488 Report a problem | ||
| 8/7/2025 | Price change | $365,000-1.4%$236/sqft |
Source: FMLS GA #7622488 Report a problem | ||
| 7/28/2025 | Listed for sale | $370,000+362.5%$239/sqft |
Source: FMLS GA #7622488 Report a problem | ||
| 4/10/2012 | Listing removed | $80,000$52/sqft |
Source: Keller Williams Realty Cityside Report a problem | ||
| 9/16/2011 | Sold | $80,000$52/sqft |
Source: Public Record Report a problem | ||
| 7/13/2011 | Price change | $80,000-9.1%$52/sqft |
Source: Keller Williams Realty Cityside #4208592 Report a problem | ||
| 6/25/2011 | Price change | $88,000-5.4%$57/sqft |
Source: Keller Williams Realty Cityside #4208592 Report a problem | ||
| 6/20/2011 | Price change | $93,000-2.1%$60/sqft |
Source: Keller Williams Realty Cityside #4208592 Report a problem | ||
| 6/18/2011 | Price change | $95,000+13.1%$61/sqft |
Source: Keller Williams Realty Cityside #4208592 Report a problem | ||
| 5/7/2011 | Price change | $84,000-15.6%$54/sqft |
Source: Keller Williams Realty Cityside #4208592 Report a problem | ||
| 4/12/2011 | Listed for sale | $99,500-9.5%$64/sqft |
Source: Keller Williams Realty Cityside #4208592 Report a problem | ||
| 5/22/2007 | Sold | $110,000+25.7%$71/sqft |
Source: Public Record Report a problem | ||
| 8/17/1993 | Sold | $87,500$57/sqft |
Source: Public Record Report a problem | ||
Public tax history
| Year | Property taxes | Tax assessment |
|---|---|---|
| 2024 | $2,858 +37.5% | $125,888 +9.5% |
| 2023 | $2,079 -19.6% | $114,988 +2.3% |
| 2022 | $2,585 +48.2% | $112,364 +52% |
| 2021 | $1,744 | $73,936 |
| 2020 | $1,744 +32.6% | $73,936 +36% |
| 2019 | $1,315 | $54,356 |
| 2018 | $1,315 | $54,356 +10.7% |
| 2017 | $1,315 +15.1% | $49,092 |
| 2016 | $1,143 +43.7% | $49,092 +37% |
| 2015 | $795 -0.9% | $35,832 |
| 2014 | $802 +18.4% | $35,832 +13.9% |
| 2013 | $678 -3.1% | $31,448 -1.7% |
| 2012 | $699 -51% | $31,976 -32.2% |
| 2011 | $1,427 +5.3% | $47,156 |
| 2010 | $1,356 -15.1% | $47,156 -15.1% |
| 2009 | $1,596 +88.9% | $55,520 +18.6% |
| 2006 | $845 -0.5% | $46,832 |
| 2005 | $849 | $46,832 |
| 2004 | $849 | $46,832 |
| 2003 | $849 -0.2% | $46,832 |
| 2002 | $850 +16.8% | $46,832 +23.4% |
| 2001 | $728 -5% | $37,944 |
| 2000 | $767 | $37,944 |
Find assessor info on the county website
Neighborhood: 30102
Nearby homes
- $307,0003 bd2 ba1.2k sqft1932 Hamby Place Dr NW, Acworth, GA 30102Off Market
- $350,9003 bd3 ba1.6k sqft4776 Palmetto Pl NW, Acworth, GA 30102Off Market
- $334,9003 bd3 ba1.4k sqft4770 Millbank Ct NW, Acworth, GA 30102Off Market
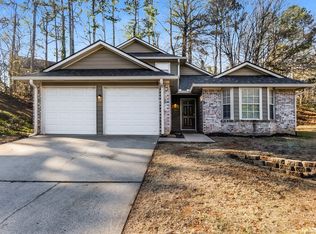
- $343,2003 bd3 ba1.9k sqft4774 Millbank Ct NW, Acworth, GA 30102Off Market

- $310,8003 bd2 ba1.4k sqft4768 Millbank Ct NW, Acworth, GA 30102Off Market
- $357,3003 bd2 ba1.3k sqft4772 Millbank Ct NW, Acworth, GA 30102Off Market
- $395,0004 bd3 ba2.3k sqft1933 Hamby Place Dr NW, Acworth, GA 30102For Sale
- $354,0004 bd2 ba1.8k sqft4767 Millbank Ct NW, Acworth, GA 30102Off Market
Nearby schools
GreatSchools rating
- 4/10Pitner Elementary SchoolGrades: PK-5Distance: 0.9 mi
- 5/10Palmer Middle SchoolGrades: 6-8Distance: 2.4 mi
- 7/10Kell High SchoolGrades: 9-12Distance: 5.3 mi
Schools provided by the listing agent
- Elementary: Pitner
- Middle: Palmer
- High: Kell
Source: GAMLS. This data may not be complete. We recommend contacting the local school district to confirm school assignments for this home.
Get a cash offer in 3 minutes
Find out how much your home could sell for in as little as 3 minutes with a no-obligation cash offer.
Estimated market value
$366,700
Get a cash offer in 3 minutes
Find out how much your home could sell for in as little as 3 minutes with a no-obligation cash offer.
Estimated market value
$366,700
- Georgia
- Cobb County
- Acworth
- 30102
- 4769 Millbank Ct NW
Nearby cities
Nearby zip codes
Other Acworth Topics
