Timeless charm meets comfortable everyday living in this beautiful brick Colonial! From its inviting curb appeal and mature landscaping to its bright, generously sized interior spaces, this home offers a wonderful blend of classic character and functionality. Step inside to a welcoming foyer that opens to an elegant dining room, featuring a graceful arched entry, traditional crown molding, chair rail detailing, and a beautiful hardwood staircase. The spacious dining area provides an ideal setting for family dinners, holiday gatherings, and entertaining friends. The main living areas are filled with natural light, with large windows and French doors creating a warm, airy atmosphere throughout. A cozy family room features a classic brick fireplace and direct access to the backyard, offering a comfortable space to relax and unwind. The kitchen offers stone counters, stained cabinetry along with stainless steel appliances and tile backsplash. A dedicated home office provides a quiet and attractive workspace, complete with handsome built-in cabinetry and generous natural light-perfect for working from home, studying, or managing household needs. Can be used as a formal living area as well. Upstairs your will find 3 generously sized bedrooms including the primary bedroom and a large bonus room that can be used as a 4th bedroom. Two full bathrooms finish off this level. The home's exterior is equally inviting, showcasing timeless brick construction, classic architectural details, mature trees, established garden beds, and a beautifully maintained lawn. The spacious two-car garage offers plenty of room for vehicles, storage, tools, and hobbies.With its traditional architectural appeal, generously proportioned rooms, abundant natural light, fireplace, home office, beautiful landscaping, and excellent indoor-outdoor flow, this home is ready to welcome its next chapter. A gracious property with enduring appeal and the space to gather, relax, work, and make lasting memories. Come experience the warmth and character of this special home for yourself. Ideally situated in the 30066 area with convenient access to shopping, dining, schools, parks, and major roadways, this property presents an excellent opportunity to make a Marietta home your own. Bring your vision and discover the possibilities at 5066 Rodrick Trail!
Active under contract
$420,000
5066 Rodrick Trl, Marietta, GA 30066
3beds
2,620sqft
Single Family Residence
Built in 1992
9,975 Square Feet Lot
$412,600 Zestimate®
$160/sqft
$-- HOA
What's special
Classic brick fireplaceTimeless brick constructionBeautiful landscapingBeautifully maintained lawnEstablished garden bedsDedicated home officeLarge windows
- 45 days
- 1,358
- 121
Zillow last checked:
Listing updated:
Listed by:
Wade Kids 678-585-0070,
BHHS Georgia Properties
Source: GAMLS,MLS#: 10834181
Facts & features
Interior
Bedrooms & bathrooms
- Bedrooms: 3
- Bathrooms: 3
- Full bathrooms: 2
- 1/2 bathrooms: 1
Rooms
- Room types: Family Room, Foyer, Laundry
Heating
- Forced Air, Natural Gas
Cooling
- Ceiling Fan(s), Central Air, Electric
Appliances
- Included: Dishwasher, Microwave, Oven/Range (Combo), Refrigerator, Stainless Steel Appliance(s)
- Laundry: Upper Level
Features
- High Ceilings, Separate Shower, Soaking Tub, Vaulted Ceiling(s), Walk-In Closet(s)
- Flooring: Carpet, Tile
- Basement: None
- Number of fireplaces: 1
- Common walls with other units/homes: No Common Walls
Interior area
- Total structure area: 2,620
- Total interior livable area: 2,620 sqft
- Finished area above ground: 2,620
- Finished area below ground: 0
Video & virtual tour
Property
Parking
- Total spaces: 2
- Parking features: Attached, Garage, Garage Door Opener, Kitchen Level
- Has attached garage: Yes
Features
- Levels: Two
- Stories: 2
- Patio & porch: Patio
Lot
- Size: 9,975 Square Feet
- Features: Level
Details
- Parcel number: 16001500150
Construction
Type & style
- Home type: SingleFamily
- Architectural style: Traditional
- Property subtype: Single Family Residence
Materials
- Concrete
- Roof: Composition
Condition
- Resale
- New construction: No
- Year built: 1992
Utilities & green energy
- Electric: 220 Volts
- Sewer: Public Sewer
- Water: Public
- Utilities for property: Cable Available, Electricity Available, High Speed Internet, Natural Gas Available, Phone Available, Other, Sewer Available, Water Available
Community & HOA
Community
- Features: Playground, Pool, Sidewalks, Street Lights, Tennis Court(s)
- Security: Smoke Detector(s)
- Subdivision: Oxford Manor
HOA
- Has HOA: No
- Services included: None
Location
- Region: Marietta
Financial & listing details
- Price per square foot: $160/sqft
- Tax assessed value: $389,440
- Annual tax amount: $3,567
- Date on market: 8/27/2026
- Cumulative days on market: 45 days
- Listing agreement: Exclusive Right To Sell
- Electric utility on property: Yes
Estimated market value
$412,600
$392,000 - $433,000
$2,599/mo
Price history
| Date | Event | Price |
|---|---|---|
| 10/8/2026 | Pending sale | $420,000$160/sqft |
Source:  FMLS GA #7826157 Report a problem FMLS GA #7826157 Report a problem | ||
| 8/27/2026 | Listed for sale | $420,000+275%$160/sqft |
Source: FMLS GA #7826157 Report a problem | ||
| 1/1/1991 | Sold | $112,000$43/sqft |
Source: Agent Provided Report a problem | ||
Public tax history
| Year | Property taxes | Tax assessment |
|---|---|---|
| 2024 | $3,570 +29.7% | $155,776 +8.9% |
| 2023 | $2,751 -5.1% | $143,064 +15.5% |
| 2022 | $2,900 +23.6% | $123,840 +25.7% |
| 2021 | $2,346 | $98,544 |
| 2020 | $2,346 +4.9% | $98,544 +5.3% |
| 2019 | $2,237 +11.9% | $93,568 +13.2% |
| 2018 | $1,999 | $82,688 +17% |
| 2017 | $1,999 +19.8% | $70,644 |
| 2016 | $1,669 +2.4% | $70,644 +5.1% |
| 2015 | $1,631 -0.7% | $67,216 |
| 2014 | $1,643 +3% | $67,216 +4.1% |
| 2013 | $1,596 -0.8% | $64,568 |
| 2012 | $1,608 -0.2% | $64,568 |
| 2011 | $1,611 -9.1% | $64,568 -14.5% |
| 2010 | $1,772 | $75,532 |
| 2009 | $1,772 +9.6% | $75,532 |
| 2006 | $1,617 -0.4% | $75,532 |
| 2005 | $1,624 | $75,532 |
| 2004 | $1,624 +22.8% | $75,532 +21% |
| 2003 | $1,323 -0.1% | $62,448 |
| 2002 | $1,324 +7.6% | $62,448 +14.2% |
| 2001 | $1,231 -1.9% | $54,693 |
| 2000 | $1,255 | $54,693 |
Find assessor info on the county website
Monthly payment
Est. payment
Payment breakdown
Explore the cost of this home by adjusting the details. Changes won't be saved.Climate risks
Neighborhood: 30066
Nearby schools
Schools provided by the listing agent
- Elementary: Keheley
- Middle: Mccleskey
- High: Kell
Source: GAMLS. This data may not be complete. We recommend contacting the local school district to confirm school assignments for this home.


Similar homes
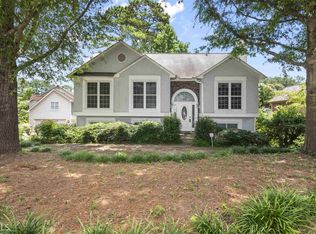
- $445,0003 bd3 ba1.7k sqft4069 Keheley Glen Dr NE, Marietta, GA 30066For Sale
 MLS ID #7748737, KAREN REYNOLDS, Atlanta Fine Homes Sotheby's International. FMLS GA
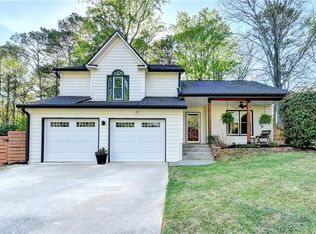
 - $435,0004 bd3 ba1.9k sqft4895 Farm Valley Dr NE, Woodstock, GA 30188For Sale
 MLS ID #7829516, LINDA SCHWAK, HomeSmart. FMLS GA
 - $499,9003 bd2 ba2.6k sqft1515 Kincaid Rd, Marietta, GA 30066For Sale
 MLS ID #7848977, DEBBIE REDFORD, All Atlanta Realty, LLC. FMLS GA
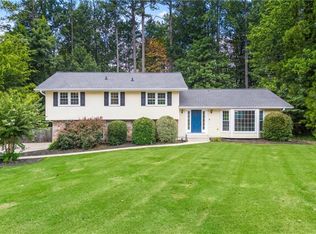
 - $465,0004 bd3 ba2.1k sqft4576 Cedar Knoll Dr NE, Marietta, GA 30066For Sale
 MLS ID #7802636, EMILY PRATO, Dorsey Alston Realtors. FMLS GA
 - $499,9004 bd3 ba2.8k sqft1489 Kincaid Rd, Marietta, GA 30066Active
 MLS ID #10851695, Iliana Icen, BHHS Georgia Properties. GAMLS
 - $425,0004 bd3 ba2.3k sqft102 Victory Commons Dr, Acworth, GA 30102For SaleMLS ID #7849057, Kate Viola, Peachtree Town & Country. FMLS GA
- $545,0004 bd3 ba2.9k sqft4397 Windsor Oaks Cir, Marietta, GA 30066ActiveMLS ID #10828105, Stella Harris, WM Realty LLC. GAMLS
- $425,0003 bd3 ba2.2k sqft3162 Bluff Rd, Marietta, GA 30062For SaleMLS ID #7794009, Thibaud Lucas, LPT Realty, LLC. FMLS GA
- $400,0003 bd3 ba1.7k sqft3511 Daventry Ln NW, Kennesaw, GA 30144For SaleMLS ID #7851585, ASHLEY RILEY, Dorsey Alston Realtors. FMLS GA
- $404,9995 bd3 ba3.3k sqft304 Ridge Hill Cir, Holly Springs, GA 30115For SaleMLS ID #7824690, Annmarie Grenga, East Cobb Luxury, LLC. FMLS GA
- $454,0004 bd4 ba2.5k sqft610 Eagle Glen Trce, Woodstock, GA 30189For SaleMLS ID #7844025, Shannon VanHorn, Johnny Walker Realty. FMLS GA
- $405,9004 bd2 ba1.9k sqft312 Ethridge Dr NW, Kennesaw, GA 30144Active Under ContractMLS ID #10843511, Tamara Corbridge, Keller Williams Realty. GAMLS
- $467,5003 bd3 ba2.1k sqft2360 Brookgreen Cmns NW, Kennesaw, GA 30144ActiveMLS ID #10857094, Wendy R Bunch, RE/MAX Pure. GAMLS
- $440,0003 bd2 ba1.5k sqft120 Mason Dr, Canton, GA 30115For SaleMLS ID #7831977, Lauren McElvey, Keller Williams Realty Partners. FMLS GA
- $474,9004 bd3 ba2.5k sqft108 Township Ct, Woodstock, GA 30189For SaleMLS ID #7821644, Teyonna Rockmore, Rockmore Realty Group, LLC. FMLS GA
- $350,0003 bd2 ba1.9k sqft4929 Shallow Ridge Rd NE, Kennesaw, GA 30144Active Under ContractMLS ID #10805780, Path & Post Team, Path & Post. GAMLS
- $405,0004 bd3 ba2.3k sqft1254 Wynford Colony SW, Marietta, GA 30064ActiveMLS ID #10782375, Tanya Pickens, Opendoor Brokerage. GAMLS
- $535,0006 bd5 ba3.2k sqft3349 Alexis Ct, Marietta, GA 30066For SaleMLS ID #7809955, Ruiqing Liu, Virtual Properties Realty. Biz. FMLS GA
- $369,9003 bd3 ba2k sqft2103 Clearvista Dr NW, Acworth, GA 30101For SaleMLS ID #7819988, Amanda Swatling, HomeSmart. FMLS GA
- $425,0004 bd3 ba2.7k sqft4516 Terret Trce NW, Acworth, GA 30101ActiveMLS ID #10811004, Path & Post Team, Path & Post. GAMLS
