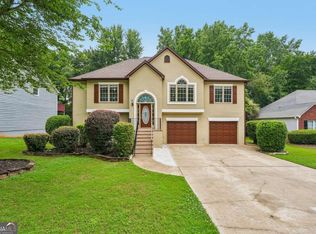
Welcome to 610 Eagle Glen Trace, nestled on a quiet cul-de-sac in the sought-after Eagle Glen swim and tennis community in Woodstock. This beautifully maintained home offers the perfect blend of comfort, space, and lifestyle in a neighborhood known for its family-friendly atmosphere, community amenities, and convenient location. Designed with both comfort and functionality in mind, this home features four spacious bedrooms, providing plenty of room for a growing family, overnight guests, or a dedicated home office. The thoughtful layout offers comfortable living for everyone, while the fully finished terrace level adds exceptional versatility with additional space ideal for a media room, recreation area, guest suite, fitness room, or multi-generational living. Step outside to enjoy the private backyard, offering plenty of room for children, pets, gardening, or weekend gatherings. Located just moments from the neighborhood pool, tennis courts, playground, shopping, dining, and top-rated schools, this home truly has it all. Don't miss the opportunity to own this exceptional home in one of Woodstock's most desirable communities!
Active
$469,900
610 Eagle Glen Trce, Woodstock, GA 30189
4beds
2,544sqft
:
Get pre-qualified$3,040/mo
Single Family Residence, Residential
Built in 1999
10,018 Square Feet Lot
$465,100 Zestimate®
$185/sqft
$40/mo HOA
What's special
Private backyardQuiet cul-de-sacFully finished terrace levelFour spacious bedrooms
- 16 days |
- 719 |
- 54 |
Zillow last checked:
Listing updated:
Listed by:
Shannon VanHorn,
Johnny Walker Realty 404-915-0857
Source: FMLS GA,MLS#: 7804942
Facts & features
Interior
Bedrooms & bathrooms
- Bedrooms: 4
- Bathrooms: 4
- Full bathrooms: 3
- 1/2 bathrooms: 1
Rooms
- Room types: Basement, Exercise Room, Workshop
Primary bedroom
- Features: Other
- Level: Other
Bedroom
- Features: Other
Primary bathroom
- Features: Separate Tub/Shower, Soaking Tub, Vaulted Ceiling(s)
Dining room
- Features: Separate Dining Room
Kitchen
- Features: Breakfast Bar, Cabinets Other, Pantry
Heating
- Forced Air, Natural Gas
Cooling
- Ceiling Fan(s), Central Air, Zoned
Appliances
- Included: Dishwasher, Disposal, Double Oven, Gas Cooktop, Gas Water Heater, Microwave
- Laundry: Laundry Closet, Upper Level
Features
- Entrance Foyer, High Speed Internet
- Flooring: Carpet, Tile, Vinyl
- Windows: Insulated Windows
- Basement: Daylight,Exterior Entry,Finished,Finished Bath,Full,Interior Entry
- Number of fireplaces: 1
- Fireplace features: Gas Starter
- Common walls with other units/homes: No Common Walls
Interior area
- Total structure area: 2,544
- Total interior livable area: 2,544 sqft
Video & virtual tour
Property
Parking
- Total spaces: 2
- Parking features: Attached, Driveway, Garage, Garage Door Opener, Level Driveway
- Attached garage spaces: 2
- Has uncovered spaces: Yes
Accessibility
- Accessibility features: None
Features
- Levels: Three Or More
- Patio & porch: Deck
- Exterior features: Lighting, Rain Gutters, No Dock
- Pool features: None
- Spa features: None
- Fencing: Back Yard,Fenced
- Has view: Yes
- View description: Trees/Woods, Other
- Waterfront features: None
- Body of water: None
Lot
- Size: 10,018 Square Feet
- Features: Back Yard, Cul-De-Sac, Front Yard, Landscaped, Level
Details
- Additional structures: None
- Parcel number: 15N05D 350
- Other equipment: None
- Horse amenities: None
Construction
Type & style
- Home type: SingleFamily
- Architectural style: Traditional
- Property subtype: Single Family Residence, Residential
Materials
- Brick, Vinyl Siding
- Foundation: Block
- Roof: Composition
Condition
- Resale
- New construction: No
- Year built: 1999
Utilities & green energy
- Electric: 110 Volts, 220 Volts
- Sewer: Public Sewer
- Water: Public
- Utilities for property: Cable Available, Electricity Available, Natural Gas Available, Water Available
Green energy
- Energy efficient items: None
- Energy generation: None
Community & HOA
Community
- Features: Near Schools, Near Shopping, Playground, Pool, Sidewalks
- Security: Fire Alarm, Smoke Detector(s)
- Subdivision: Eagle Glen
HOA
- Has HOA: Yes
- Services included: Swim, Tennis
- HOA fee: $475 annually
Location
- Region: Woodstock
Financial & listing details
- Price per square foot: $185/sqft
- Tax assessed value: $163,400
- Annual tax amount: $4,096
- Date on market: 7/14/2026
- Cumulative days on market: 15 days
- Electric utility on property: Yes
- Road surface type: Paved
Estimated market value
$465,100
$442,000 - $488,000
$2,896/mo
Price history
| Date | Event | Price |
|---|---|---|
| 7/17/2026 | Listed for sale | $469,900+70.9%$185/sqft |
Source:  FMLS GA #7804942 Report a problem FMLS GA #7804942 Report a problem | ||
| 9/4/2019 | Sold | $275,000-1.8%$108/sqft |
Source:  FMLS GA #6581034 Report a problem FMLS GA #6581034 Report a problem | ||
| 8/4/2019 | Pending sale | $279,900$110/sqft |
Source: ERA Sunrise Realty #6581034 Report a problem | ||
| 8/1/2019 | Listed for sale | $279,900+59.9%$110/sqft |
Source: ERA Sunrise Realty #6581034 Report a problem | ||
| 11/18/2012 | Listing removed | $175,000$69/sqft |
Source: Prudential Georgia Realty #5062396 Report a problem | ||
| 9/27/2012 | Price change | $175,000-1.9%$69/sqft |
Source: Prudential Georgia Realty #5062396 Report a problem | ||
| 9/11/2012 | Listed for sale | $178,395-6.1%$70/sqft |
Source: Prudential Georgia Realty #5062396 Report a problem | ||
| 11/22/2009 | Listing removed | $189,900$75/sqft |
Source: PRUDENTIAL GEORGIA REALTY #3915361 Report a problem | ||
| 10/3/2009 | Price change | $189,900-3.4%$75/sqft |
Source: PRUDENTIAL GEORGIA REALTY #3915361 Report a problem | ||
| 6/12/2009 | Listed for sale | $196,500$77/sqft |
Source: Prudential Georgia Realty #3915361 Report a problem | ||
Public tax history
| Year | Property taxes | Tax assessment |
|---|---|---|
| 2015 | $1,854 +1.4% | $65,360 +1.6% |
| 2014 | $1,828 +22% | $64,360 +23% |
| 2013 | $1,499 +1% | $52,320 +1.2% |
| 2012 | $1,485 -8.9% | $51,680 -10.9% |
| 2011 | $1,629 -0.6% | $58,000 -3.3% |
| 2010 | $1,640 -13.5% | $59,960 -17.8% |
| 2009 | $1,896 +10.7% | $72,960 -3.3% |
| 2008 | $1,712 -1.1% | $75,440 -0.9% |
| 2007 | $1,732 +5.5% | $76,120 +6.9% |
| 2006 | $1,642 +0.2% | $71,240 +0.3% |
| 2005 | $1,638 +3.6% | $71,040 +3.6% |
| 2004 | $1,581 | $68,600 |
Find assessor info on the county website
Monthly payment
Est. payment
Payment breakdown
Explore the cost of this home by adjusting the details. Changes won't be saved.Climate risks
Neighborhood: 30189
Nearby schools
GreatSchools rating
- 8/10Carmel Elementary SchoolGrades: PK-5Distance: 1.2 mi
- 8/10Woodstock Middle SchoolGrades: 6-8Distance: 1 mi
- 8/10Woodstock High SchoolGrades: 9-12Distance: 1 mi
Schools provided by the listing agent
- Elementary: Carmel
- Middle: Woodstock
- High: Woodstock
Source: FMLS GA. This data may not be complete. We recommend contacting the local school district to confirm school assignments for this home.
- $465,3005 bd3 ba2.5k sqft610 Eagle Glen Trce, Woodstock, GA 30189Off Market
- $444,5003 bd3 ba2.6k sqft608 Eagle Glen Trce, Woodstock, GA 30189Off Market
- $447,7004 bd3 ba3k sqft612 Eagle Glen Trce, Woodstock, GA 30189Off Market
- $484,8004 bd3 ba2.2k sqft810 Eagle Glen Xing, Woodstock, GA 30189Off Market
- $440,6004 bd3 ba2.7k sqft808 Eagle Glen Xing, Woodstock, GA 30189Off Market
- $356,7003 bd2 ba1.7k sqft606 Eagle Glen Trce, Woodstock, GA 30189Off Market
- $440,7003 bd3 ba2.6k sqft611 Eagle Glen Trce, Woodstock, GA 30189Off Market
- $496,2006 bd4 ba3k sqft614 Eagle Glen Trce, Woodstock, GA 30189Off Market
A local agent can set up tours, give advice and negotiate with sellers.
Similar homes
- $499,0004 bd3 ba2.3k sqft100 Township Ct, Woodstock, GA 30189For Sale

 MLS ID #7774882, Dallis Lee, Atlantic Real Estate Brokers, LLC. FMLS GA
 - $500,0004 bd3 ba2.5k sqft108 Township Ct, Woodstock, GA 30189Active

 MLS ID #10737303, Latasha Johnson, Park Madison Realty. GAMLS
 - $447,5005 bd3 ba2.7k sqft209 Eagle Glen Ct, Woodstock, GA 30189Active Under Contract
 MLS ID #10782642, Kelly Delaperriere, Redfin Corporation. GAMLS
 - $515,0003 bd3 ba2.5k sqft320 Valley Green Ct, Woodstock, GA 30189Active
 MLS ID #10811757, Kristin Wilson, The Rezerve. GAMLS
 - $450,0003 bd3 ba2k sqft2038 Spicers Ln, Woodstock, GA 30189ActiveMLS ID #10811006, Janice Overbeck, Keller Williams Realty Atlanta North. GAMLS
- $485,0004 bd3 ba2.3k sqft116 Bear Cave Trl, Woodstock, GA 30189ActiveMLS ID #10799357, Chastain Real Estate Group, Atlanta Communities. GAMLS
- $475,0004 bd3 ba2.2k sqft421 Middle Valley Ln, Woodstock, GA 30189ActiveMLS ID #10765213, Kathy M Stephenson, Redfin Corporation. GAMLS
- $450,0004 bd3 ba2.6k sqft402 Township Ln, Woodstock, GA 30189ActiveMLS ID #10776247, Rebecca Clemens-Nelson, Keller Williams Realty Consultants. GAMLS
- $449,9004 bd3 ba2.3k sqft106 Hearthstone Dr, Woodstock, GA 30189ActiveMLS ID #10792494, Jennifer Wilt, Bolst, Inc.. GAMLS
- $439,0004 bd3 ba2.3k sqft4056 Watkins Glen Dr, Woodstock, GA 30189ActiveMLS ID #10805822, Seok Hong, Keller Williams Realty Atl. Partners. GAMLS
- $520,0004 bd3 ba2.2k sqft2009 Westside Ln, Woodstock, GA 30189ActiveMLS ID #10770667, Will Fassinger, 1 Percent Lists Peach State. GAMLS
- $439,9995 bd3 ba2.1k sqft154 W Putnam Ferry Rd, Woodstock, GA 30189Active Under ContractMLS ID #10798244, Jason Wilson, Ursula and Associates. GAMLS
- $445,0004 bd3 ba2.3k sqft310 Woodson Way, Woodstock, GA 30189ActiveMLS ID #10779370, Christopher Bartelski, Atlanta Communities. GAMLS
- $425,0003 bd2 ba1.9k sqft1050 Castlewood Dr, Woodstock, GA 30189ActiveMLS ID #10813100, Peg Grady Fustino, Atlanta Communities. GAMLS
- $449,9003 bd2 ba2.3k sqft1037 Atherton Ln, Woodstock, GA 30189For SaleMLS ID #7789390, Sydney Thomas, Orchard Brokerage LLC. FMLS GA
- $--4 bd3 ba2.5k sqft4104 Dream Catcher Dr, Woodstock, GA 30189AuctionXome
- $450,0003 bd2 ba1.6k sqft1020 Atherton Ln, Woodstock, GA 30189For SaleMLS ID #7805654, Eric Burns, Keller Williams Realty Partners. FMLS GA
- $500,0003 bd3 ba2k sqft100 Grove View Rd, Woodstock, GA 30189ActiveMLS ID #10803796, Kristin Ribley, Atlanta Communities. GAMLS
- $405,0004 bd3 ba1.9k sqft4031 Dream Catcher Dr, Woodstock, GA 30189ActiveMLS ID #10811442, Brian Eilering, Virtual Properties Realty.com. GAMLS
- $619,9005 bd4 ba3.6k sqft3905 N Seminole Way, Woodstock, GA 30189For SaleMLS ID #7811846, Dana Possick, Quantum Realty Inc. FMLS GA
