Welcome home to this beautifully updated 3-bedroom, 2-bathroom home situated on a rare half-acre lot in Holly Springs with a rocking chair front porch and expansive front yard and backyard! Freshly painted throughout, this home offers a wonderful combination of comfort, character, and potential, all in a highly sought after location. Step inside to a spacious living room featuring a real wood-burning fireplace the perfect place to gather, and enjoy cozy evenings. The oversized kitchen provides plenty of room for cooking and entertaining, complete with granite countertops, tons of cabinets and eat in kitchen. The spacious primary suite offers incredible storage with his-and-hers closets, including an oversized walk-in closet. The updated primary bathroom features a beautifully refreshed shower and modern finishes. The secondary bedrooms are generously sized and feature built-in closet storage. The hall bathroom offers the convenience of two separate sinks, along with a large additional closet for exceptional storage. Step outside onto the brand-new deck overlooking the expansive backyard-ideal for entertaining, outdoor dining, or simply enjoying the peaceful surroundings. With half an acre of usable space, there is plenty of room for gardening, recreation, pets, or creating your own outdoor oasis. The full basement adds even more versatility, featuring workshop space and plenty of room for storage, hobbies, and projects. Above, the attic offers exciting potential for additional living space, including the possibility of creating a loft-style bedroom or flex space. Located in a sought-after school district, this home is zoned for Holly Springs Elementary School, Dean Rusk Middle School, and Sequoyah High School. You'll also enjoy being just minutes from the new and upcoming Downtown Holly Springs, with its growing selection of dining, shopping, entertainment, and community amenities. Don't miss the opportunity to make this special house your family home!
Active
$440,000
120 Mason Dr, Canton, GA 30115
3beds
1,536sqft
Single Family Residence
Built in 1993
0.54 Acres Lot
$436,500 Zestimate®
$286/sqft
$-- HOA
What's special
- 60 days
- 990
- 81
Zillow last checked:
Listing updated:
Listed by:
Lauren McElvey 7707159227,
Keller Williams Realty Partners
Source: GAMLS,MLS#: 10871694
Facts & features
Interior
Bedrooms & bathrooms
- Bedrooms: 3
- Bathrooms: 2
- Full bathrooms: 2
- Main level bathrooms: 2
- Main level bedrooms: 3
Rooms
- Room types: Laundry, Other
Kitchen
- Features: Breakfast Area
Heating
- Central
Cooling
- Central Air
Appliances
- Included: Convection Oven, Cooktop, Dishwasher, Microwave
- Laundry: In Kitchen
Features
- Double Vanity, Master On Main Level, Tray Ceiling(s), Walk-In Closet(s)
- Flooring: Carpet, Hardwood
- Windows: Double Pane Windows
- Basement: Daylight,Exterior Entry,Interior Entry,Unfinished
- Number of fireplaces: 1
- Fireplace features: Family Room
- Common walls with other units/homes: No Common Walls
Interior area
- Total structure area: 1,536
- Total interior livable area: 1,536 sqft
- Finished area above ground: 1,536
- Finished area below ground: 0
Property
Parking
- Total spaces: 2
- Parking features: Basement, Garage, Garage Door Opener
- Has attached garage: Yes
Features
- Levels: Two
- Stories: 2
- Patio & porch: Deck
- Body of water: None
Lot
- Size: 0.54 Acres
- Features: Level, Open Lot
- Residential vegetation: Grassed
Details
- Parcel number: 15N14F 086
- Special conditions: Agent/Seller Relationship
Construction
Type & style
- Home type: SingleFamily
- Architectural style: Craftsman,Ranch
- Property subtype: Single Family Residence
Materials
- Concrete
- Roof: Composition
Condition
- Resale
- New construction: No
- Year built: 1993
Utilities & green energy
- Sewer: Septic Tank
- Water: Private
- Utilities for property: Cable Available, Electricity Available, High Speed Internet, Phone Available, Water Available
Green energy
- Energy efficient items: Thermostat, Water Heater
Community & HOA
Community
- Features: None
- Security: Fire Sprinkler System, Smoke Detector(s)
- Subdivision: Lakeview Estates
HOA
- Has HOA: No
- Services included: None
Location
- Region: Canton
Financial & listing details
- Price per square foot: $286/sqft
- Tax assessed value: $377,130
- Annual tax amount: $661
- Date on market: 9/17/2026
- Cumulative days on market: 60 days
- Listing agreement: Exclusive Agency
- Listing terms: Cash,Conventional,FHA,VA Loan
- Electric utility on property: Yes
Estimated market value
$436,500
$415,000 - $458,000
$1,900/mo
Price history
| Date | Event | Price |
|---|---|---|
| 10/10/2026 | Listed for sale | $440,000$286/sqft |
Source:  FMLS GA #7831977 Report a problem | ||
| 9/29/2026 | Pending sale | $440,000$286/sqft |
Source: FMLS GA #7831977 Report a problem | ||
| 9/17/2026 | Listed for sale | $440,000$286/sqft |
Source: FMLS GA #7831977 Report a problem | ||
Public tax history
| Year | Property taxes | Tax assessment |
|---|---|---|
| 2025 | $661 -0.2% | $150,852 +0.6% |
| 2024 | $662 -4.5% | $149,932 -2% |
| 2023 | $694 +8.9% | $152,932 +12.5% |
| 2022 | $637 -73.8% | $135,972 +38.2% |
| 2021 | $2,435 +9.2% | $98,372 +10.4% |
| 2020 | $2,230 +13.6% | $89,132 +14.8% |
| 2019 | $1,963 +12.9% | $77,640 -54.1% |
| 2018 | $1,739 +7.5% | $169,300 +9.2% |
| 2017 | $1,619 +36.1% | $155,100 +43.7% |
| 2016 | $1,189 | $107,900 -1.2% |
| 2015 | $1,189 -1.3% | $109,200 +1.1% |
| 2014 | $1,205 +17.6% | $108,000 +18.4% |
| 2013 | $1,024 +9.8% | $91,200 +9.5% |
| 2012 | $933 -30.2% | $83,300 -30.5% |
| 2011 | $1,336 -17.1% | $119,900 +103.4% |
| 2010 | $1,611 +0.5% | $58,960 -5% |
| 2009 | $1,604 +15.3% | $62,040 -1.8% |
| 2008 | $1,390 -1.2% | $63,160 -0.9% |
| 2007 | $1,407 +5.4% | $63,760 +6.8% |
| 2006 | $1,335 +0.6% | $59,680 +0.3% |
| 2005 | $1,328 | $59,480 -51.9% |
| 2004 | -- | $123,700 +6.8% |
| 2003 | -- | $115,800 +147.4% |
| 2002 | $960 -4.2% | $46,800 +3.6% |
| 2001 | $1,003 | $45,160 |
| 2000 | -- | $45,160 +11.8% |
| 1999 | $1,048 | $40,400 |
Find assessor info on the county website
Monthly payment
Est. payment
Payment breakdown
Explore the cost of this home by adjusting the details. Changes won't be saved.Climate risks
Neighborhood: 30115
Nearby schools
Schools provided by the listing agent
- Elementary: Indian Knoll
- Middle: Dean Rusk
- High: Sequoyah
Source: GAMLS. This data may not be complete. We recommend contacting the local school district to confirm school assignments for this home.
Similar homes
- $409,0004 bd3 ba1.7k sqft408 Eaglewood Way, Canton, GA 30115For Sale

 MLS ID #7833388, Danielle McKlveen, Real McCoy Realty Consultants, Inc.. FMLS GA
- $424,9003 bd3 ba2.2k sqft121 Prominence Ct, Canton, GA 30114Active
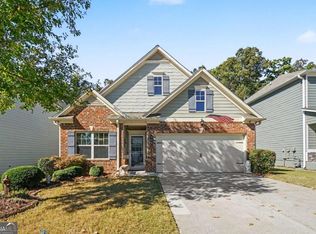
 MLS ID #10877677, Thomas Townsend, Keller Williams Realty Partners. GAMLS
- $415,0005 bd2 ba2.2k sqft402 Eileen Cir, Canton, GA 30114Active
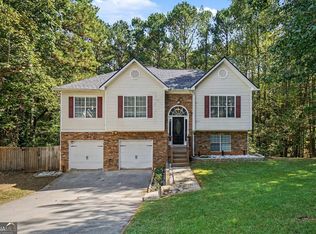 MLS ID #10872766, Tanya Pickens, Opendoor Brokerage. GAMLS
- $585,0004 bd3 ba1.7k sqft285 Hidden Branches Trl, Canton, GA 30115Active
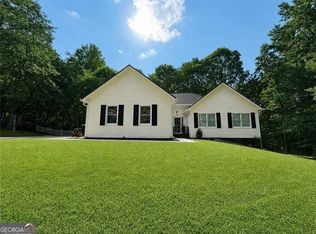 MLS ID #10833185, Karen M Lance, Atlanta Communities. GAMLS
- $445,0003 bd3 ba1.7k sqft4069 Keheley Glen Dr NE, Marietta, GA 30066For SaleMLS ID #7748737, KAREN REYNOLDS, Atlanta Fine Homes Sotheby's International. FMLS GA
- $440,0003 bd4 ba2k sqft1798 Trophy Dr, Marietta, GA 30062For SaleMLS ID #7814080, KAREN ANDERSON, Dorsey Alston Realtors. FMLS GA
- $454,9004 bd3 ba2.2k sqft3602 Downing St, Marietta, GA 30066ActiveMLS ID #10871134, Suzanne M East, Harry Norman Realtors. GAMLS
- $435,0003 bd2 ba1.5k sqft10650 Colony Glen Dr, Johns Creek, GA 30022ActiveMLS ID #10850657, Mark Spain, Mark Spain Real Estate. GAMLS
- $385,0003 bd3 ba2k sqft3075 Chelsea Ln, Acworth, GA 30102ActiveMLS ID #10878110, Kevin Pickles, Keller Williams Realty. GAMLS
- $449,0003 bd2 ba1.4k sqft1025 Greenwood Acres Dr, Cumming, GA 30040ActiveMLS ID #10824184, The Hutson Group, Century 21 Results. GAMLS
- $410,0004 bd3 ba2k sqft304 Rose Creek Way, Woodstock, GA 30189ActiveMLS ID #10764766, Georgia R Hart, Ansley RE | Christie's Int'l RE. GAMLS
- $298,0002 bd2 ba970 sqft255 Osmanthus Way, Canton, GA 30114For SaleMLS ID #7862613, Angela Henderson, Atlanta Fine Homes Sotheby's International. FMLS GA
- $449,9004 bd2 ba1.8k sqft235 Tyson Cir, Roswell, GA 30076For SaleMLS ID #7851121, Mackenzie Crabtree, Mackenzie Crabtree Real Estate, LLC. FMLS GA
- $505,7504 bd3 ba2.2k sqft2009 Westside Ln, Woodstock, GA 30189ActiveMLS ID #10853648, Mikel D Muffley, Weichert Realtors - The Collective. GAMLS
- $350,0004 bd2 ba1.3k sqft606 Echo Ln, Woodstock, GA 30189ActiveMLS ID #10839743, Katherine Staples, Keller Williams Realty PeachtreeRoad. GAMLS
- $415,0003 bd2 ba1.8k sqft207 Pelfrey Trce, Ball Ground, GA 30107For SaleMLS ID #7855121, Nicole Patterson, Patterson Realty, LLC. FMLS GA
- $455,0003 bd3 ba2.1k sqft2360 Brookgreen Cmns NW, Kennesaw, GA 30144ActiveMLS ID #10857094, Wendy R Bunch, RE/MAX Pure. GAMLS
- $465,0004 bd3 ba2.1k sqft4576 Cedar Knoll Dr NE, Marietta, GA 30066For SaleMLS ID #7802636, EMILY PRATO, Dorsey Alston Realtors. FMLS GA
- $485,0003 bd2 ba1.9k sqft517 Franklin Goldmine Rd, Cumming, GA 30028ActiveMLS ID #10808983, April Toro, Sanders Real Estate. GAMLS
- $299,9003 bd3 ba1.7k sqft257 Bethany Manor Ct, Ball Ground, GA 30107ActiveMLS ID #10889982, Jaime Brock, ERA Sunrise Realty. GAMLS
