LIVE WITH EASE | Updated single-level detached home on quiet cul-de-sac | One-step entry for easy accessibility | LVP flooring throughout | Vaulted Great Room ceilings | Updated kitchen open to Great Room + granite countertops + stainless steel appliances + fresh tile backsplash | Primary suite with vaulted ceiling + walk-in closet + ensuite bath with step-in shower | Spacious secondary bedroom + Hall bath | Fully fenced backyard + Patio + greenspace | Dedicated Laundry ROom | One-car attached garage | Additional driveway parking | Front yard landscaping included in HOA
Active
$298,000
255 Osmanthus Way, Canton, GA 30114
2beds
970sqft
Single Family Residence, Residential
Built in 2002
4,356 Square Feet Lot
$295,300 Zestimate®
$307/sqft
$60/mo HOA
What's special
Fully fenced backyardOne-car attached garageStainless steel appliancesQuiet cul-de-sacWalk-in closetSpacious secondary bedroomFresh tile backsplash
- 16 days
- 612
- 67
Likely to sell faster than
Zillow last checked:
Listing updated:
Listed by:
Angela Henderson,
Atlanta Fine Homes Sotheby's International 404-664-9041
Source: FMLS GA,MLS#: 7862613
Facts & features
Interior
Bedrooms & bathrooms
- Bedrooms: 2
- Bathrooms: 2
- Full bathrooms: 2
- Main level bathrooms: 2
- Main level bedrooms: 2
Primary bedroom
- Features: Master on Main
- Level: Master on Main
Bedroom
- Features: Master on Main
Primary bathroom
- Features: Shower Only
Dining room
- Features: Great Room
Kitchen
- Features: Cabinets Stain, Kitchen Island, Stone Counters, View to Family Room
Heating
- Central
Cooling
- Ceiling Fan(s), Central Air
Appliances
- Included: Dishwasher, Disposal, Gas Cooktop
- Laundry: Laundry Room
Features
- High Ceilings 10 ft Main, Recessed Lighting, Vaulted Ceiling(s), Walk-In Closet(s)
- Flooring: Luxury Vinyl
- Windows: Double Pane Windows
- Basement: None
- Number of fireplaces: 1
- Fireplace features: Great Room
- Common walls with other units/homes: No Common Walls
Interior area
- Total structure area: 970
- Total interior livable area: 970 sqft
- Finished area above ground: 970
- Finished area below ground: 0
Video & virtual tour
Property
Parking
- Total spaces: 2
- Parking features: Attached, Garage, Level Driveway
- Attached garage spaces: 1
- Has uncovered spaces: Yes
Features
- Levels: One
- Stories: 1
- Patio & porch: Front Porch, Patio
- Exterior features: Private Yard, No Dock
- Pool features: None
- Spa features: None
- Fencing: Back Yard,Privacy,Vinyl
- Has view: Yes
- View description: Neighborhood
- Waterfront features: None
- Body of water: None
Lot
- Size: 4,356 Square Feet
- Features: Private
Details
- Additional structures: None
- Parcel number: 15N08G 065
- Other equipment: None
- Horse amenities: None
Construction
Type & style
- Home type: SingleFamily
- Architectural style: Ranch,Traditional
- Property subtype: Single Family Residence, Residential
Materials
- Brick Veneer, Vinyl Siding
- Foundation: Slab
- Roof: Composition
Condition
- Resale
- New construction: No
- Year built: 2002
Utilities & green energy
- Electric: Other
- Sewer: Public Sewer
- Water: Public
- Utilities for property: Cable Available, Electricity Available, Natural Gas Available, Phone Available, Sewer Available, Water Available
Green energy
- Energy efficient items: Appliances
- Energy generation: None
Community & HOA
Community
- Features: Homeowners Assoc, Park, Pool, Street Lights
- Security: Carbon Monoxide Detector(s)
- Subdivision: Village At Holly Mill
HOA
- Has HOA: Yes
- Services included: Swim, Tennis
- HOA fee: $720 annually
- HOA phone: 770-575-0943
Location
- Region: Canton
Financial & listing details
- Price per square foot: $307/sqft
- Tax assessed value: $283,200
- Annual tax amount: $3,241
- Date on market: 11/3/2026
- Cumulative days on market: 16 days
- Electric utility on property: Yes
- Road surface type: Asphalt
Estimated market value
$295,300
$281,000 - $310,000
$1,658/mo
Price history
| Date | Event | Price |
|---|---|---|
| 11/3/2026 | Listed for sale | $298,000$307/sqft |
Source:  FMLS GA #7862613 Report a problem | ||
| 3/10/2026 | Listing removed | $298,000$307/sqft |
Source: FMLS GA #7721827 Report a problem | ||
| 2/17/2026 | Listed for sale | $298,000+38.6%$307/sqft |
Source: FMLS GA #7720316 Report a problem | ||
| 9/30/2021 | Sold | $215,000+21.5%$222/sqft |
Source: Public Record Report a problem | ||
| 6/1/2021 | Listing removed | -- |
Source: Zillow Rental Network Premium Report a problem | ||
| 5/28/2021 | Listed for rent | $1,400$1/sqft |
Source: Zillow Rental Network Premium Report a problem | ||
| 7/7/2018 | Sold | $176,900+62%$182/sqft |
Source: Agent Provided Report a problem | ||
| 7/24/2015 | Sold | $109,170-0.7%$113/sqft |
Source:  FMLS GA #5554604 Report a problem | ||
| 6/22/2015 | Pending sale | $109,900$113/sqft |
Source: Atlanta Communities #5554604 Report a problem | ||
| 6/15/2015 | Listed for sale | $109,900-6.8%$113/sqft |
Source: Atlanta Communities #5554604 Report a problem | ||
| 12/2/2009 | Listing removed | $117,900$122/sqft |
Source: ERA Sunrise Realty #3955208 Report a problem | ||
| 11/8/2009 | Price change | $117,900-1.7%$122/sqft |
Source: ERA Sunrise Realty #3955208 Report a problem | ||
| 9/29/2009 | Listed for sale | $119,900-4%$124/sqft |
Source: ERA Sunrise Realty #3955208 Report a problem | ||
| 9/15/2008 | Listing removed | $124,900$129/sqft |
Source: SecondSpace #360139 Report a problem | ||
| 7/22/2008 | Listed for sale | $124,900$129/sqft |
Source: SecondSpace #360139 Report a problem | ||
| 6/8/2008 | Listing removed | $124,900$129/sqft |
Source: ERA #3707278 Report a problem | ||
| 5/14/2008 | Listed for sale | $124,900+8.6%$129/sqft |
Source: ERA #3707278 Report a problem | ||
| 2/8/2005 | Sold | $115,000+17.3%$119/sqft |
Source: Public Record Report a problem | ||
| 9/18/2002 | Sold | $98,000$101/sqft |
Source: Public Record Report a problem | ||
Public tax history
| Year | Property taxes | Tax assessment |
|---|---|---|
| 2025 | $3,241 +1.2% | $113,280 +1.8% |
| 2024 | $3,202 -4.2% | $111,280 -4.5% |
| 2023 | $3,343 +36.6% | $116,480 +36.6% |
| 2022 | $2,446 +9.8% | $85,240 +16.7% |
| 2021 | $2,227 +11.2% | $73,040 +11.3% |
| 2020 | $2,004 +16.9% | $65,600 +16.9% |
| 2019 | $1,714 +9.5% | $56,120 -55.9% |
| 2018 | $1,565 +6.6% | $127,400 +7.2% |
| 2017 | $1,469 +30.1% | $118,800 +8.3% |
| 2016 | $1,129 +4.7% | $109,700 +5.6% |
| 2015 | $1,079 -15.8% | $103,900 +4.4% |
| 2014 | $1,282 +57.7% | $99,500 +30.1% |
| 2013 | $813 +0.4% | $76,500 +0.7% |
| 2012 | $810 -15.7% | $76,000 -17.4% |
| 2011 | $961 -3.2% | $92,000 +135.9% |
| 2010 | $992 +3.5% | $39,000 -2.1% |
| 2009 | $959 -6.8% | $39,840 -9% |
| 2008 | $1,028 -1.1% | $43,800 -1% |
| 2007 | $1,040 +9.9% | $44,240 +11% |
| 2006 | $946 +1.6% | $39,840 +4.2% |
| 2005 | $931 | $38,240 -58.6% |
| 2004 | -- | $92,400 +2.2% |
| 2003 | -- | $90,400 |
Find assessor info on the county website
Monthly payment
Est. payment
Payment breakdown
Explore the cost of this home by adjusting the details. Changes won't be saved.Climate risks
Neighborhood: 30114
Nearby schools
Schools provided by the listing agent
- Elementary: Liberty - Cherokee
- Middle: Freedom - Cherokee
- High: Cherokee
Source: FMLS GA. This data may not be complete. We recommend contacting the local school district to confirm school assignments for this home.


Similar homes
- $275,0002 bd3 ba1.4k sqft245 Cottonwood Creek Cir, Canton, GA 30114Active

 MLS ID #10849521, Judith Wilcher, Atlanta Communities. GAMLS
- $269,9002 bd3 ba1.3k sqft330 Cottonwood Creek Cir, Canton, GA 30114Active
 MLS ID #10833150, Karen M Lance, Atlanta Communities. GAMLS
- $365,0003 bd3 ba1.2k sqft780 Butterworth Rd, Canton, GA 30114Active
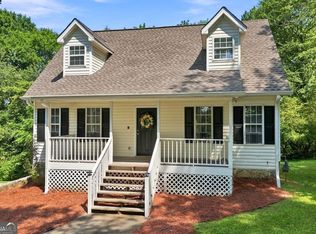 MLS ID #10826670, Karen M Lance, Atlanta Communities. GAMLS
- $306,0002 bd2 ba1.3k sqft126 Oakview Psge, Canton, GA 30114Active
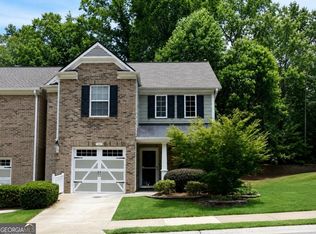 MLS ID #10811761, Renee Tiller, Atlanta Communities. GAMLS
- $329,0002 bd1 ba1k sqft2542 Ball Ground Hwy, Canton, GA 30114For Sale
 MLS ID #7736970, BETH MOSS, Moss Real Estate, Inc.. FMLS GA
- $310,0003 bd2 ba1.3k sqft2430 Trenton Dr, Canton, GA 30115ActiveMLS ID #10869596, Kristen Chizmadia, Atlanta Communities. GAMLS
- $285,0002 bd2 ba1.3k sqft249 Fox Creek Blvd, Woodstock, GA 30188ActiveMLS ID #10889116, Janice Overbeck, Keller Williams Realty Atlanta North. GAMLS
- $345,0002 bd3 ba1.2k sqft339 Hiawassee Dr, Woodstock, GA 30188ActiveMLS ID #10889501, Angel Kennedy, Keller Williams Realty Partners. GAMLS
- $300,0002 bd2 ba1k sqft1029 Daventry Xing, Woodstock, GA 30188ActiveMLS ID #10880264, Jodi Godfrey, Keller Williams Realty North Atlanta. GAMLS
- $314,9002 bd2 ba1.2k sqft239 Park Pl, Woodstock, GA 30189ActiveMLS ID #10847215, Kim Meisen, BHHS Georgia Properties. GAMLS
- $349,9003 bd3 ba1.2k sqft308 Hiawassee Dr, Woodstock, GA 30188For SaleMLS ID #7850415, THERESA BROWN, HomeSmart. FMLS GA
- $300,0002 bd2 ba1.4k sqft5067 Kathryn Glen Dr, Acworth, GA 30101For SaleMLS ID #7851186, KRISTI N CRISLER, HomeSmart. FMLS GA
- $309,0002 bd1 ba792 sqft226 Park Pl, Woodstock, GA 30189ActiveMLS ID #10803784, Jonathan Kier, Relate Realty. GAMLS
- $285,0002 bd2 ba1k sqft331 Windcroft Ln NW, Acworth, GA 30101ActiveMLS ID #10884305, Natalie Grant, BHGRE Metro Brokers. GAMLS
- $299,9004 bd2 ba1.1k sqft31 Trina Ave NE, Kennesaw, GA 30144ActiveMLS ID #10844261, Michael M Merrick, REMAX Around Atlanta. GAMLS
- $315,0003 bd2 ba1.1k sqft272 Lakeside Dr, Waleska, GA 30183ActiveMLS ID #10883377, Andy Rose, Atlanta Communities. GAMLS
- $350,0004 bd2 ba1.3k sqft606 Echo Ln, Woodstock, GA 30189ActiveMLS ID #10839743, Katherine Staples, Keller Williams Realty PeachtreeRoad. GAMLS
- $295,0002 bd2 ba982 sqft141 Windcroft Cir NW, Acworth, GA 30101ActiveMLS ID #10801077, Todd Wyatt, Sanders Real Estate. GAMLS
