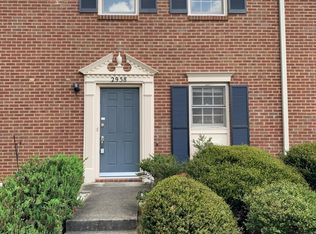
NO RENTAL RESTRICTIONS Community, **Literally a 2 Minute Walk to Avalon** Perfectly positioned between Avalon and Downtown Alpharetta, this corner UNIT - 2BR / 2.5BA townhome-style stunner delivers true luxury vibes without the luxury price tag. A smart split-bedroom layout keeps life (and investments) running smoothly, while updated bathrooms, in-unit washer & dryer hookups, and a private fenced back porch add everyday comfort you'll actually use. The HOA handles all exterior maintenance, so weekends stay free-and with no rental restrictions, this one works beautifully as a primary home or a high-demand investment. Enjoy a community pool, quick access to GA-400, and being just minutes from Alpharetta's best dining, shopping, and entertainment. Whether you're looking to nest, invest, or do a little of both-this location checks every box. Hurry this house will sell fast.
Active
$320,000
2962 Webb Bridge Rd, Alpharetta, GA 30009
2beds
1,260sqft
Townhouse
Built in 1983
1,219 Square Feet Lot
$312,400 Zestimate®
$254/sqft
$315/mo HOA
What's special
Corner unitCommunity poolSmart split-bedroom layoutPrivate fenced back porchUpdated bathrooms
- 7 days
- 346
- 20
Zillow last checked:
Listing updated:
Listed by:
Lakshmi Thirunavu 678-735-1145,
Keller Williams Realty North Atlanta
Source: GAMLS,MLS#: 10849816
Facts & features
Interior
Bedrooms & bathrooms
- Bedrooms: 2
- Bathrooms: 3
- Full bathrooms: 2
- 1/2 bathrooms: 1
Rooms
- Room types: Bonus Room, Foyer
Kitchen
- Features: Breakfast Area, Breakfast Bar
Heating
- Central
Cooling
- Central Air
Appliances
- Included: Dishwasher, Dryer, Electric Water Heater, Microwave, Oven/Range (Combo), Washer
- Laundry: Laundry Closet
Features
- Bookcases
- Flooring: Carpet, Hardwood
- Windows: Double Pane Windows
- Basement: None
- Number of fireplaces: 1
- Fireplace features: Family Room
- Common walls with other units/homes: End Unit
Interior area
- Total structure area: 1,260
- Total interior livable area: 1,260 sqft
- Finished area above ground: 1,260
- Finished area below ground: 0
Property
Parking
- Total spaces: 2
- Parking features: Assigned
Features
- Levels: Two
- Stories: 2
- Has view: Yes
- View description: City
- Body of water: None
Lot
- Size: 1,219 Square Feet
- Features: City Lot
Details
- Parcel number: 22 530312640493
Construction
Type & style
- Home type: Townhouse
- Architectural style: A-Frame
- Property subtype: Townhouse
- Attached to another structure: Yes
Materials
- Brick
- Roof: Composition
Condition
- Resale
- New construction: No
- Year built: 1983
Utilities & green energy
- Sewer: Public Sewer
- Water: Public
- Utilities for property: Cable Available, Electricity Available, Natural Gas Available, Sewer Available, Underground Utilities
Community & HOA
Community
- Features: None
- Security: Carbon Monoxide Detector(s)
- Subdivision: Webb Bridge
HOA
- Has HOA: Yes
- Services included: Facilities Fee, Maintenance Structure
- HOA fee: $3,780 annually
Location
- Region: Alpharetta
Financial & listing details
- Price per square foot: $254/sqft
- Tax assessed value: $232,000
- Annual tax amount: $2,424
- Date on market: 9/20/2026
- Cumulative days on market: 7 days
- Listing agreement: Exclusive Agency
- Electric utility on property: Yes
Estimated market value
$312,400
$297,000 - $328,000
$2,038/mo
Price history
| Date | Event | Price |
|---|---|---|
| 9/20/2026 | Listed for sale | $320,000$254/sqft |
Source:  FMLS GA #7840929 Report a problem FMLS GA #7840929 Report a problem | ||
| 9/14/2026 | Listing removed | $320,000$254/sqft |
Source: FMLS GA #7802279 Report a problem | ||
| 8/21/2026 | Price change | $320,000-1.5%$254/sqft |
Source:  GAMLS #10804345 Report a problem GAMLS #10804345 Report a problem | ||
| 8/3/2026 | Price change | $325,000-1.5%$258/sqft |
Source: GAMLS #10804345 Report a problem | ||
| 7/17/2026 | Listed for sale | $330,000+3.1%$262/sqft |
Source: GAMLS #10804345 Report a problem | ||
| 2/22/2026 | Listing removed | -- |
Source: Owner Report a problem | ||
| 12/17/2025 | Listed for sale | $320,000+18.1%$254/sqft |
Source: Owner Report a problem | ||
| 6/16/2025 | Listing removed | $1,950$2/sqft |
Source: GAMLS #10500146 Report a problem | ||
| 6/14/2025 | Listed for rent | $1,950$2/sqft |
Source: GAMLS #10500146 Report a problem | ||
| 6/13/2025 | Listing removed | $1,950$2/sqft |
Source: FMLS GA #7559734 Report a problem | ||
| 5/14/2025 | Price change | $1,950-4.9%$2/sqft |
Source: FMLS GA #7559734 Report a problem | ||
| 4/14/2025 | Listed for rent | $2,050+7.9%$2/sqft |
Source: FMLS GA #7559734 Report a problem | ||
| 5/23/2024 | Listing removed | -- |
Source: FMLS GA #7353012 Report a problem | ||
| 4/25/2024 | Price change | $1,900-5%$2/sqft |
Source: FMLS GA #7353012 Report a problem | ||
| 4/3/2024 | Price change | $2,000-4.8%$2/sqft |
Source: FMLS GA #7353012 Report a problem | ||
| 3/15/2024 | Listed for rent | $2,100+2.4%$2/sqft |
Source: FMLS GA #7353012 Report a problem | ||
| 3/4/2024 | Listing removed | -- |
Source: Zillow Rentals Report a problem | ||
| 2/12/2024 | Listed for rent | $2,050+10.8%$2/sqft |
Source: Zillow Rentals Report a problem | ||
| 5/12/2023 | Listing removed | -- |
Source: Zillow Rentals Report a problem | ||
| 5/6/2023 | Price change | $1,850-2.6%$1/sqft |
Source: Zillow Rentals Report a problem | ||
| 5/2/2023 | Sold | $271,000$215/sqft |
Source: Public Record Report a problem | ||
| 4/29/2023 | Listed for rent | $1,899$2/sqft |
Source: Zillow Rentals Report a problem | ||
Public tax history
| Year | Property taxes | Tax assessment |
|---|---|---|
| 2025 | $2,424 -20% | $92,800 -20% |
| 2024 | $3,029 +4.9% | $115,960 +5.2% |
| 2023 | $2,886 +71.4% | $110,200 +72.2% |
| 2022 | $1,684 -3% | $64,000 |
| 2021 | $1,736 -15.4% | $64,000 -12% |
| 2020 | $2,053 +208.2% | $72,720 +271% |
| 2019 | $666 | $19,600 |
| 2018 | $666 | $19,600 |
| 2017 | $666 +14.4% | $19,600 |
| 2016 | $582 -15.3% | $19,600 |
| 2015 | $687 +14.4% | $19,600 |
| 2014 | $601 +15.5% | $19,600 -6.7% |
| 2013 | $520 -15.3% | $21,000 |
| 2012 | $614 | $21,000 +23.5% |
| 2011 | -- | $17,000 -41.2% |
| 2010 | $840 -25.9% | $28,920 -28.4% |
| 2009 | $1,133 | $40,400 |
| 2008 | -- | $40,400 -0.1% |
| 2007 | $1,157 | $40,440 |
Find assessor info on the county website
Monthly payment
Est. payment
Payment breakdown
Explore the cost of this home by adjusting the details. Changes won't be saved.Climate risks
Neighborhood: 30009
Nearby schools
Schools provided by the listing agent
- Elementary: Manning Oaks
- Middle: Hopewell
- High: Alpharetta
Source: GAMLS. This data may not be complete. We recommend contacting the local school district to confirm school assignments for this home.
Similar homes
- $317,0002 bd2 ba1.2k sqft1975 Nocturne Dr Unit 2105, Alpharetta, GA 30009For Sale

 MLS ID #7840897, Brad Woodall, OneSource Real Estate, LLC. FMLS GA
 - $368,0002 bd3 ba1.3k sqft2111 Woodland Ln, Alpharetta, GA 30009ActiveMLS ID #10834254, Jessica Shay, Bolst. GAMLS
- $299,0003 bd2 ba1.2k sqft1707 Cotton Patch Ln, Alpharetta, GA 30004For Sale
 MLS ID #7801294, Abdul Rizwan, LoKation Real Estate, LLC. FMLS GA
 - $320,0003 bd2 ba1.2k sqft1728 Cotton Patch Ln, Alpharetta, GA 30004For Sale
 MLS ID #7776967, Meesha Rawal, HomeSmart. FMLS GA
 - $265,0002 bd2 ba1.2k sqft1005 Canyon Point Cir, Roswell, GA 30076Active
 MLS ID #10848687, Charlene Williams, Ansley RE | Christie's Int'l RE. GAMLS
 - $330,0003 bd2 ba1k sqft3622 Cainbridge Ct, Lawrenceville, GA 30044ActiveMLS ID #10851383, Stephanie Moya-Shirley, Keller Williams Realty Atl. Partners. GAMLS
- $320,0003 bd2 ba1.5k sqft3040 Majestic Park Ct, Duluth, GA 30096For SaleMLS ID #7826109, YANG SOOK KWON, America Realty Center, Inc.. FMLS GA
- $260,0002 bd3 ba1.2k sqft1534 Cove Creek Cir, Norcross, GA 30093For SaleMLS ID #7841433, Mei Xiang, ALL Atlanta Investments, LLC. FMLS GA
- $313,9004 bd4 ba1.8k sqft2214 Landing Walk Dr, Duluth, GA 30097For SaleMLS ID #7838967, Andy Chung, TBRE, Inc.. FMLS GA
- $424,9003 bd3 ba1.6k sqft13300 Morris Rd Unit 122, Milton, GA 30004ActiveMLS ID #10829284, John S Stemlar, Sage Real Estate Advisors. GAMLS
- $419,0003 bd4 ba1.7k sqft1307 Greychurch Way, Alpharetta, GA 30004ActiveMLS ID #10801287, Olya Hatch, Keller Williams Realty North Atlanta. GAMLS
- $420,0003 bd3 ba1.3k sqft3121 Commonwealth Way, Milton, GA 30004ActiveMLS ID #10787904, Sreenath Vemulapalli, The Agency - Atlanta Metro. GAMLS
- $315,0003 bd3 ba1.5k sqft3550 Knotsberry Ln #3550, Duluth, GA 30096ActiveMLS ID #10820400, Susan Fraley, Keller Williams Realty Atlanta North. GAMLS
- $309,9903 bd4 ba1.8k sqft2193 Landing Walk Dr, Duluth, GA 30097For SaleMLS ID #7836530, SARA KIM, Turnkey Global Realty. FMLS GA
- $275,0002 bd2 ba1.2k sqft164 Oxbo Rd, Roswell, GA 30075For SaleMLS ID #7780749, Robert Clarkson, Century 21 Connect Realty. FMLS GA
- $284,9003 bd2 ba1.3k sqft5126 Farm Place Dr NE, Woodstock, GA 30188ActiveMLS ID #10823162, Shannon Spry, HomeSmart. GAMLS
- $239,9992 bd3 ba1.3k sqft155 N River Dr Unit E, Atlanta, GA 30350For SaleMLS ID #7831547, AMY COCHRAN, The Roberts Realty Group. FMLS GA
- $235,0002 bd2 ba1.1k sqft1312 Old Hammond Chase, Sandy Springs, GA 30350For SaleMLS ID #7841819, JONATHAN LIVNAT, Maximum One Realty Greater ATL.. FMLS GA
- $299,9003 bd3 ba1.5k sqft3170 Glenloch Pl, Lawrenceville, GA 30044For SaleMLS ID #7833360, Abdi Abubeker, Hometech Realty & Management, LLC. FMLS GA
