408 Eaglewood Way is a 4-bedroom, 2.5-bath home in the Mountain View community with the primary bedroom on the main level. The main floor has a two-story foyer, separate dining room, vaulted great room with fireplace, and an open kitchen with granite countertops, stained cabinetry, tile backsplash, breakfast bar, and breakfast area. The primary suite is on the main floor, while three additional bedrooms and a full bath are upstairs. The layout gives you a little separation between the bedrooms, but the main living spaces still feel open and connected. The home has been professionally landscaped, and the level, fenced backyard includes a patio and plenty of usable outdoor space. The exterior features fresh paint and a brand-new paved driveway. Mountain View is an established neighborhood with sidewalks, a pool, tennis courts, clubhouse, and playground. It’s also convenient to schools, shopping, dining, and the Hickory Flat area.
Active
Price cut: $10K (10/14)
$419,000
408 Eaglewood Way, Canton, GA 30115
4beds
1,787sqft
Single Family Residence, Residential
Built in 2004
9,583 Square Feet Lot
$415,800 Zestimate®
$234/sqft
$50/mo HOA
What's special
Level fenced backyardSeparate dining roomBreakfast barBreakfast areaTwo-story foyerTile backsplashProfessionally landscaped
- 51 days
- 709
- 89
Zillow last checked:
Listing updated:
Listed by:
Danielle McKlveen,
Real McCoy Realty Consultants, Inc. 770-827-1963
Source: FMLS GA,MLS#: 7833388
Facts & features
Interior
Bedrooms & bathrooms
- Bedrooms: 4
- Bathrooms: 3
- Full bathrooms: 2
- 1/2 bathrooms: 1
- Main level bathrooms: 1
- Main level bedrooms: 1
Rooms
- Room types: Attic
Primary bedroom
- Features: Master on Main
- Level: Master on Main
Bedroom
- Features: Master on Main
Primary bathroom
- Features: Double Vanity, Separate Tub/Shower, Soaking Tub
Dining room
- Features: Separate Dining Room
Kitchen
- Features: Breakfast Bar, Breakfast Room, Cabinets Stain, Pantry, Solid Surface Counters, View to Family Room
Heating
- Natural Gas
Cooling
- Ceiling Fan(s), Central Air
Appliances
- Included: Dishwasher, Disposal, Electric Oven, Electric Range, Gas Water Heater, Microwave
- Laundry: Laundry Room, Main Level
Features
- Double Vanity, Walk-In Closet(s)
- Flooring: Carpet, Luxury Vinyl, Tile
- Windows: Double Pane Windows, Insulated Windows
- Basement: None
- Number of fireplaces: 1
- Fireplace features: Family Room, Gas Log
- Common walls with other units/homes: No Common Walls
Interior area
- Total structure area: 1,787
- Total interior livable area: 1,787 sqft
- Finished area above ground: 1,787
- Finished area below ground: 0
Video & virtual tour
Property
Parking
- Total spaces: 2
- Parking features: Driveway, Garage, Garage Door Opener, Garage Faces Front, Kitchen Level
- Garage spaces: 2
- Has uncovered spaces: Yes
Accessibility
- Accessibility features: Accessible Bedroom, Accessible Doors, Accessible Entrance, Accessible Full Bath, Accessible Kitchen, Accessible Kitchen Appliances
Features
- Levels: Two
- Stories: 2
- Patio & porch: Rear Porch
- Exterior features: None, No Dock
- Pool features: None
- Spa features: None
- Fencing: Back Yard,Fenced,Wood,Wrought Iron
- Has view: Yes
- View description: Neighborhood
- Waterfront features: None
- Body of water: None
Lot
- Size: 9,583 Square Feet
- Features: Back Yard, Front Yard, Landscaped
Details
- Additional structures: None
- Parcel number: 14N24C 195
- Other equipment: None
- Horse amenities: None
Construction
Type & style
- Home type: SingleFamily
- Architectural style: Traditional
- Property subtype: Single Family Residence, Residential
Materials
- HardiPlank Type, Stone, Synthetic Stucco
- Foundation: Slab
- Roof: Shingle
Condition
- Resale
- New construction: No
- Year built: 2004
Utilities & green energy
- Electric: 110 Volts
- Sewer: Public Sewer
- Water: Public
- Utilities for property: Cable Available, Electricity Available, Natural Gas Available, Phone Available, Sewer Available, Underground Utilities, Water Available
Green energy
- Energy efficient items: None
- Energy generation: None
Community & HOA
Community
- Features: Clubhouse, Playground, Pool, Sidewalks, Tennis Court(s)
- Security: Carbon Monoxide Detector(s), Smoke Detector(s)
- Subdivision: Mountain View
HOA
- Has HOA: Yes
- HOA fee: $595 annually
- HOA phone: 770-777-6890
Location
- Region: Canton
Financial & listing details
- Price per square foot: $234/sqft
- Tax assessed value: $389,500
- Annual tax amount: $666
- Date on market: 9/4/2026
- Cumulative days on market: 51 days
- Electric utility on property: Yes
- Road surface type: Asphalt
Estimated market value
$415,800
$395,000 - $437,000
$2,222/mo
Price history
| Date | Event | Price |
|---|---|---|
| 10/14/2026 | Price change | $419,000-2.3%$234/sqft |
Source:  FMLS GA #7833388 Report a problem FMLS GA #7833388 Report a problem | ||
| 9/5/2026 | Listed for sale | $429,000+75.8%$240/sqft |
Source: FMLS GA #7833388 Report a problem | ||
| 6/5/2019 | Sold | $244,000-4.3%$137/sqft |
Source:  FMLS GA #6523984 Report a problem FMLS GA #6523984 Report a problem | ||
| 5/1/2019 | Pending sale | $254,900$143/sqft |
Source: Robbins Realty, Inc. #8548968 Report a problem | ||
| 4/11/2019 | Price change | $254,900-5.6%$143/sqft |
Source: Robbins Realty, Inc. #8548968 Report a problem | ||
| 3/23/2019 | Listed for sale | $269,900+34.9%$151/sqft |
Source: Robbins Realty, Inc. #8548968 Report a problem | ||
| 7/27/2018 | Listing removed | $1,840$1/sqft |
Source: Progress Residential Report a problem | ||
| 7/25/2018 | Listed for rent | $1,840+4%$1/sqft |
Source: Progress Residential Report a problem | ||
| 6/20/2018 | Listing removed | $1,770$1/sqft |
Source: Progress Residential Report a problem | ||
| 6/14/2018 | Listed for rent | $1,770+6.1%$1/sqft |
Source: Progress Residential Report a problem | ||
| 4/13/2017 | Listing removed | $1,669$1/sqft |
Source: Progress Residential Report a problem | ||
| 3/7/2017 | Listed for rent | $1,669+15.1%$1/sqft |
Source: Progress Residential Report a problem | ||
| 12/10/2014 | Listing removed | $1,450$1/sqft |
Source: Haven Homes Report a problem | ||
| 11/13/2014 | Listed for rent | $1,450$1/sqft |
Source: Haven Homes Report a problem | ||
| 10/23/2013 | Listing removed | $1,450$1/sqft |
Source: Atlantic Properties Management Report a problem | ||
| 9/24/2013 | Listed for rent | $1,450$1/sqft |
Source: Atlantic Property Management Report a problem | ||
| 8/13/2013 | Sold | $200,000$112/sqft |
Source: FMLS GA #5165415 Report a problem | ||
| 7/11/2013 | Pending sale | $200,000$112/sqft |
Source: Atlanta Communities #5165415 Report a problem | ||
| 6/28/2013 | Listed for sale | $200,000+17.6%$112/sqft |
Source: Atlanta Communities #5165415 Report a problem | ||
| 2/17/2012 | Listing removed | $170,000$95/sqft |
Source: Atlanta Communities #4305634 Report a problem | ||
| 12/20/2011 | Price change | $170,000-2.8%$95/sqft |
Source: Atlanta Communities #4305634 Report a problem | ||
| 11/3/2011 | Listed for sale | $174,957-5.4%$98/sqft |
Source: RE/MAX TOWN & COUNTRY #36411399 Report a problem | ||
| 7/29/2011 | Listing removed | $184,939$103/sqft |
Source: RE/MAX Town & Country #3078702 Report a problem | ||
| 6/14/2011 | Listed for sale | $184,939-2.6%$103/sqft |
Source: RE/MAX Town and Country Bridgemill #4235002 Report a problem | ||
| 12/6/2010 | Listed for sale | $189,939-1.4%$106/sqft |
Source: RE/MAX Town and Country Riverstone #4154888 Report a problem | ||
| 7/14/2004 | Sold | $192,700$108/sqft |
Source: Public Record Report a problem | ||
Public tax history
| Year | Property taxes | Tax assessment |
|---|---|---|
| 2025 | $666 -0.8% | $155,800 +4.4% |
| 2024 | $671 +1.5% | $149,200 +1.1% |
| 2023 | $662 +26% | $147,640 +19.1% |
| 2022 | $525 +9.5% | $123,920 +21.1% |
| 2021 | $479 +0.1% | $102,360 +12.1% |
| 2020 | $479 -82.3% | $91,280 +3.2% |
| 2019 | $2,701 +2.5% | $88,440 -58.8% |
| 2018 | $2,636 +9% | $214,500 +9.7% |
| 2017 | $2,417 +21.2% | $195,500 +0.9% |
| 2016 | $1,995 +2.5% | $193,800 +3.4% |
| 2015 | $1,947 -14% | $187,500 +6.7% |
| 2014 | $2,266 +61.4% | $175,800 +26.9% |
| 2013 | $1,404 +1.9% | $138,500 +2.1% |
| 2012 | $1,377 -13% | $135,600 -14.1% |
| 2011 | $1,583 -5.9% | $157,900 +130.2% |
| 2010 | $1,683 -4.7% | $68,600 -9.6% |
| 2009 | $1,766 +11.3% | $75,880 -2.7% |
| 2008 | $1,588 -1% | $78,000 -0.8% |
| 2007 | $1,603 -1% | $78,600 +0.1% |
| 2006 | $1,619 +3.9% | $78,560 +5.8% |
| 2005 | $1,559 | $74,280 +98.1% |
| 2004 | -- | $37,500 |
Find assessor info on the county website
Monthly payment
Est. payment
Payment breakdown
Explore the cost of this home by adjusting the details. Changes won't be saved.Climate risks
Neighborhood: 30115
Nearby schools
Schools provided by the listing agent
- Elementary: William G. Hasty, Sr.
- Middle: Teasley
- High: Cherokee
Source: FMLS GA. This data may not be complete. We recommend contacting the local school district to confirm school assignments for this home.
Similar homes
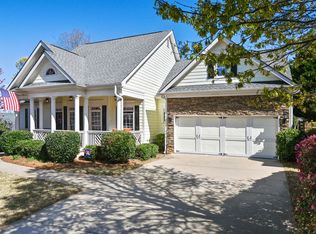
- $440,0003 bd2 ba1.5k sqft120 Mason Dr, Canton, GA 30115Active

 MLS ID #10871694, Lauren McElvey, Keller Williams Realty Partners. GAMLS
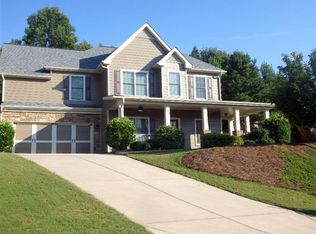
 - $430,0005 bd2 ba2.2k sqft402 Eileen Cir, Canton, GA 30114Active
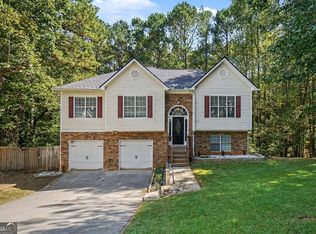 MLS ID #10872766, Tanya Pickens, Opendoor Brokerage. GAMLS
 - $469,5004 bd3 ba2.4k sqft926 Mill Creek Ave, Canton, GA 30115Active
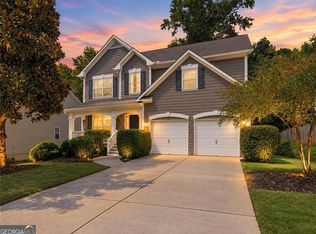 MLS ID #10845955, Mikel D Muffley, Weichert Realtors - The Collective. GAMLS
 - $479,9994 bd2 ba1.7k sqft279 Orchard Trl, Canton, GA 30115Active
 MLS ID #10867292, Thomas Cooke, Century 21 Results. GAMLS
 - $425,0004 bd3 ba2.3k sqft102 Victory Commons Dr, Acworth, GA 30102For Sale
 MLS ID #7849057, Kate Viola, Peachtree Town & Country. FMLS GA
 - $379,0004 bd3 ba1.5k sqft4652 Grove Ct, Acworth, GA 30101ActiveMLS ID #10876368, Parisa Hadjizad, Atlanta Communities. GAMLS
- $415,0004 bd3 ba2.5k sqft206 Five Iron Ct NW, Kennesaw, GA 30144ActiveMLS ID #10873536, Andre Liscinsky, Coldwell Banker Realty. GAMLS
- $410,0004 bd3 ba2k sqft304 Rose Creek Way, Woodstock, GA 30189ActiveMLS ID #10764766, Georgia R Hart, Ansley RE | Christie's Int'l RE. GAMLS
- $430,0004 bd3 ba2k sqft7060 Old Post Ct, Cumming, GA 30028For SaleMLS ID #7816495, Leisa Littlefield, Right Deal Realty, LLC.. FMLS GA
- $359,9004 bd3 ba1.9k sqft228 Bethany Manor Ct, Ball Ground, GA 30107ActiveMLS ID #10854306, Zack Bobo, ERA Sunrise Realty. GAMLS
- $360,0004 bd3 ba1.4k sqft3393 Orange Ln NW, Acworth, GA 30101ActiveMLS ID #10877163, Scott Ritch, Keller Williams Realty Partners. GAMLS
- $379,0004 bd3 ba1.7k sqft169 Mount Moriah Rd, Ball Ground, GA 30107For SaleMLS ID #7829646, MIKE BRYANT, Realty Partners of Atlanta, LLC.. FMLS GA
- $395,0003 bd3 ba2.1k sqft121 Maple Ct, Waleska, GA 30183For SaleMLS ID #7831680, Dave Pastush, RE/MAX Town and Country. FMLS GA
- $469,9004 bd3 ba2.2k sqft3602 Downing St, Marietta, GA 30066ActiveMLS ID #10871134, Suzanne M East, Harry Norman Realtors. GAMLS
- $454,0004 bd4 ba2.5k sqft610 Eagle Glen Trce, Woodstock, GA 30189For SaleMLS ID #7844025, Shannon VanHorn, Johnny Walker Realty. FMLS GA
- $420,0003 bd3 ba2.6k sqft5066 Rodrick Trl, Marietta, GA 30066Active Under ContractMLS ID #10834181, Wade Kids, BHHS Georgia Properties. GAMLS
- $429,0003 bd3 ba2.1k sqft7050 Treeline Dr, Cumming, GA 30028For SaleMLS ID #7831311, Natalya Freeman, Willow Bend Properties. FMLS GA
- $462,0003 bd2 ba2.1k sqft102 Legacy Ct, Woodstock, GA 30189Active Under ContractMLS ID #10834705, Woodtke Group, Atlanta Communities. GAMLS
- $474,9004 bd3 ba2.5k sqft108 Township Ct, Woodstock, GA 30189For SaleMLS ID #7821644, Teyonna Rockmore, Rockmore Realty Group, LLC. FMLS GA
- $445,0003 bd3 ba1.7k sqft4069 Keheley Glen Dr NE, Marietta, GA 30066For SaleMLS ID #7748737, KAREN REYNOLDS, Atlanta Fine Homes Sotheby's International. FMLS GA
