Welcome home to 317 Cabinwood Trail, a beautifully designed Craftsman-style ranch offering space, light, and incredible versatility. Step inside to a warm and inviting main level featuring a thoughtfully designed layout with the primary suite privately positioned on one side and two secondary bedrooms with a shared bath on the other. The heart of the home is the bright, eat-in kitchen, complete with hardwood floors, granite countertops, rich wood cabinetry, a gas range, and a stainless steel refrigerator—all opening to a comfortable dining area perfect for everyday living and gathering. Natural light pours through the home from both the front and back, creating a bright, airy feel throughout, enhanced by new modern ceiling fans and updated touches that bring both style and comfort. Just off the main living space, step out onto the rear deck overlooking a fenced backyard, ideal for entertaining, relaxing, or enjoying peaceful outdoor moments. Upstairs, a loft retreat with an additional bedroom and full bath provides the perfect space for guests, a private office, or a teen suite—bringing the home to a true 4-bedroom, 3-bath layout above grade. The fully finished basement expands your living space even further, offering endless possibilities. Featuring a large entertainment area perfect for game days or movie nights, a kitchenette with sink, laminate flooring and Berber carpet, recessed lighting, and two mini-split units, this level is both functional and comfortable. Multiple additional rooms provide flexibility for a home gym, office, guest space, or hobby rooms, along with a beautifully finished full bathroom showcasing white and gray tile and a stunning tiled shower. Double doors lead to a covered concrete patio beneath the upper deck, seamlessly connecting indoor and outdoor living and opening to the fenced backyard. With its Craftsman charm, sun-filled interiors, flexible floorplan, and beautifully finished spaces on every level, 317 Cabinwood Trail is a home that truly adapts to your lifestyle.
Closed
Zestimate®
$490,000
317 Cabinwood Trl, Canton, GA 30115
5beds
3,782sqft
Single Family Residence, Residential
Built in 2004
8,276 Square Feet Lot
$490,000 Zestimate®
$130/sqft
$2,928 Estimated rent
Home value
$490,000
$466,000 - $515,000
$2,928/mo
Zestimate® history
Owner options
List your home for rent
$2,928/mo
Rent Zestimate®
Find your next renter with Zillow Rental Manager. Plus, with online applications, you can quickly screen prospective tenants – for free.
$2,928/mo
Rent Zestimate®
Refinance and save
$3,586/mo
Est. payment
Refinancing to a lower rate could help reduce your monthly payments and save thousands over the life of the loan.
$3,586/mo
Est. payment
Explore your selling options
Work with a Zillow partner agent
Leverage their expertise and Zillow's premium Showcase listings to get your home seen by more buyers.
Get startedList with your own agent
Get your home in front of millions of buyers by listing it on Zillow.
Learn how to do itSell it yourself
Take full control of how buyers see your home on Zillow by listing For Sale by Owner (FSBO).
List your homeWhat's special
Zillow last checked:
Listing updated:
Listed by:
Kristina Valente,
Atlanta Communities 484-614-1681
Bought with:
HAGIT BEECHAM, 205386
Keller Williams North Atlanta
Source: FMLS GA,MLS#: 7731648
Facts & features
Interior
Bedrooms & bathrooms
- Bedrooms: 5
- Bathrooms: 4
- Full bathrooms: 4
- Main level bathrooms: 2
- Main level bedrooms: 3
Rooms
- Room types: Other
Primary bedroom
- Features: Master on Main
- Level: Master on Main
Bedroom
- Features: Master on Main
Primary bathroom
- Features: Double Vanity, Separate Tub/Shower, Soaking Tub, Vaulted Ceiling(s)
Dining room
- Features: Separate Dining Room
Kitchen
- Features: Cabinets Stain, Pantry, Stone Counters, View to Family Room
Heating
- Central, Forced Air
Cooling
- Ceiling Fan(s), Central Air
Appliances
- Included: Dishwasher, Disposal, Gas Range, Refrigerator
- Laundry: Laundry Room, Main Level
Features
- Double Vanity, Entrance Foyer, High Ceilings 10 ft Main
- Flooring: Carpet, Ceramic Tile, Hardwood
- Windows: None
- Basement: Bath/Stubbed,Daylight,Full,Unfinished
- Number of fireplaces: 1
- Fireplace features: Family Room, Living Room
- Common walls with other units/homes: No Common Walls
Interior area
- Total structure area: 3,782
- Total interior livable area: 3,782 sqft
Property
Parking
- Total spaces: 2
- Parking features: Driveway, Garage
- Garage spaces: 2
- Has uncovered spaces: Yes
Accessibility
- Accessibility features: None
Features
- Levels: One and One Half
- Stories: 1
- Patio & porch: Deck
- Exterior features: Private Yard
- Pool features: None
- Spa features: None
- Fencing: Back Yard,Fenced,Wood
- Has view: Yes
- View description: Neighborhood
- Waterfront features: None
- Body of water: None
Lot
- Size: 8,276 Square Feet
- Features: Back Yard, Front Yard, Landscaped, Sloped
Details
- Additional structures: None
- Parcel number: 14N24C 206
- Other equipment: None
- Horse amenities: None
Construction
Type & style
- Home type: SingleFamily
- Architectural style: Craftsman,Ranch,Traditional
- Property subtype: Single Family Residence, Residential
Materials
- Cedar, Cement Siding, Stone
- Foundation: Block
- Roof: Composition,Shingle
Condition
- Resale
- New construction: No
- Year built: 2004
Utilities & green energy
- Electric: 110 Volts, Other
- Sewer: Public Sewer
- Water: Public
- Utilities for property: Cable Available, Electricity Available, Natural Gas Available, Phone Available, Sewer Available, Underground Utilities, Water Available
Green energy
- Energy efficient items: None
- Energy generation: None
Community & HOA
Community
- Features: Clubhouse, Homeowners Assoc, Near Schools, Near Shopping, Near Trails/Greenway, Playground, Pool, Sidewalks, Street Lights, Tennis Court(s)
- Security: Smoke Detector(s)
- Subdivision: Mountain View
HOA
- Has HOA: Yes
- HOA fee: $595 annually
Location
- Region: Canton
Financial & listing details
- Price per square foot: $130/sqft
- Tax assessed value: $462,400
- Annual tax amount: $5,002
- Date on market: 3/19/2026
- Cumulative days on market: 38 days
- Electric utility on property: Yes
- Road surface type: Asphalt
Price history
| Date | Event | Price |
|---|---|---|
| 5/29/2026 | Sold | $490,000+0%$130/sqft |
Source:  FMLS GA #7731648 Report a problem FMLS GA #7731648 Report a problem | ||
| 5/27/2026 | Pending sale | $489,900$130/sqft |
Source:  GAMLS #10713672 Report a problem GAMLS #10713672 Report a problem | ||
| 4/20/2026 | Price change | $489,900-2%$130/sqft |
Source: GAMLS #10713672 Report a problem | ||
| 4/7/2026 | Price change | $500,000-3.8%$132/sqft |
Source: GAMLS #10713672 Report a problem | ||
| 3/19/2026 | Listed for sale | $520,000+31.6%$137/sqft |
Source: FMLS GA #7731648 Report a problem | ||
| 10/14/2023 | Listing removed | -- |
Source: FMLS GA #6943488 Report a problem | ||
| 10/13/2021 | Sold | $395,000+4%$104/sqft |
Source: Public Record Report a problem | ||
| 9/15/2021 | Pending sale | $379,900$100/sqft |
Source: GAMLS #9049866 Report a problem | ||
| 9/13/2021 | Listed for sale | $379,900+53.2%$100/sqft |
Source: FMLS GA #6943488 Report a problem | ||
| 7/11/2006 | Sold | $247,900$66/sqft |
Source: Public Record Report a problem | ||
Public tax history
| Year | Property taxes | Tax assessment |
|---|---|---|
| 2025 | $5,002 +2.5% | $184,960 +4.6% |
| 2024 | $4,881 +1.3% | $176,760 +1.3% |
| 2023 | $4,820 +13.2% | $174,520 +17.6% |
| 2022 | $4,260 +19.5% | $148,440 +20.9% |
| 2021 | $3,565 +10.6% | $122,800 +12.5% |
| 2020 | $3,224 +4.3% | $109,120 +5.1% |
| 2019 | $3,090 +2.7% | $103,840 -58.5% |
| 2018 | $3,010 +10.1% | $250,200 +10.6% |
| 2017 | $2,733 +22.5% | $226,300 +1.3% |
| 2016 | $2,232 +3% | $223,300 +3.8% |
| 2015 | $2,166 -13.8% | $215,100 +7.4% |
| 2014 | $2,512 +38.7% | $200,200 +13.2% |
| 2013 | $1,811 +0.3% | $176,800 +0.6% |
| 2012 | $1,805 -13% | $175,700 -14.3% |
| 2011 | $2,073 -5.1% | $204,900 +131.9% |
| 2010 | $2,186 -4.2% | $88,360 -9.2% |
| 2009 | $2,281 +8.2% | $97,280 -2.9% |
| 2008 | $2,109 -1% | $100,200 -0.8% |
| 2007 | $2,130 +1.5% | $101,040 +14.3% |
| 2006 | $2,099 +18.7% | $88,400 +21.7% |
| 2005 | $1,768 | $72,640 +93.7% |
| 2004 | -- | $37,500 |
Find assessor info on the county website
Neighborhood: 30115
Nearby homes
- $460,4003 bd2 ba2k sqft319 Cabinwood Trl, Canton, GA 30115Off Market
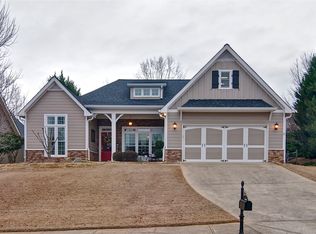
- $475,1004 bd3 ba2.4k sqft315 Cabinwood Trl, Canton, GA 30115Off Market
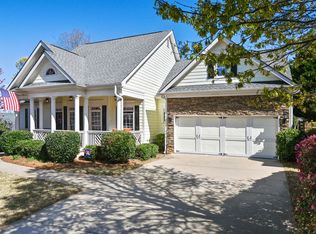
- $400,0004 bd3 ba1.7k sqft408 Eaglewood Way, Canton, GA 30115Off Market
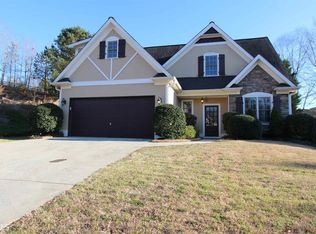
- $427,7003 bd3 ba1.9k sqft410 Eaglewood Way, Canton, GA 30115Off Market
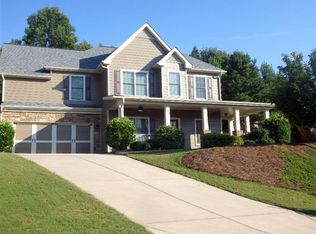
- $460,2003 bd2 ba2.5k sqft313 Cabinwood Trl, Canton, GA 30115Off Market
- $490,0005 bd3 ba3.7k sqft320 Cabinwood Trl, Canton, GA 30115Sold
- $412,3007,840 Square Feet318 Cabinwood Trl, Canton, GA 30115Off Market
- $484,5004 bd3 ba2.2k sqft219 Mountain Vista Blvd, Canton, GA 30115Off Market
Nearby schools
GreatSchools rating
- 6/10William G. Hasty- Sr. Elementary SchoolGrades: PK-5Distance: 1.6 mi
- 6/10Teasley Middle SchoolGrades: 6-8Distance: 3.3 mi
- 5/10Cherokee High SchoolGrades: 9-12Distance: 2.2 mi
Schools provided by the listing agent
- Elementary: William G. Hasty, Sr.
- Middle: Teasley
- High: Cherokee
Source: FMLS GA. This data may not be complete. We recommend contacting the local school district to confirm school assignments for this home.
Get a cash offer in 3 minutes
Find out how much your home could sell for in as little as 3 minutes with a no-obligation cash offer.
Estimated market value
$490,000
Get a cash offer in 3 minutes
Find out how much your home could sell for in as little as 3 minutes with a no-obligation cash offer.
Estimated market value
$490,000
- Georgia
- Cherokee County
- Canton
- 30115
- 317 Cabinwood Trl
Nearby cities
Nearby zip codes
Other Canton Topics
