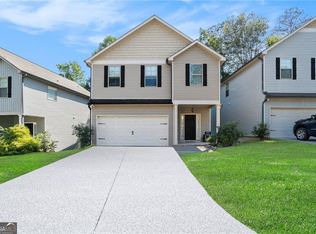
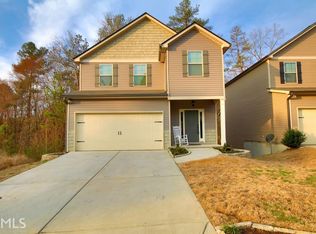
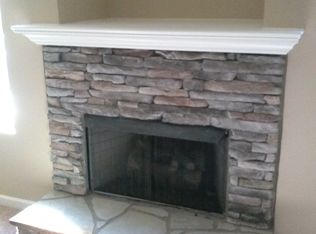
STUNNING FULLY UPDATED HOME in the highly desirable Bethany Manor community of Ball Ground! This beautifully renovated 4-bedroom, 2.5-bath home offers the perfect blend of timeless character, modern style, comfort, and functionality, complete with a full unfinished basement and NO HOA or restrictions! From the moment you arrive, the charming covered front porch and beautifully manicured front yard create exceptional curb appeal. Step inside to an inviting open-concept layout featuring beautiful LVP flooring throughout the main level. The spacious family room is truly the heart of the home, highlighted by a stunning stone fireplace, custom built-in shelving, and ambient mood lighting that creates the perfect atmosphere for everyday living or entertaining. A stylish coffee bar adds an extra touch of character and convenience. The fully renovated kitchen is both beautiful and functional, featuring custom cabinetry, a large center island, stainless steel appliances, designer backsplash, and a spacious walk-in pantry. The adjoining dining area includes a custom breakfast nook, creating a warm and welcoming space for gathering with family and friends. A convenient half bath completes the main level. Upstairs, the oversized primary suite provides a peaceful private retreat with beautiful tray ceilings, custom drapes, accent lighting, and a large walk-in closet. The spa-like ensuite bathroom features dual vanities with granite countertops, a relaxing soaking tub, and a separate walk-in shower. Three additional spacious bedrooms and a well-appointed full bathroom complete the upper level. The full unfinished basement provides a fantastic blank slate for future expansion, whether you envision a home gym, additional bedroom and bathroom, recreation area, workshop, or simply need abundant storage space. Step outside onto the large back deck overlooking the backyard-perfect for relaxing, grilling, entertaining, or enjoying your morning coffee. The impeccably maintained garage is another standout feature, complete with premium PVC flooring, making it ideal for a workshop, hobby area, home gym, or simply a pristine space to showcase your vehicles. Located in the brand-new Cherokee High School district, this home offers the convenience of being close to shopping, dining, medical facilities, and Interstate 575, providing easy access throughout North Georgia. Enjoy being just minutes from downtown Ball Ground, approximately 10 minutes from downtown Canton, and an easy drive to everything the area has to offer. No HOA. No restrictions. Fully updated. Full basement. Beautiful outdoor spaces. Incredible location. This is a rare opportunity to own a truly special home that combines distinctive mid-century-inspired style with modern updates and everyday functionality!
Active
Price cut: $15.1K (10/20)
$359,900
228 Bethany Manor Ct, Ball Ground, GA 30107
4beds
1,978sqft
Single Family Residence
Built in 2017
3,484 Square Feet Lot
$358,400 Zestimate®
$182/sqft
$-- HOA
What's special
Stunning stone fireplaceCustom drapesCustom built-in shelvingLarge center islandFully renovated kitchenInviting open-concept layoutImpeccably maintained garage
- 29 days
- 455
- 25
Zillow last checked:
Listing updated:
Listed by:
Zack Bobo 770-876-2790,
ERA Sunrise Realty
Source: GAMLS,MLS#: 10854306
Facts & features
Interior
Bedrooms & bathrooms
- Bedrooms: 4
- Bathrooms: 3
- Full bathrooms: 2
- 1/2 bathrooms: 1
Rooms
- Room types: Other
Kitchen
- Features: Kitchen Island, Walk-in Pantry
Heating
- Forced Air
Cooling
- Central Air
Appliances
- Included: Dishwasher, Microwave
- Laundry: Upper Level
Features
- Bookcases, Tray Ceiling(s), Walk-In Closet(s)
- Flooring: Vinyl
- Basement: Full,Unfinished
- Number of fireplaces: 1
- Fireplace features: Family Room
- Common walls with other units/homes: No Common Walls
Interior area
- Total structure area: 1,978
- Total interior livable area: 1,978 sqft
- Finished area above ground: 1,978
- Finished area below ground: 0
Property
Parking
- Total spaces: 2
- Parking features: Attached, Garage
- Has attached garage: Yes
Features
- Levels: Two
- Stories: 2
- Patio & porch: Deck
- Body of water: None
Lot
- Size: 3,484 Square Feet
- Features: Private
Details
- Parcel number: 14N27A 046
Construction
Type & style
- Home type: SingleFamily
- Architectural style: Traditional
- Property subtype: Single Family Residence
Materials
- Vinyl Siding
- Roof: Composition
Condition
- Resale
- New construction: No
- Year built: 2017
Utilities & green energy
- Sewer: Public Sewer
- Water: Private
- Utilities for property: Electricity Available, Water Available
Community & HOA
Community
- Features: None
- Security: Smoke Detector(s)
- Subdivision: THE VILLAS @ BETHANY MANOR
HOA
- Has HOA: No
- Services included: None
Location
- Region: Ball Ground
Financial & listing details
- Price per square foot: $182/sqft
- Tax assessed value: $363,500
- Annual tax amount: $3,327
- Date on market: 9/26/2026
- Cumulative days on market: 29 days
- Listing agreement: Exclusive Right To Sell
- Electric utility on property: Yes
Estimated market value
$358,400
$340,000 - $376,000
$2,099/mo
Price history
| Date | Event | Price |
|---|---|---|
| 10/20/2026 | Price change | $359,900-4%$182/sqft |
Source:  GAMLS #10854306 Report a problem GAMLS #10854306 Report a problem | ||
| 9/26/2026 | Listed for sale | $375,000-3.8%$190/sqft |
Source:  FMLS GA #7844265 Report a problem FMLS GA #7844265 Report a problem | ||
| 7/20/2026 | Listing removed | $389,800$197/sqft |
Source: FMLS GA #7761690 Report a problem | ||
| 6/22/2026 | Price change | $389,800-2.5%$197/sqft |
Source: GAMLS #10754080 Report a problem | ||
| 4/30/2026 | Listed for sale | $399,900+9.6%$202/sqft |
Source: FMLS GA #7761690 Report a problem | ||
| 3/19/2024 | Sold | $365,000-2.7%$185/sqft |
Source: GAMLS #10243073 Report a problem | ||
| 2/26/2024 | Pending sale | $375,000$190/sqft |
Source: FMLS GA #7326090 Report a problem | ||
| 2/1/2024 | Price change | $375,000-6%$190/sqft |
Source: FMLS GA #7326090 Report a problem | ||
| 1/18/2024 | Listed for sale | $399,000+9.3%$202/sqft |
Source: FMLS GA #7326090 Report a problem | ||
| 10/11/2023 | Listing removed | $365,000$185/sqft |
Source: GAMLS #10185636 Report a problem | ||
| 10/5/2023 | Price change | $365,000-1.1%$185/sqft |
Source: FMLS GA #7252645 Report a problem | ||
| 9/13/2023 | Price change | $369,000-2.6%$187/sqft |
Source: FMLS GA #7252645 Report a problem | ||
| 9/6/2023 | Price change | $379,000-1.6%$192/sqft |
Source: FMLS GA #7252645 Report a problem | ||
| 8/23/2023 | Price change | $385,000-1.8%$195/sqft |
Source: FMLS GA #7252645 Report a problem | ||
| 8/11/2023 | Price change | $392,000-0.8%$198/sqft |
Source: GAMLS #10185636 Report a problem | ||
| 7/27/2023 | Listed for sale | $395,000+22.7%$200/sqft |
Source: GAMLS #10185636 Report a problem | ||
| 6/6/2023 | Sold | $322,000+67.8%$163/sqft |
Source: Public Record Report a problem | ||
| 10/23/2017 | Sold | $191,900$97/sqft |
Source:  FMLS GA #5827821 Report a problem FMLS GA #5827821 Report a problem | ||
| 9/7/2017 | Price change | $191,900-0.1%$97/sqft |
Source: Phox Realty Group, LLC #8166286 Report a problem | ||
| 9/5/2017 | Pending sale | $192,000$97/sqft |
Source: Phox Realty Group, LLC #8166286 Report a problem | ||
| 8/25/2017 | Price change | $192,000+0.1%$97/sqft |
Source: Phox Realty Group, LLC #8166286 Report a problem | ||
| 8/24/2017 | Price change | $191,900-0.1%$97/sqft |
Source: Phox Realty Group, LLC #8166286 Report a problem | ||
| 4/7/2017 | Listed for sale | $192,000+1500%$97/sqft |
Source: PHOX REALTY GROUP, LLC #8166286 Report a problem | ||
| 3/31/2017 | Sold | $12,000-39.7%$6/sqft |
Source: FMLS GA #5779871 Report a problem | ||
| 3/3/2017 | Pending sale | $19,900$10/sqft |
Source: ATLANTA COMMUNITIES #8105596 Report a problem | ||
| 12/6/2016 | Listed for sale | $19,900$10/sqft |
Source: ATLANTA COMMUNITIES #8105596 Report a problem | ||
Public tax history
| Year | Property taxes | Tax assessment |
|---|---|---|
| 2025 | $3,817 +12.8% | $145,400 -1.7% |
| 2024 | $3,382 -19.2% | $147,880 -7.1% |
| 2023 | $4,184 +15.5% | $159,200 +15.5% |
| 2022 | $3,622 +34.1% | $137,800 +44.8% |
| 2021 | $2,701 +13.2% | $95,160 +13.3% |
| 2020 | $2,387 +1.5% | $84,000 +1.5% |
| 2019 | $2,352 +12.1% | $82,760 -54.9% |
| 2018 | $2,097 +372.7% | $183,400 +376.4% |
| 2017 | $444 +36.1% | $38,500 +37.5% |
| 2016 | $326 | $28,000 +12% |
| 2015 | $326 +10.7% | $25,000 |
| 2014 | $295 +104.9% | $25,000 +108.3% |
| 2013 | $144 +35.9% | $12,000 +36.4% |
| 2012 | $106 -9.6% | $8,800 -12% |
| 2011 | $117 +2.9% | $10,000 +150% |
| 2010 | $114 -11.7% | $4,000 -16.7% |
| 2009 | $129 -69.3% | $4,800 -69.9% |
| 2008 | $419 -5.1% | $15,960 -5% |
| 2007 | $441 | $16,800 |
Find assessor info on the county website
Monthly payment
Est. payment
Payment breakdown
Explore the cost of this home by adjusting the details. Changes won't be saved.Climate risks
Neighborhood: 30107
Nearby schools
Schools provided by the listing agent
- Elementary: Hasty
- Middle: Teasley
- High: Cherokee
Source: GAMLS. This data may not be complete. We recommend contacting the local school district to confirm school assignments for this home.
Similar homes
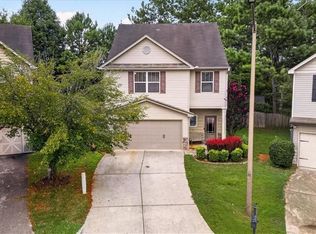
- $315,0003 bd3 ba1.7k sqft257 Bethany Manor Ct, Ball Ground, GA 30107Active
 MLS ID #10820555, Jaime Brock, ERA Sunrise Realty. GAMLS
 - $379,0004 bd3 ba1.7k sqft169 Mount Moriah Rd, Ball Ground, GA 30107For Sale
 MLS ID #7829646, MIKE BRYANT, Realty Partners of Atlanta, LLC.. FMLS GA
 - $470,0004 bd3 ba2.9k sqft514 Sunset St, Canton, GA 30114Active
 MLS ID #10849598, Meg Elizabeth Collins, Century 21 Integra. GAMLS
 - $345,0003 bd3 ba1.8k sqft131 Riverwatch Ct, Canton, GA 30114Active
 MLS ID #10871422, Kristie Bledsoe, BHHS Georgia Properties. GAMLS
 - $419,0004 bd3 ba1.7k sqft408 Eaglewood Way, Canton, GA 30115For SaleMLS ID #7833388, Danielle McKlveen, Real McCoy Realty Consultants, Inc.. FMLS GA
- $369,9953 bd3 ba2.1k sqft173 Worley Dr, Jasper, GA 30143ActiveMLS ID #10857284, Melissa Hawkins, Atlanta Communities. GAMLS
- $450,0005 bd4 ba2.8k sqft924 Sublime Trl, Canton, GA 30114ActiveMLS ID #10801912, Cheryl Meredith, Atlanta Communities. GAMLS
- $430,0005 bd2 ba2.2k sqft402 Eileen Cir, Canton, GA 30114ActiveMLS ID #10872766, Tanya Pickens, Opendoor Brokerage. GAMLS
- $350,0003 bd2 ba1.5k sqft155 Crossroad Cir, Jasper, GA 30143Active Under ContractMLS ID #10877763, Kimberly Tracy, VIBE Realty. GAMLS
- $488,4994 bd3 ba2.6k sqft151 Rolling Hills Pl, Canton, GA 30114ActiveMLS ID #10817137, Wendy Verdon, RE/MAX Town & Country Jasper. GAMLS
- $400,0004 bd3 ba2k sqft108 Oleander Way, Canton, GA 30114ActiveMLS ID #10845177, Eric Baham, Sovereign Real Estate Group. GAMLS
- $354,7504 bd3 ba1.5k sqft1230 Hobson Rd, Jasper, GA 30143ActiveMLS ID #10825630, Zachary Smith, Mint Realty Services LLC. GAMLS
- $420,0003 bd3 ba1.7k sqft170 White Antelope St, Waleska, GA 30183ActiveMLS ID #10877375, Premier Atlanta Real Estate, Premier Atlanta Real Estate. GAMLS
- $484,9004 bd3 ba2.2k sqft467 Tom Avery Dr, Ball Ground, GA 30107ActiveMLS ID #10842460, Sallie Key, eXp Realty. GAMLS
- $395,0003 bd3 ba2.1k sqft121 Maple Ct, Waleska, GA 30183For SaleMLS ID #7831680, Dave Pastush, RE/MAX Town and Country. FMLS GA
- $359,5003 bd2 ba1.6k sqft2701 Abbotts Glen Pl NW, Acworth, GA 30101Active Under ContractMLS ID #10851255, James F Johnson, Sanders Real Estate. GAMLS
- $439,9003 bd3 ba2.2k sqft205 Lakeside Pl, Canton, GA 30114ActiveMLS ID #10873437, Robert Wolf, Keller Williams Realty Partners. GAMLS
- $425,0004 bd3 ba2.3k sqft102 Victory Commons Dr, Acworth, GA 30102For SaleMLS ID #7849057, Kate Viola, Peachtree Town & Country. FMLS GA
- $375,0003 bd2 ba2k sqft106 Kimberly Rd, Canton, GA 30115ActiveMLS ID #10822553, David Garcia, Mainstay Brokerage. GAMLS
