This elegant 3-bedroom, 3-bath residence offers 1,729 sq ft of thoughtfully curated living space with a 2-car garage on a slab. High-end finishes, a versatile floor plan, and a rare adjoining land parcel combine to create a home that is both refined and functional. The main level showcases Mohawk hardwood flooring throughout the living areas and all bathrooms, delivering a seamless and upscale aesthetic. The downstairs living room serves as a warm focal point, featuring a faux fireplace with remote-controlled lighting settings—perfect for relaxed evenings or entertainment. Recessed lighting enhances both the living room and kitchen, adding to the home’s modern appeal. The chef-inspired kitchen is beautifully appointed with white shaker-style cabinetry, granite quartz countertops, a deep stainless-steel sink, Moen fixtures, and a walk-in pantry, offering both style and exceptional functionality. The primary suite, conveniently located on the main level, provides a private retreat with a spacious walk-in closet and a spa-like ensuite bathroom featuring granite countertops and a stunning walk-in shower. A washer and dryer located within the primary bedroom add everyday convenience. Completing the main level is a carpeted guest bedroom and a full guest bathroom, ideal for visitors or a home office setup. Second Level The second floor offers a generously sized, carpeted living area, perfect for a media lounge, home office, or additional entertaining space. This level also includes a carpeted guest bedroom with an adjoining full bathroom, finished with Mohawk hardwood flooring, providing privacy and comfort. A secondary washer and dryer connection is available for added flexibility. Flooring Details • Mohawk hardwood floors in main living areas and all bathrooms • Plush carpet throughout all bedrooms and the second level Outdoor & Property Features Outdoor living is enhanced by a concrete grilling patio just off the home. Rock stair access leads to a large adjoining plot of land that conveys with the property—originally intended for development—offering exceptional privacy, additional usable space, and long-term potential rarely found. Additional Features • 2-car garage • Slab foundation • Granite quartz countertops in the kitchen • Granite countertops in all bathrooms • Moen fixtures throughout
Active
Price cut: $4K (7/1)
$430,000
170 White Antelope St, Waleska, GA 30183
3beds
1,729sqft
:
Get pre-qualified$2,990/mo
Single Family Residence, Residential
Built in 2023
0.87 Acres Lot
$428,600 Zestimate®
$249/sqft
$218/mo HOA
What's special
Walk-in pantrySpacious walk-in closetDeep stainless-steel sinkWhite shaker-style cabinetryGranite quartz countertopsMoen fixturesChef-inspired kitchen
- 61 days |
- 338 |
- 12 |
Zillow last checked:
Listing updated:
Listed by:
Jim Stewart,
Your NGA Team Realty 678-908-8000
Source: FMLS GA,MLS#: 7777956
Facts & features
Interior
Bedrooms & bathrooms
- Bedrooms: 3
- Bathrooms: 3
- Full bathrooms: 3
- Main level bathrooms: 2
- Main level bedrooms: 2
Rooms
- Room types: Attic
Primary bedroom
- Features: Master on Main
- Level: Master on Main
Bedroom
- Features: Master on Main
Primary bathroom
- Features: Double Vanity
Dining room
- Features: Seats 12+
Kitchen
- Features: Breakfast Bar, Cabinets White, Kitchen Island, Other Surface Counters
Heating
- Central
Cooling
- Central Air
Appliances
- Included: Dishwasher, Disposal, ENERGY STAR Qualified Appliances
- Laundry: Laundry Room
Features
- Walk-In Closet(s)
- Flooring: Carpet, Hardwood
- Basement: None
- Number of fireplaces: 1
- Fireplace features: Electric, Great Room
- Common walls with other units/homes: No Common Walls
Interior area
- Total structure area: 1,729
- Total interior livable area: 1,729 sqft
Video & virtual tour
Property
Parking
- Total spaces: 2
- Parking features: Garage, Garage Door Opener
- Garage spaces: 2
Accessibility
- Accessibility features: None
Features
- Levels: Two
- Stories: 2
- Patio & porch: Patio
- Exterior features: None, No Dock
- Pool features: None
- Spa features: None
- Fencing: None
- Has view: Yes
- View description: Mountain(s)
- Waterfront features: None
- Body of water: None
Lot
- Size: 0.87 Acres
- Features: Back Yard, Open Lot
Details
- Additional structures: None
- Parcel number: 22N16 04013
- Other equipment: None
- Horse amenities: None
Construction
Type & style
- Home type: SingleFamily
- Architectural style: Craftsman
- Property subtype: Single Family Residence, Residential
Materials
- HardiPlank Type, Stone
- Roof: Composition
Condition
- Resale
- New construction: No
- Year built: 2023
Utilities & green energy
- Electric: 110 Volts, 220 Volts
- Sewer: Public Sewer
- Water: Public
- Utilities for property: Cable Available, Electricity Available, Phone Available, Underground Utilities, Water Available
Green energy
- Energy efficient items: None
- Energy generation: None
Community & HOA
Community
- Features: None
- Security: Carbon Monoxide Detector(s)
- Subdivision: Lake Arrowhead
HOA
- Has HOA: Yes
- Services included: Maintenance Grounds
- HOA fee: $218 monthly
- HOA phone: 770-721-7912
Location
- Region: Waleska
Financial & listing details
- Price per square foot: $249/sqft
- Tax assessed value: $362,700
- Annual tax amount: $3,809
- Date on market: 5/28/2026
- Cumulative days on market: 214 days
- Electric utility on property: Yes
- Road surface type: Asphalt
Estimated market value
$428,600
$407,000 - $450,000
$2,656/mo
Price history
| Date | Event | Price |
|---|---|---|
| 7/1/2026 | Price change | $430,000-0.9%$249/sqft |
Source:  GAMLS #10773217 Report a problem GAMLS #10773217 Report a problem | ||
| 6/25/2026 | Price change | $434,000-0.2%$251/sqft |
Source: GAMLS #10773217 Report a problem | ||
| 6/18/2026 | Price change | $435,000-0.2%$252/sqft |
Source: GAMLS #10773217 Report a problem | ||
| 6/14/2026 | Price change | $436,000-0.2%$252/sqft |
Source: GAMLS #10773217 Report a problem | ||
| 5/28/2026 | Listed for sale | $437,000-0.7%$253/sqft |
Source: GAMLS #10773217 Report a problem | ||
| 5/28/2026 | Listing removed | $440,000$254/sqft |
Source: GAMLS #10673685 Report a problem | ||
| 5/13/2026 | Price change | $440,000-2%$254/sqft |
Source: GAMLS #10673685 Report a problem | ||
| 5/4/2026 | Price change | $449,000-0.2%$260/sqft |
Source:  FMLS GA #7705379 Report a problem FMLS GA #7705379 Report a problem | ||
| 4/3/2026 | Price change | $450,000-1.1%$260/sqft |
Source: GAMLS #10673685 Report a problem | ||
| 2/12/2026 | Price change | $455,000-3.2%$263/sqft |
Source: GAMLS #10673685 Report a problem | ||
| 1/23/2026 | Price change | $470,000-4.1%$272/sqft |
Source: FMLS GA #7705379 Report a problem | ||
| 1/16/2026 | Listed for sale | $490,000-2%$283/sqft |
Source: FMLS GA #7705379 Report a problem | ||
| 1/16/2026 | Listing removed | $500,000$289/sqft |
Source: GAMLS #10661676 Report a problem | ||
| 12/26/2025 | Listed for sale | $500,000+24.2%$289/sqft |
Source: FMLS GA #7695669 Report a problem | ||
| 12/15/2023 | Sold | $402,550+2583.7%$233/sqft |
Source: FMLS GA #7212380 Report a problem | ||
| 9/28/2023 | Sold | $15,000-96.2%$9/sqft |
Source: Public Record Report a problem | ||
| 8/1/2023 | Pending sale | $398,700$231/sqft |
Source: GAMLS #10156795 Report a problem | ||
| 6/19/2023 | Price change | $398,700-1.2%$231/sqft |
Source: GAMLS #10156795 Report a problem | ||
| 5/4/2023 | Listed for sale | $403,700+4385.6%$233/sqft |
Source: FMLS GA #7212380 Report a problem | ||
| 4/2/2014 | Listing removed | $9,000$5/sqft |
Source: Berkshire Hathaway HomeServices Georgia Properties #7071325 Report a problem | ||
| 6/5/2013 | Price change | $9,000-10%$5/sqft |
Source: Prudential Georgia Realty-Cobb Roswell #5125315 Report a problem | ||
| 3/23/2013 | Listed for sale | $10,000-49.7%$6/sqft |
Source: Prudential Georgia Realty-Cobb Roswell #7071325 Report a problem | ||
| 7/4/2010 | Listing removed | $19,900$12/sqft |
Source: Prudential Georgia Realty #2735874 Report a problem | ||
| 3/6/2010 | Price change | $19,900+5.3%$12/sqft |
Source: PRUDENTIAL GEORGIA REALTY #3955655 Report a problem | ||
| 12/21/2009 | Price change | $18,900-5%$11/sqft |
Source: PRUDENTIAL GEORGIA REALTY #3955655 Report a problem | ||
| 9/4/2009 | Listed for sale | $19,900$12/sqft |
Source: PRUDENTIAL GEORGIA REALTY #3955655 Report a problem | ||
Public tax history
| Year | Property taxes | Tax assessment |
|---|---|---|
| 2025 | $3,809 +99.8% | $145,080 +99.8% |
| 2024 | $1,907 +7154.8% | $72,600 +7160% |
| 2023 | $26 | $1,000 |
| 2022 | $26 -7.4% | $1,000 |
| 2021 | $28 -0.1% | $1,000 |
| 2020 | $28 | $1,000 |
| 2019 | $28 -0.6% | $1,000 -60% |
| 2018 | $29 -0.8% | $2,500 |
| 2017 | $29 +64.9% | $2,500 +66.7% |
| 2016 | $17 | $1,500 -70% |
| 2015 | $17 -70.3% | $5,000 |
| 2014 | $59 -1.6% | $5,000 |
| 2013 | $60 -0.3% | $5,000 |
| 2012 | $60 | $5,000 |
| 2011 | -- | $5,000 +56.3% |
| 2010 | $91 +5.9% | $3,200 |
| 2009 | $86 +2.2% | $3,200 |
| 2008 | $84 -0.1% | $3,200 |
| 2007 | $84 +58.5% | $3,200 +60% |
| 2006 | $53 -1.3% | $2,000 |
| 2005 | $54 -2.6% | $2,000 |
| 2002 | $55 -1.9% | $2,000 |
| 2001 | $56 | $2,000 |
| 2000 | -- | $2,000 |
| 1999 | $58 | $2,000 |
Find assessor info on the county website
Monthly payment
Est. payment
Payment breakdown
Explore the cost of this home by adjusting the details. Changes won't be saved.Climate risks
Neighborhood: 30183
Getting around
0 / 100
Car-DependentNearby schools
GreatSchools rating
- 6/10R. M. Moore Elementary SchoolGrades: PK-5Distance: 4 mi
- 6/10Teasley Middle SchoolGrades: 6-8Distance: 7.6 mi
- 5/10Cherokee High SchoolGrades: 9-12Distance: 8 mi
Schools provided by the listing agent
- Elementary: R. M. Moore
- Middle: Teasley
- High: Cherokee
Source: FMLS GA. This data may not be complete. We recommend contacting the local school district to confirm school assignments for this home.
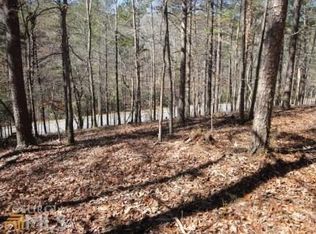
- $2,5000.42 Acres163 Lone Bear Dr, Waleska, GA 30183Off Market
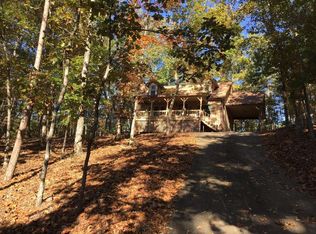
- $313,5003 bd2 ba1.6k sqft166 White Antelope St, Waleska, GA 30183Off Market
- $352,9304 bd3 ba2.4k sqft102 Broadwater Ct, Waleska, GA 30183Sold
- $5,000-- bd-- ba-- sqft159 Lone Bear Dr, Waleska, GA 30183Off Market
- $632,0003 bd3 ba4k sqft169 White Antelope St, Waleska, GA 30183Off Market
- $634,0004 bd4 ba2.7k sqft177 White Antelope St, WALESKA, GA 30183Sold
- $399,0004 bd2 ba1.5k sqft162 White Antelope St, Waleska, GA 30183For Sale
- $523,3005 bd4 ba5.2k sqft169 White Antelope St #1384, Waleska, GA 30183Off Market
A local agent can set up tours, give advice and negotiate with sellers.
Similar homes
- $405,0003 bd2 ba1.8k sqft129 White Antelope St, Waleska, GA 30183For Sale

 MLS ID #7743196, Lisa Steele, Lake Homes Realty, LLC.. FMLS GA
 - $420,4003 bd2 ba1.5k sqft118 Cherokee Dr, Waleska, GA 30183For Sale
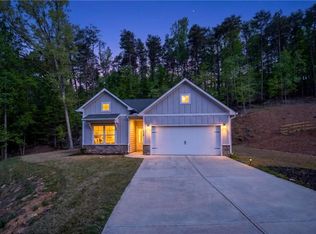 MLS ID #7754892, Nita Luce, Keller Williams Realty Atl North. FMLS GA
 - $345,0002 bd3 ba1.4k sqft114 Council Oak Loop, Waleska, GA 30183For Sale
 MLS ID #7752995, Patricia Colbert, Atlanta Communities. FMLS GA
 - $359,0003 bd2 ba1.3k sqft113 Eagle Heart Ct, Waleska, GA 30183For Sale
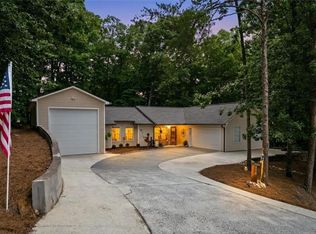 MLS ID #7789064, Jeff Leshin, Real Broker, LLC.. FMLS GA
 - $499,0004 bd3 ba2.1k sqft3018 Winding Rdg, Waleska, GA 30183For SaleMLS ID #7799472, Yanjun Nina Mo, Virtual Properties Realty. Biz. FMLS GA
- $459,9003 bd2 ba1.6k sqft221 Windsor Way, Jasper, GA 30143For SaleMLS ID #7810831, Zack Bobo, ERA Sunrise Realty. FMLS GA
- $368,5003 bd3 ba1.4k sqft210 Hillside Dr, Waleska, GA 30183For SaleMLS ID #7690507, Jeff Leshin, Real Broker, LLC.. FMLS GA
- $450,0003 bd2 ba1.1k sqft137 Geneva Rd, Canton, GA 30114Active
 MLS ID #10734761, Zack Bobo, ERA Sunrise Realty. GAMLS
 - $550,0004 bd3 ba2.4k sqft608 Spring Water, Waleska, GA 30183For SaleMLS ID #7731631, Jeff Leshin, Real Broker, LLC.. FMLS GA
- $424,9004 bd3 ba1.8k sqft102 Legend Creek Dr, Canton, GA 30114For SaleMLS ID #7789923, Kerri Levitt, Atlanta Fine Homes Sotheby's International. FMLS GA
- $435,0003 bd3 ba1.7k sqft607 Sunflower Dr, Canton, GA 30114For SaleMLS ID #7782494, Chad Buffington, Buffington Real Estate Group, LLC. FMLS GA
- $450,0003 bd3 ba2.3k sqft618 Ocean Ave, Canton, GA 30114For SaleMLS ID #7798178, The North Georgia Group, Keller Williams Realty Community Partners. FMLS GA
- $469,9003 bd2 ba1.5k sqft240 Mill Pond Ct, Jasper, GA 30143For SaleMLS ID #7749221, Zack Bobo, ERA Sunrise Realty. FMLS GA
- $489,0004 bd3 ba2.4k sqft413 Murphy Ave, Canton, GA 30114For SaleMLS ID #7774397, SARAH TERRELL, RE/MAX Town and Country. FMLS GA
- $479,7004 bd3 ba2k sqft631 Valdosta Dr, Canton, GA 30114For SaleMLS ID #7773567, CARMELINA DESOUSA, Keller Williams Rlty, First Atlanta. FMLS GA
- $429,9003 bd2 ba1.8k sqft7407 Highway 136, Talking Rock, GA 30175New ConstructionMLS ID #7744697, MARIE HYDE, Wynd Realty, LLC. FMLS GA
- $430,0003 bd3 ba2.4k sqft543 Ruths Dr, Holly Springs, GA 30188ActiveMLS ID #10800422, Jarrett Benson, Keller Williams Realty Partners. GAMLS
- $477,0003 bd2 ba1.8k sqft422 Murphy Ave, Canton, GA 30114For SaleMLS ID #7773918, Nubia A Stewart, Keller Williams Realty Atlanta Partners. FMLS GA
- $409,9003 bd2 ba2.1k sqft13 Lamplighter Cv NW, Cartersville, GA 30120For SaleMLS ID #7776026, Kelley Anderson, Atlanta Communities Real Estate Brokerage. FMLS GA
- $387,9003 bd2 ba1.4k sqft1390 Foxhound Trl, Ranger, GA 30734ActiveMLS ID #10799318, Sabrina Poole, Samantha Lusk & Associates Realty. GAMLS
