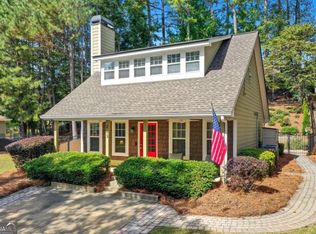
Experience the perfect blend of privacy, convenience, and thoughtful updates in this beautifully maintained ranch, ideally situated on a wide, fully treed lot that provides exceptional privacy and a peaceful natural setting. Looking for a place for your Boat or RV? This home has an Amazing RV/Boat garage to help you take full advantage of the Lake Arrowhead lifestyle. Zoned for the New Cherokee High School opening in August 2026. Tucked away among mature trees, this property offers the tranquility of country living while remaining just minutes from the shops, restaurants, and conveniences of both Waleska and Canton. Step inside to discover a home filled with natural light, stunning wood flooring, and meticulous attention to detail throughout. Freshly painted in neutral designer tones in 2026, the home welcomes you with a spacious dining room ideal for entertaining guests or enjoying everyday meals. The inviting family room serves as the heart of the home, offering serene views of the backyard and seamless access to the beautifully remodeled kitchen. Completed in 2026, the updated kitchen showcases solid wood cabinetry with soft close hinges, leathered quartzite countertops, a granite composite sink, stylish backsplash, and newer stainless-steel appliances. Just off the kitchen, a charming sitting room creates the perfect reading nook or keeping room. A highly functional mudroom with built in storage provides the perfect drop zone for daily organization while also housing the laundry area. The spacious primary suite offers a comfortable retreat with a private en suite bath featuring a walk-in shower. Two additional bedrooms share a beautifully remodeled secondary bath completed in 2024, featuring solid wood cabinetry with soft close hinges, crown molding, and a thoughtfully designed faucet with a pull out sprayer for easy cleaning. Outside, you'll find multiple spaces to relax and entertain. Enjoy morning coffee on the covered front porch, host gatherings in the cozy, flat backyard, or take advantage of the spacious side yard surrounded by a peaceful tree lined backdrop. The flat driveway provides ample parking for 8 to 10 vehicles, making entertaining and accommodating guests effortless. This home also offers incredible functionality with an attached garage and an impressive RV garage. This versatile space is ideal for RV storage, a workshop, home gym, or additional storage. The RV garage features a separate exterior entrance, bright workshop lighting, a ceiling mounted circulation fan, and utility hookups including water, sewer, and 220V electric service, making it perfect for an RV, or electrical vehicle. Updates provide peace of mind and modern convenience, including a newly remodeled kitchen (2026), a remodeled secondary bathroom (2024), a new roof with GAF warranty (2023), new gutters with a Gutter Mate double hooded system (2023), a new 50 gallon Rheem electric water heater (2022), a Craftsman style front door (2023), a generator ready electrical panel, new bronze interior door hardware throughout the home (2022), ceiling fans in nearly every room, and fresh interior paint (2026). Offering true one level living, exceptional privacy, extensive updates, and unmatched garage and storage space, this home is a rare opportunity to enjoy a move in ready home with room for all your hobbies, vehicles, and entertaining needs. As a resident of Lake Arrowhead, you'll enjoy access to an impressive collection of 5-star amenities, including a championship golf course, marina, clubhouse with restaurant, miles of scenic hiking trails, two swimming pools, tennis courts, pickleball courts, and so much more.
Active
Price cut: $10K (7/16)
$359,000
113 Eagle Heart Ct, Waleska, GA 30183
3beds
1,336sqft
:
Get pre-qualified$2,517/mo
Single Family Residence, Residential
Built in 1997
0.39 Acres Lot
$357,200 Zestimate®
$269/sqft
$225/mo HOA
What's special
Attached garageCozy flat backyardCrown moldingCovered front porchNatural lightNewer stainless-steel appliancesStunning wood flooring
- 34 days |
- 1,142 |
- 66 |
Likely to sell faster than
Zillow last checked:
Listing updated:
Listed by:
Jeff Leshin,
Real Broker, LLC. 678-488-0043,
Danielle Leshin,
Real Broker, LLC.
Source: FMLS GA,MLS#: 7789064
Facts & features
Interior
Bedrooms & bathrooms
- Bedrooms: 3
- Bathrooms: 2
- Full bathrooms: 2
- Main level bathrooms: 2
- Main level bedrooms: 3
Rooms
- Room types: Other
Primary bedroom
- Features: Master on Main, Other
- Level: Master on Main, Other
Bedroom
- Features: Master on Main, Other
Primary bathroom
- Features: Shower Only, Other
Dining room
- Features: Open Concept, Other
Kitchen
- Features: Cabinets White, Keeping Room, Stone Counters, View to Family Room, Other
Heating
- Forced Air, Other
Cooling
- Ceiling Fan(s), Central Air, Other
Appliances
- Included: Dishwasher, Disposal, Dryer, Microwave, Refrigerator, Washer, Other
- Laundry: Laundry Room, Main Level, Mud Room, Other
Features
- Coffered Ceiling(s), Other
- Flooring: Carpet, Hardwood, Other
- Windows: None
- Basement: None
- Has fireplace: No
- Fireplace features: None
- Common walls with other units/homes: No Common Walls
Interior area
- Total structure area: 1,336
- Total interior livable area: 1,336 sqft
Video & virtual tour
Property
Parking
- Total spaces: 2
- Parking features: Garage, RV Access/Parking, See Remarks
- Garage spaces: 2
Accessibility
- Accessibility features: None
Features
- Levels: One
- Stories: 1
- Patio & porch: Covered, Front Porch, Patio
- Exterior features: None, No Dock
- Pool features: None
- Spa features: None
- Fencing: None
- Has view: Yes
- View description: Neighborhood, Trees/Woods, Other
- Waterfront features: None
- Body of water: Arrowhead
Lot
- Size: 0.39 Acres
- Features: Back Yard, Front Yard, Private, Wooded, Other
Details
- Additional structures: RV/Boat Storage, Other
- Parcel number: 22N18 319
- Other equipment: None
- Horse amenities: None
Construction
Type & style
- Home type: SingleFamily
- Architectural style: Ranch,Traditional,Other
- Property subtype: Single Family Residence, Residential
Materials
- Vinyl Siding
- Foundation: Slab
- Roof: Composition,Other
Condition
- Resale
- New construction: No
- Year built: 1997
Utilities & green energy
- Electric: Other
- Sewer: Public Sewer
- Water: Public
- Utilities for property: Cable Available, Electricity Available, Sewer Available, Water Available, Other
Green energy
- Energy efficient items: None
- Energy generation: None
Community & HOA
Community
- Features: Clubhouse, Gated, Golf, Lake, Marina, Near Trails/Greenway, Pickleball, Pool, Restaurant, Tennis Court(s), Other
- Security: None
- Subdivision: Lake Arrowhead
HOA
- Has HOA: Yes
- Services included: Security, Swim, Tennis
- HOA fee: $2,700 annually
Location
- Region: Waleska
Financial & listing details
- Price per square foot: $269/sqft
- Tax assessed value: $294,560
- Annual tax amount: $2,852
- Date on market: 6/19/2026
- Cumulative days on market: 34 days
- Electric utility on property: Yes
- Road surface type: Paved
Estimated market value
$357,200
$339,000 - $375,000
$2,349/mo
Price history
| Date | Event | Price |
|---|---|---|
| 7/16/2026 | Price change | $359,000-2.7%$269/sqft |
Source:  GAMLS #10789459 Report a problem GAMLS #10789459 Report a problem | ||
| 7/2/2026 | Price change | $369,000-3.4%$276/sqft |
Source: GAMLS #10789459 Report a problem | ||
| 6/19/2026 | Listed for sale | $382,000+23.2%$286/sqft |
Source:  FMLS GA #7789064 Report a problem FMLS GA #7789064 Report a problem | ||
| 7/19/2022 | Sold | $310,000-1.6%$232/sqft |
Source: FMLS GA #7047830 Report a problem | ||
| 7/1/2022 | Pending sale | $315,000$236/sqft |
Source: FMLS GA #7047830 Report a problem | ||
| 6/24/2022 | Contingent | $315,000$236/sqft |
Source: FMLS GA #7047830 Report a problem | ||
| 6/23/2022 | Price change | $315,000-1.5%$236/sqft |
Source: FMLS GA #7047830 Report a problem | ||
| 6/16/2022 | Price change | $319,900-3%$239/sqft |
Source: FMLS GA #7047830 Report a problem | ||
| 6/8/2022 | Listed for sale | $329,900$247/sqft |
Source: FMLS GA #7047830 Report a problem | ||
| 5/16/2022 | Contingent | $329,900$247/sqft |
Source: FMLS GA #7047830 Report a problem | ||
| 5/15/2022 | Listed for sale | $329,900+112.8%$247/sqft |
Source: FMLS GA #7047830 Report a problem | ||
| 1/31/2019 | Sold | $155,000+43.5%$116/sqft |
Source: Public Record Report a problem | ||
| 3/15/2001 | Sold | $108,000$81/sqft |
Source: Public Record Report a problem | ||
Public tax history
| Year | Property taxes | Tax assessment |
|---|---|---|
| 2025 | $2,852 +2.9% | $117,824 +4% |
| 2024 | $2,772 +2.5% | $113,336 +3.2% |
| 2023 | $2,705 +21% | $109,852 +29.2% |
| 2022 | $2,235 +11.2% | $85,048 +20.1% |
| 2021 | $2,011 +11.8% | $70,840 +11.9% |
| 2020 | $1,799 +10.4% | $63,316 +10.4% |
| 2019 | $1,630 +4.1% | $57,360 -58.1% |
| 2018 | $1,565 +10.3% | $136,900 +11.2% |
| 2017 | $1,419 +241.3% | $123,100 +7.1% |
| 2016 | $416 | $114,900 -1% |
| 2015 | $416 +4.8% | $116,100 +8.2% |
| 2014 | $397 +27.3% | $107,300 +165.6% |
| 2010 | $312 -14.3% | $40,400 -19.3% |
| 2009 | $364 +18.7% | $50,040 -7.5% |
| 2008 | $306 -1.6% | $54,080 -1% |
| 2007 | $311 -3.7% | $54,600 +7.1% |
| 2006 | $323 +9% | $51,000 +0.3% |
| 2005 | $297 | $50,840 -52.4% |
| 2004 | -- | $106,900 +5.8% |
| 2003 | -- | $101,000 +174.8% |
| 2002 | $198 -78.6% | $36,760 +11.5% |
| 2001 | $926 | $32,960 +9.9% |
| 2000 | -- | $30,000 |
| 1999 | $871 | $30,000 |
Find assessor info on the county website
Monthly payment
Est. payment
Payment breakdown
Explore the cost of this home by adjusting the details. Changes won't be saved.Climate risks
Neighborhood: 30183
Nearby schools
GreatSchools rating
- 6/10R. M. Moore Elementary SchoolGrades: PK-5Distance: 3.7 mi
- 6/10Teasley Middle SchoolGrades: 6-8Distance: 7.8 mi
- 5/10Cherokee High SchoolGrades: 9-12Distance: 8.4 mi
Schools provided by the listing agent
- Elementary: R. M. Moore
- Middle: Teasley
- High: Cherokee
Source: FMLS GA. This data may not be complete. We recommend contacting the local school district to confirm school assignments for this home.
- $300,1003 bd2 ba1.2k sqft113 Eagle Heart Ct #1108, Waleska, GA 30183Off Market
- $296,4003 bd2 ba1.5k sqft125 Eagle Heart Ct, Waleska, GA 30183Off Market
- $483,900-- bd-- ba1.9k sqft377 Pinebrook Dr, Waleska, GA 30183Off Market
- $355,5003 bd2 ba1.7k sqft373 Pinebrook Dr, Waleska, GA 30183Off Market

- $557,9003 bd3 ba2k sqft114 Eagle Heart Ct, Waleska, GA 30183Sold
- $442,8173 bd2 ba1.6k sqft118 Eagle Heart Ct, Waleska, GA 30183Sold
- $333,2003 bd2 ba2.4k sqft110 Eagle Heart Ct, Waleska, GA 30183Off Market
- $389,0003 bd2 ba3k sqft369 Pinebrook Dr, Waleska, GA 30183Sold
A local agent can set up tours, give advice and negotiate with sellers.
Similar homes
- $375,0003 bd2 ba1.4k sqft263 Lakeside Dr, Waleska, GA 30183Active
 MLS ID #10701258, Lisa Steele, Lake Homes Realty LLC. GAMLS
 - $329,0003 bd3 ba1.8k sqft102 Jack Pine Ct, Waleska, GA 30183Active
 MLS ID #10797707, Jeff Leshin, Real Broker, LLC. GAMLS
 - $319,0002 bd3 ba1.4k sqft305 Ridgewood Dr, Waleska, GA 30183For Sale

 MLS ID #7780680, Christine McMahan, Atlanta Communities. FMLS GA
 - $345,0002 bd3 ba1.4k sqft114 Council Oak Loop, Waleska, GA 30183For Sale
 MLS ID #7752995, Patricia Colbert, Atlanta Communities. FMLS GA
 - $420,4003 bd2 ba1.5k sqft118 Cherokee Dr, Waleska, GA 30183For SaleMLS ID #7754892, Nita Luce, Keller Williams Realty Atl North. FMLS GA
- $430,0003 bd3 ba1.7k sqft170 White Antelope St, Waleska, GA 30183For SaleMLS ID #7777956, Jim Stewart, Your NGA Team Realty. FMLS GA
- $368,5003 bd3 ba1.4k sqft210 Hillside Dr, Waleska, GA 30183For SaleMLS ID #7690507, Jeff Leshin, Real Broker, LLC.. FMLS GA
- $450,0004 bd3 ba1.7k sqft138 Louie Ct, Waleska, GA 30183ActiveMLS ID #10782141, Lisa Steele, Lake Homes Realty LLC. GAMLS
- $335,0003 bd3 ba1.9k sqft67 Cowan Dr SW, Cartersville, GA 30120For SaleMLS ID #7808672, Erica Davis Watson, Atlanta Communities Real Estate Brokerage. FMLS GA
- $347,4003 bd2 ba1.1k sqft612 Beaver Ridge Rd, Jasper, GA 30143For SaleMLS ID #7763494, Zack Bobo, ERA Sunrise Realty. FMLS GA
- $360,0004 bd2 ba1.3k sqft606 Echo Ln, Woodstock, GA 30189ActiveMLS ID #10793673, Katherine Staples, Keller Williams Realty. GAMLS
- $365,0003 bd2 ba1.4k sqft204 Bascomb Ln, Woodstock, GA 30189For SaleMLS ID #7788713, Jennifer Kinzalow, The Rezerve, LLC. FMLS GA
- $365,0003 bd2 ba1.2k sqft4983 Hunters Cove Dr, Acworth, GA 30101For SaleMLS ID #7799740, Joshua Scheib, Compass. FMLS GA
- $345,0004 bd3 ba1.3k sqft29 Wey Bridge Ct, White, GA 30184For SaleMLS ID #7745000, Rhonda Anderson, Orchard Brokerage LLC. FMLS GA
- $380,0004 bd3 ba2k sqft304 Windy Trce, Canton, GA 30114For SaleMLS ID #7780932, Stefan Swanson, Virtual Properties Realty.com. FMLS GA
- $385,0004 bd2 ba1.5k sqft190 Lori Ln, Canton, GA 30114For SaleMLS ID #7788732, Zack Bobo, ERA Sunrise Realty. FMLS GA
- $334,9002 bd3 ba1.3k sqft126 W Oaks Pl, Woodstock, GA 30188ActiveMLS ID #10811382, Zachary Barnes, Atlantic Real Estate Brokers. GAMLS
- $385,0003 bd2 ba1.4k sqft312 Woodland Pass, Canton, GA 30114For SaleMLS ID #7801327, Christina Valeri, Fathom Realty GA, LLC.. FMLS GA
- $375,0003 bd3 ba1.2k sqft218 W Marietta St, Canton, GA 30114ActiveMLS ID #10802878, Melanie Cates, Virtual Properties Realty.com. GAMLS
- $349,0003 bd2 ba1.4k sqft72 Willow Ter, Jasper, GA 30143For SaleMLS ID #7736355, The Witmer Hall Group, Craft, Inc.. FMLS GA
