Perfect Location! Experience the best of walkable living in this inviting home, ideally located just a short stroll from a vibrant downtown filled with locally owned shops, trendy restaurants, cafes, breweries, and year-round community events. Whether you're grabbing coffee before work, meeting friends for dinner, entertaining at home with a quaint, inviting outdoor space or enjoying a night out, everything you need is just minutes from your front door. The home's low-maintenance lifestyle and unbeatable location make it an excellent fit for busy professionals, first-time buyers, or anyone looking to enjoy the convenience of living close to the heart of the community. With easy access to major commuter routes (575 to 75 or 400 to 285) and the perfect balance of work, entertainment, and recreation, this home offers the lifestyle you've been looking for. No HOA!
Active under contract
Price cut: $13.7K (10/10)
$348,300
218 W Marietta St, Canton, GA 30114
3beds
1,227sqft
Single Family Residence
Built in 2008
3,920 Square Feet Lot
$347,200 Zestimate®
$284/sqft
$-- HOA
What's special
- 3 days
- 287
- 15
Likely to sell faster than
Zillow last checked:
Listing updated:
Listed by:
Melanie Cates 770-289-5862,
Virtual Properties Realty.com
Source: GAMLS,MLS#: 10870712
Facts & features
Interior
Bedrooms & bathrooms
- Bedrooms: 3
- Bathrooms: 3
- Full bathrooms: 2
- 1/2 bathrooms: 1
Rooms
- Room types: Den, Laundry
Heating
- Central, Forced Air, Natural Gas, Zoned
Cooling
- Attic Fan, Central Air, Zoned
Appliances
- Included: Dishwasher, Gas Water Heater, Microwave, Oven/Range (Combo)
- Laundry: Laundry Closet
Features
- Double Vanity, High Ceilings
- Flooring: Carpet, Laminate
- Basement: None
- Has fireplace: No
Interior area
- Total structure area: 1,227
- Total interior livable area: 1,227 sqft
- Finished area above ground: 1,227
- Finished area below ground: 0
Video & virtual tour
Property
Parking
- Total spaces: 1
- Parking features: Detached, Garage, Garage Door Opener
- Has garage: Yes
Features
- Levels: Two
- Stories: 2
- Fencing: Back Yard
- Has view: Yes
- View description: City, Seasonal View
Lot
- Size: 3,920 Square Feet
- Features: City Lot, Level, Private
Details
- Parcel number: 91N16 075 K
Construction
Type & style
- Home type: SingleFamily
- Architectural style: Traditional
- Property subtype: Single Family Residence
Materials
- Other
- Roof: Composition
Condition
- Resale
- New construction: No
- Year built: 2008
Utilities & green energy
- Sewer: Public Sewer
- Water: Public
- Utilities for property: Cable Available, Natural Gas Available, Phone Available, Sewer Connected, Underground Utilities
Community & HOA
Community
- Features: None
- Subdivision: River Mill Village
HOA
- Has HOA: No
- Services included: None
Location
- Region: Canton
Financial & listing details
- Price per square foot: $284/sqft
- Tax assessed value: $312,780
- Annual tax amount: $1,688
- Date on market: 10/10/2026
- Cumulative days on market: 2 days
- Listing agreement: Exclusive Right To Sell
- Listing terms: Cash,Conventional,FHA,VA Loan
Estimated market value
$347,200
$330,000 - $365,000
$1,989/mo
Price history
| Date | Event | Price |
|---|---|---|
| 10/10/2026 | Price change | $348,300-3.8%$284/sqft |
Source:  GAMLS #10870712 Report a problem GAMLS #10870712 Report a problem | ||
| 9/25/2026 | Listed for sale | $362,000$295/sqft |
Source: GAMLS #10802878 Report a problem | ||
| 9/1/2026 | Pending sale | $362,000$295/sqft |
Source: GAMLS #10802878 Report a problem | ||
| 8/16/2026 | Price change | $362,000-1.5%$295/sqft |
Source:  FMLS GA #7802588 Report a problem FMLS GA #7802588 Report a problem | ||
| 7/27/2026 | Price change | $367,500-2%$300/sqft |
Source: FMLS GA #7802588 Report a problem | ||
| 7/10/2026 | Listed for sale | $375,000+195.3%$306/sqft |
Source: FMLS GA #7802588 Report a problem | ||
| 10/2/2009 | Sold | $127,000-14.7%$104/sqft |
Source: Public Record Report a problem | ||
| 8/8/2009 | Listed for sale | $148,900$121/sqft |
Source: Tag Realty, Inc #3852313 Report a problem | ||
| 2/4/2009 | Listing removed | $148,900$121/sqft |
Source: ERA #3750272 Report a problem | ||
| 12/8/2008 | Price change | $148,900-0.7%$121/sqft |
Source: ERA #3750272 Report a problem | ||
| 7/23/2008 | Listed for sale | $149,900$122/sqft |
Source: ERA #3750272 Report a problem | ||
Public tax history
| Year | Property taxes | Tax assessment |
|---|---|---|
| 2025 | $3,099 +30% | $125,112 +2.6% |
| 2024 | $2,384 -14.6% | $121,932 +9.7% |
| 2023 | $2,792 +25.8% | $111,196 +27.8% |
| 2022 | $2,220 +37% | $87,040 +50.8% |
| 2021 | $1,621 +3% | $57,720 +3.5% |
| 2020 | $1,573 +5% | $55,760 +5.6% |
| 2019 | $1,498 +13.4% | $52,800 -53.7% |
| 2018 | $1,322 -0.4% | $114,000 +6.2% |
| 2017 | $1,327 +26.6% | $107,300 +5.4% |
| 2016 | $1,048 +2.7% | $101,800 +3.6% |
| 2015 | $1,021 -20% | $98,300 -0.7% |
| 2014 | $1,276 +31% | $99,000 +8.1% |
| 2013 | $974 +14.9% | $91,600 +15.2% |
| 2012 | $848 | $79,500 -24.6% |
| 2011 | -- | $105,500 +123% |
| 2010 | $1,204 -1.1% | $47,320 -6.5% |
| 2009 | $1,217 +331.7% | $50,600 +321.7% |
| 2007 | $282 -1% | $12,000 |
| 2006 | $285 | $12,000 |
Find assessor info on the county website
Monthly payment
Est. payment
Payment breakdown
Explore the cost of this home by adjusting the details. Changes won't be saved.Climate risks
Neighborhood: 30114
Nearby schools
Schools provided by the listing agent
- Elementary: Hasty
- Middle: Teasley
- High: Cherokee
Source: GAMLS. This data may not be complete. We recommend contacting the local school district to confirm school assignments for this home.
Similar homes
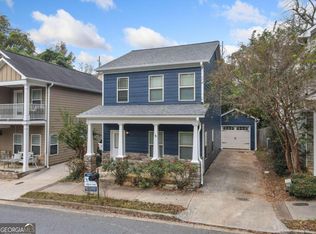
- $335,0003 bd3 ba1.2k sqft1081 Whispering Woods Dr, Canton, GA 30114Active

 MLS ID #10834276, Jenni Vereen, Keller Williams Realty Consultants. GAMLS
 - $335,0003 bd3 ba1.5k sqft905 Tamarisk Pl, Canton, GA 30114Active
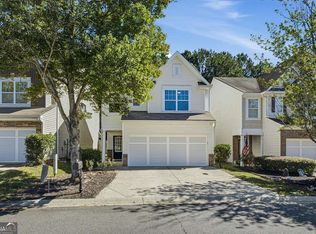 MLS ID #10856130, Megan Sullivan, Keller Williams Realty North Atlanta. GAMLS
 - $325,0002 bd3 ba1.4k sqft159 Nacoochee Way, Canton, GA 30114Active
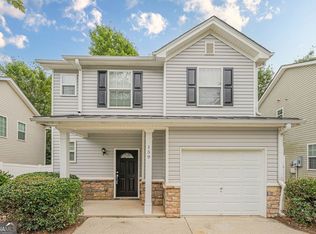 MLS ID #10857870, Modern Traditions Realty Group, RE/MAX Center. GAMLS
 - $399,9004 bd3 ba1.6k sqft304 Stoney Hollow Rd, Canton, GA 30114Active
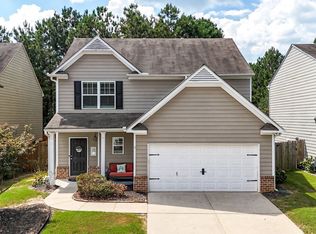 MLS ID #10840992, Ingrid Ingalls, Barn Owl Real Estate. GAMLS
 - $429,0003 bd3 ba1.7k sqft607 Sunflower Dr, Canton, GA 30114ActiveMLS ID #10778616, Chad Buffington, Buffington Real Estate Group. GAMLS
- $300,0002 bd2 ba1.5k sqft242 Riverstone Pl, Canton, GA 30114Active Under ContractMLS ID #10834922, Jason Wilson, Ursula and Associates. GAMLS
- $449,9002 bd2 ba1.5k sqft238 Balsam Dr, Canton, GA 30114ActiveMLS ID #10838430, Danielle Burgess, Harry Norman, REALTORS. GAMLS
- $425,0003 bd2 ba1.5k sqft306 Pinehurst Way, Canton, GA 30114Active Under ContractMLS ID #10819886, Erin L Romeo, RE/MAX Town & Country. GAMLS
- $369,0003 bd2 ba1.8k sqft216 Lee Ct, Canton, GA 30115ActiveMLS ID #10806977, Charmon Young, RE/MAX Town & Country. GAMLS
- $350,0003 bd3 ba1.2k sqft1270 W Oaks Way, Woodstock, GA 30188ActiveMLS ID #10840387, Kinser Euler, EXIT Grassroots Realty. GAMLS
- $359,9003 bd3 ba1.4k sqft4887 Lake Park Ln, Acworth, GA 30101ActiveMLS ID #10867112, Michael Hammock, Maximum One Realty Greater Atlanta. GAMLS
- $380,0003 bd2 ba1.7k sqft236 Manous Way, Canton, GA 30115ActiveMLS ID #10774688, Mark Spain, Mark Spain Real Estate. GAMLS
- $372,0003 bd2 ba1.8k sqft338 Alcovy Way, Woodstock, GA 30188ActiveMLS ID #10847819, Tanya Pickens, Opendoor Brokerage. GAMLS
- $355,0003 bd2 ba1.3k sqft147 Mount Moriah Rd, Ball Ground, GA 30107ActiveMLS ID #10807947, Laura Boswell, UC Premier Properties. GAMLS
- $349,9993 bd2 ba1.4k sqft509 River Lakeside Ln, Woodstock, GA 30188ActiveMLS ID #10798914, Stewart F King, HomeSmart. GAMLS
- $375,0003 bd2 ba1.7k sqft6270 Santa Fe Trl, Cumming, GA 30028ActiveMLS ID #10831277, Karen Hilliard, Keller Williams Realty North Atlanta. GAMLS
- $344,9993 bd2 ba1.2k sqft1059 Athena Ct, Acworth, GA 30101ActiveMLS ID #10825905, Robert M Lyerly, RB Realty. GAMLS
- $375,0003 bd2 ba1.7k sqft117 River Oaks Dr, Woodstock, GA 30188ActiveMLS ID #10794595, Joe A Porter, Northgate Realty Brokers, LLC. GAMLS
- $355,0003 bd3 ba1.4k sqft2727 Northgate Way NW, Kennesaw, GA 30101Active Under ContractMLS ID #10847231, Kathy Radler, Keller Williams Realty Atlanta North. GAMLS
