Welcome home to this lovely, move-in ready home in sought-after Northgate at Legacy Park! Beautifully maintained and recently painted, this home offers the perfect blend of comfort, style, and easy living. With newer LVP flooring, updated bathrooms, and a welcoming kitchen overlooking the private and fenced backyard, there is truly nothing left to do but unpack and enjoy! The KITCHEN is both beautiful and functional, featuring white cabinetry, granite countertops, and newer appliances. Just beyond the kitchen, the spacious back DECK becomes an extension of the living space - the perfect spot to play, relax with a morning cup of coffee, gather with friends, or end the day around the fire pit with your feet up. A dining area, spacious living room & laundry room rounds out the main floor. Upstairs, the spacious primary suite offers a PEACEFUL RETREAT with a large walk-in closet, soaking tub, separate shower and expansive vanity with plenty of storage. Two additional bedrooms share a lovely hall bath with a tub/shower combination and granite countertop vanity. Located in a wonderful Northgate NEIGHBORHOOD with swim and tennis amenities, this home also offers convenient access to the Peach Pass Lane and I-75, making commuting and getting around town a breeze. If you're looking for a home that feels welcoming from the moment you walk in - and is truly ready for you to move right in - this one is a must-see!
Active under contract
$355,000
2727 Northgate Way NW, Kennesaw, GA 30101
3beds
1,420sqft
Single Family Residence
Built in 1999
6,926 Square Feet Lot
$349,800 Zestimate®
$250/sqft
$6/mo HOA
What's special
Private and fenced backyardSpacious back deckNewer appliancesDining areaLarge walk-in closetSeparate showerGranite countertops
- 27 days
- 451
- 73
Zillow last checked:
Listing updated:
Listed by:
Kathy Radler 770-289-0132,
Keller Williams Realty Atlanta North
Source: GAMLS,MLS#: 10847231
Facts & features
Interior
Bedrooms & bathrooms
- Bedrooms: 3
- Bathrooms: 3
- Full bathrooms: 2
- 1/2 bathrooms: 1
Rooms
- Room types: Foyer, Laundry, Other
Kitchen
- Features: Breakfast Bar, Breakfast Room, Pantry
Heating
- Central, Natural Gas
Cooling
- Ceiling Fan(s), Central Air, Electric
Appliances
- Included: Dishwasher, Disposal, Microwave
- Laundry: In Hall, Laundry Closet
Features
- Walk-In Closet(s)
- Flooring: Hardwood, Vinyl
- Basement: None
- Number of fireplaces: 1
- Fireplace features: Family Room, Gas Starter
- Common walls with other units/homes: No Common Walls
Interior area
- Total structure area: 1,420
- Total interior livable area: 1,420 sqft
- Finished area above ground: 1,420
- Finished area below ground: 0
Property
Parking
- Total spaces: 2
- Parking features: Attached, Garage, Garage Door Opener
- Has attached garage: Yes
Features
- Levels: Two
- Stories: 2
- Patio & porch: Deck
- Fencing: Back Yard,Fenced,Wood
- Waterfront features: No Dock Or Boathouse
- Body of water: None
Lot
- Size: 6,926 Square Feet
- Features: Cul-De-Sac, Level, Private
Details
- Parcel number: 20005104550
Construction
Type & style
- Home type: SingleFamily
- Architectural style: Brick Front,Traditional
- Property subtype: Single Family Residence
Materials
- Aluminum Siding, Brick
- Foundation: Slab
- Roof: Composition
Condition
- Resale
- New construction: No
- Year built: 1999
Utilities & green energy
- Sewer: Public Sewer
- Water: Public
- Utilities for property: Cable Available, Electricity Available, Natural Gas Available, Sewer Available, Underground Utilities, Water Available
Community & HOA
Community
- Features: None
- Subdivision: Northgate at Legacy Park
HOA
- Has HOA: Yes
- Services included: Reserve Fund, Security, Swimming, Tennis
- HOA fee: $77 annually
Location
- Region: Kennesaw
Financial & listing details
- Price per square foot: $250/sqft
- Tax assessed value: $304,440
- Annual tax amount: $3,669
- Date on market: 9/15/2026
- Cumulative days on market: 27 days
- Listing agreement: Exclusive Right To Sell
- Electric utility on property: Yes
Estimated market value
$349,800
$332,000 - $367,000
$2,072/mo
Price history
| Date | Event | Price |
|---|---|---|
| 9/16/2026 | Listed for sale | $355,000+0.6%$250/sqft |
Source:  FMLS GA #7836306 Report a problem FMLS GA #7836306 Report a problem | ||
| 5/23/2025 | Sold | $353,000+0.9%$249/sqft |
Source:  GAMLS #10507900 Report a problem GAMLS #10507900 Report a problem | ||
| 5/10/2025 | Pending sale | $350,000$246/sqft |
Source: FMLS GA #7565708 Report a problem | ||
| 4/24/2025 | Listed for sale | $350,000+108.3%$246/sqft |
Source: FMLS GA #7565708 Report a problem | ||
| 5/9/2019 | Listing removed | $1,495$1/sqft |
Source: RentVest Georgia LLC Report a problem | ||
| 2/16/2019 | Price change | $1,495-0.3%$1/sqft |
Source: RentVest Georgia LLC Report a problem | ||
| 12/2/2018 | Listed for rent | $1,500$1/sqft |
Source: RentVest Georgia LLC Report a problem | ||
| 10/17/2018 | Listing removed | $1,500$1/sqft |
Source: RentVest Georgia LLC Report a problem | ||
| 8/8/2018 | Listed for rent | $1,500$1/sqft |
Source: RentVest Georgia, LLC #6054553 Report a problem | ||
| 6/3/2017 | Listing removed | $1,500$1/sqft |
Source: Transitions Report a problem | ||
| 4/26/2017 | Listed for rent | $1,500$1/sqft |
Source: Zillow Rental Manager Report a problem | ||
| 4/24/2017 | Sold | $168,000-6.6%$118/sqft |
Source:  GAMLS #8141001 Report a problem GAMLS #8141001 Report a problem | ||
| 4/14/2017 | Pending sale | $179,900$127/sqft |
Source: TRUE CARE REALTY LLC #8141001 Report a problem | ||
| 3/4/2017 | Listed for sale | $179,900$127/sqft |
Source: TRUE CARE REALTY LLC #8141001 Report a problem | ||
| 2/28/2017 | Pending sale | $179,900$127/sqft |
Source: TRUE CARE REALTY LLC #8141001 Report a problem | ||
| 2/24/2017 | Listed for sale | $179,900+10.4%$127/sqft |
Source: TRUE CARE REALTY LLC #8141001 Report a problem | ||
| 9/18/2006 | Sold | $163,000+16%$115/sqft |
Source: Public Record Report a problem | ||
| 1/10/2002 | Sold | $140,500+13.3%$99/sqft |
Source: Public Record Report a problem | ||
| 7/20/1999 | Sold | $124,000$87/sqft |
Source: Public Record Report a problem | ||
Public tax history
| Year | Property taxes | Tax assessment |
|---|---|---|
| 2024 | $3,672 -4% | $121,776 -4% |
| 2023 | $3,825 +15.9% | $126,872 +16.7% |
| 2022 | $3,300 +25.5% | $108,724 +25.5% |
| 2021 | $2,629 +6.7% | $86,624 +6.7% |
| 2020 | $2,464 +16.3% | $81,176 +16.3% |
| 2019 | $2,119 +7.4% | $69,828 +7.4% |
| 2018 | $1,973 -23.8% | $64,996 |
| 2017 | $2,590 +112.9% | $64,996 +26.9% |
| 2016 | $1,217 -2.5% | $51,204 |
| 2015 | $1,248 +31% | $51,204 +25.2% |
| 2014 | $953 -0.8% | $40,896 |
| 2013 | $961 -0.8% | $40,896 |
| 2012 | $969 -18.4% | $40,896 -14.8% |
| 2011 | $1,187 +5.7% | $48,028 |
| 2010 | $1,123 -20.5% | $48,028 -17.3% |
| 2009 | $1,412 +16.5% | $58,092 |
| 2006 | $1,212 -19.9% | $58,092 +7.7% |
| 2005 | $1,514 +5.6% | $53,956 |
| 2004 | $1,433 | $53,956 |
| 2003 | $1,433 +5% | $53,956 |
| 2002 | $1,365 -1.5% | $53,956 +10.5% |
| 2001 | $1,385 -21% | $48,844 |
| 2000 | $1,753 | $48,844 |
Find assessor info on the county website
Monthly payment
Est. payment
Payment breakdown
Explore the cost of this home by adjusting the details. Changes won't be saved.Climate risks
Neighborhood: 30101
Nearby schools
Schools provided by the listing agent
- Elementary: Acworth
- Middle: Barber
- High: North Cobb
Source: GAMLS. This data may not be complete. We recommend contacting the local school district to confirm school assignments for this home.
Similar homes
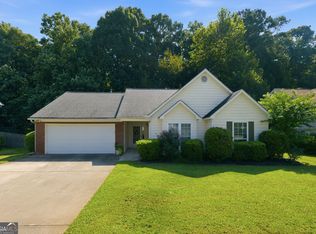
- $359,9003 bd3 ba1.4k sqft4887 Lake Park Ln, Acworth, GA 30101Active

 MLS ID #10867112, Michael Hammock, Maximum One Realty Greater Atlanta. GAMLS
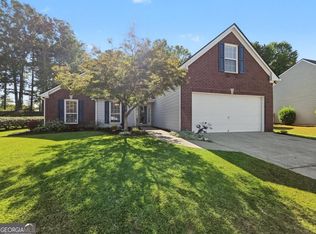
 - $344,9993 bd2 ba1.2k sqft1059 Athena Ct, Acworth, GA 30101Active
 MLS ID #10825905, Robert M Lyerly, RB Realty. GAMLS
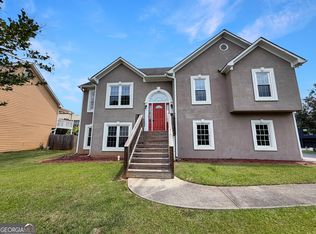
 - $378,0004 bd2 ba1.8k sqft2705 Abbotts Glen Pl NW, Acworth, GA 30101Active
 MLS ID #10857344, Nicole Ricker, Atlanta Communities. GAMLS
 - $369,0004 bd3 ba1.6k sqft4772 Pastry Ln, Acworth, GA 30101Active
 MLS ID #10789020, Mark Spain, Mark Spain Real Estate. GAMLS
 - $339,9003 bd2 ba1.2k sqft4224 Brandy Ann Dr, Acworth, GA 30101ActiveMLS ID #10809804, Maggie Guest, Atlanta Communities. GAMLS
- $358,9003 bd2 ba1.5k sqft178 N Springs Ct, Acworth, GA 30101ActiveMLS ID #10831838, Melinda Maxwell, Keller Williams Realty. GAMLS
- $354,0003 bd3 ba1.9k sqft3433 Palm Cir NW, Kennesaw, GA 30144ActiveMLS ID #10840140, Noelle Foster, Stewart Brokers. GAMLS
- $330,0002 bd2 ba1.2k sqft3193 Liberty Commons Dr NW, Kennesaw, GA 30144ActiveMLS ID #10867128, Modern Traditions Realty Group, RE/MAX Center. GAMLS
- $375,0004 bd3 ba1.7k sqft2164 Dresden Grn NW, Kennesaw, GA 30144ActiveMLS ID #10805446, Mary Wynkoop, Coldwell Banker Realty. GAMLS
- $375,0003 bd3 ba2k sqft3008 Carrie Dr NW, Acworth, GA 30144ActiveMLS ID #10846378, Jerome Smith, Keller Williams Realty. GAMLS
- $350,0003 bd3 ba1.8k sqft4821 Olde Mill Dr, Marietta, GA 30066Active Under ContractMLS ID #10820879, Jill Heineck, Keller Williams Realty PeachtreeRoad. GAMLS
- $348,3003 bd3 ba1.2k sqft218 W Marietta St, Canton, GA 30114ActiveMLS ID #10870712, Melanie Cates, Virtual Properties Realty.com. GAMLS
- $375,0003 bd2 ba1.7k sqft4008 Vineyards Ln NW #27, Kennesaw, GA 30144ActiveMLS ID #10835276, Justin Shipp, Porch Property Group, LLC. GAMLS
- $350,0003 bd3 ba1.2k sqft1270 W Oaks Way, Woodstock, GA 30188ActiveMLS ID #10840387, Kinser Euler, EXIT Grassroots Realty. GAMLS
- $365,0004 bd3 ba1.7k sqft3132 Cling Stone Pl, Powder Springs, GA 30127ActiveMLS ID #10869861, Heather Smith, Virtual Properties Realty.com. GAMLS
- $315,0002 bd2 ba1.4k sqft1001 Hillsborough Chase NW, Kennesaw, GA 30144ActiveMLS ID #10848075, Renee Erbe, RE/MAX Town & Country Jasper. GAMLS
- $399,9993 bd2 ba1.6k sqft610 Evergreen Dr, Woodstock, GA 30188ActiveMLS ID #10858306, Jason Jones, RB Realty. GAMLS
- $299,0003 bd3 ba1.5k sqft127 Linton Dr, Acworth, GA 30102ActiveMLS ID #10870146, Lori L Hilton, Keller Williams Realty. GAMLS
- $359,0003 bd2 ba1.4k sqft3705 Somerset Dr SW, Marietta, GA 30064ActiveMLS ID #10840870, Libby Bramlett, Keller Williams Realty Atlanta North. GAMLS
- $399,9853 bd2 ba1.8k sqft3312 Freedom Lndg NW, Kennesaw, GA 30144ActiveMLS ID #10811194, Nicole M France, RE/MAX Center. GAMLS
