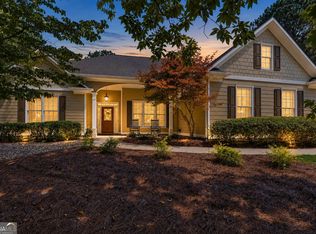
Nestled in the highly sought-after Soleil Laurel Canyon, Canton's premier 55+ active adult community, this meticulously maintained home offers the perfect blend of comfort and lifestyle. Thoughtfully designed with a bright, open floor plan, the home features newly refinished hardwood floors, fresh interior paint, and an unfinished basement offering excellent storage or future expansion potential. The spacious primary suite includes a walk-in closet and an ensuite bath with dual vanities, a soaking tub, and a walk-in shower. Step outside to the oversized deck, where you can enjoy peaceful mornings, quiet evenings, and a private setting that makes this home feel like a true retreat. Beyond the home, Soleil Laurel Canyon offers an unmatched active adult lifestyle across 500 beautiful acres. Residents enjoy access to a 30,000 sq. ft. clubhouse featuring a state of the art kitchen, billiards room, card rooms, arts and crafts spaces, grand ballroom, full fitness center, aerobics room, indoor pool, and outdoor pool. The community also offers two full time activities directors, a dedicated fitness director, a certified tennis and pickleball teaching professional, and more than 50 clubs and activities to enjoy. The HOA adds even more convenience by covering landscaping, cable, trash, and internet, allowing you to spend less time maintaining and more time enjoying everything the community has to offer. Located just minutes from top shopping, dining, medical facilities, and less than an hour from Atlanta, Soleil Laurel Canyon provides the perfect balance of peaceful living and everyday convenience. Beyond the amenities, this community is known for its incredible neighbors, people who look out for one another, show up for one another, and make you feel at home from day one. Come for the home, stay for the lifestyle.
Active
$449,900
238 Balsam Dr, Canton, GA 30114
2beds
1,598sqft
Single Family Residence
Built in 2010
7,840 Square Feet Lot
$443,600 Zestimate®
$282/sqft
$428/mo HOA
What's special
Meticulously maintained homeOversized deckSpacious primary suiteBright open floor planPrivate settingWalk-in closetWalk-in shower
- 49 days
- 323
- 22
Zillow last checked:
Listing updated:
Listed by:
Danielle Burgess 803-931-2214,
Harry Norman, REALTORS
Source: GAMLS,MLS#: 10838430
Facts & features
Interior
Bedrooms & bathrooms
- Bedrooms: 2
- Bathrooms: 2
- Full bathrooms: 2
- Main level bathrooms: 2
- Main level bedrooms: 2
Rooms
- Room types: Office
Kitchen
- Features: Pantry
Heating
- Forced Air
Cooling
- Central Air
Appliances
- Included: Dishwasher, Microwave
- Laundry: Other
Features
- Double Vanity
- Flooring: Hardwood
- Windows: Window Treatments
- Basement: Unfinished
- Number of fireplaces: 1
- Fireplace features: Family Room, Gas Log
- Common walls with other units/homes: No Common Walls
Interior area
- Total structure area: 1,598
- Total interior livable area: 1,598 sqft
- Finished area above ground: 1,598
- Finished area below ground: 0
Property
Parking
- Total spaces: 4
- Parking features: Garage
- Has garage: Yes
Features
- Levels: Two
- Stories: 2
- Patio & porch: Porch, Deck
- Exterior features: Other
Lot
- Size: 7,840 Square Feet
- Features: Sloped
- Residential vegetation: Grassed
Details
- Parcel number: 14N10A 108
Construction
Type & style
- Home type: SingleFamily
- Architectural style: Ranch
- Property subtype: Single Family Residence
Materials
- Press Board
- Foundation: Block
- Roof: Tar/Gravel
Condition
- Resale
- New construction: No
- Year built: 2010
Utilities & green energy
- Sewer: Public Sewer
- Water: Public
- Utilities for property: Electricity Available, Cable Available, Water Available, Sewer Available
Green energy
- Energy efficient items: Windows
- Water conservation: Low-Flow Fixtures
Community & HOA
Community
- Features: Clubhouse, Fitness Center, Golf, Pool, Sidewalks
- Security: Smoke Detector(s), Carbon Monoxide Detector(s)
- Subdivision: Soleil Laurel Canyon
HOA
- Has HOA: Yes
- Services included: Maintenance Grounds, Security, Trash
- HOA fee: $5,136 annually
Location
- Region: Canton
Financial & listing details
- Price per square foot: $282/sqft
- Tax assessed value: $452,700
- Annual tax amount: $839
- Date on market: 9/1/2026
- Cumulative days on market: 49 days
- Listing agreement: Exclusive Agency
- Electric utility on property: Yes
Estimated market value
$443,600
$421,000 - $466,000
$2,236/mo
Price history
| Date | Event | Price |
|---|---|---|
| 9/2/2026 | Listed for sale | $449,900+5.9%$282/sqft |
Source:  GAMLS #10838430 Report a problem GAMLS #10838430 Report a problem | ||
| 8/25/2026 | Listing removed | $425,000$266/sqft |
Source:  FMLS GA #7595023 Report a problem FMLS GA #7595023 Report a problem | ||
| 3/3/2026 | Price change | $425,000-5.6%$266/sqft |
Source: GAMLS #10542188 Report a problem | ||
| 2/4/2026 | Price change | $450,000-5.3%$282/sqft |
Source: NGBOR #416519 Report a problem | ||
| 12/3/2025 | Price change | $475,000-5%$297/sqft |
Source: GAMLS #10542188 Report a problem | ||
| 10/6/2025 | Price change | $499,900-3.9%$313/sqft |
Source: GAMLS #10542188 Report a problem | ||
| 7/28/2025 | Price change | $520,000-1%$325/sqft |
Source: NGBOR #416519 Report a problem | ||
| 7/10/2025 | Price change | $525,000-4.5%$329/sqft |
Source: GAMLS #10542188 Report a problem | ||
| 6/12/2025 | Listed for sale | $550,000+127.6%$344/sqft |
Source: FMLS GA #7595023 Report a problem | ||
| 9/24/2012 | Sold | $241,625-17.2%$151/sqft |
Source: Public Record Report a problem | ||
| 8/2/2011 | Listing removed | $291,704$183/sqft |
Source: Evolv Real Estate-Soleil Report a problem | ||
| 6/29/2011 | Listed for sale | $291,704$183/sqft |
Source: Evolv Real Estate-Soleil Report a problem | ||
Public tax history
| Year | Property taxes | Tax assessment |
|---|---|---|
| 2025 | $828 -1.1% | $181,080 +3.8% |
| 2024 | $837 +4.2% | $174,400 +3.5% |
| 2023 | $803 +13.5% | $168,440 +11% |
| 2022 | $708 +14.1% | $151,800 +15.5% |
| 2021 | $620 +2.9% | $131,480 +3.2% |
| 2020 | $603 +8.2% | $127,400 +6.5% |
| 2019 | $557 +0.1% | $119,640 -59.1% |
| 2018 | $557 -0.6% | $292,200 +2.3% |
| 2017 | $560 -1.1% | $285,600 +3.1% |
| 2016 | $567 | $277,000 +0.8% |
| 2015 | $567 -2.7% | $274,900 +3.7% |
| 2014 | $582 +0.2% | $265,200 +14.2% |
| 2013 | $581 -72.2% | $232,200 +18.6% |
| 2012 | $2,088 -4.8% | $195,800 -6.7% |
| 2011 | $2,192 +498.1% | $209,900 +1357.6% |
| 2010 | $366 +5.8% | $14,400 |
| 2009 | $346 +23% | $14,400 +20% |
| 2008 | $282 -50% | $12,000 -50% |
| 2007 | $564 | $24,000 |
Find assessor info on the county website
Monthly payment
Est. payment
Payment breakdown
Explore the cost of this home by adjusting the details. Changes won't be saved.Climate risks
Neighborhood: 30114
Nearby schools
Schools provided by the listing agent
- Elementary: R M Moore
- Middle: Teasley
- High: Cherokee
Source: GAMLS. This data may not be complete. We recommend contacting the local school district to confirm school assignments for this home.
Similar homes
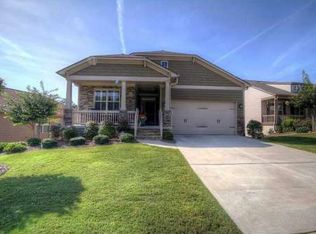
- $449,9003 bd2 ba1.9k sqft510 Appalachian Pl, Canton, GA 30114Active
 MLS ID #10825198, Mindy Oldknow, HomeSmart. GAMLS
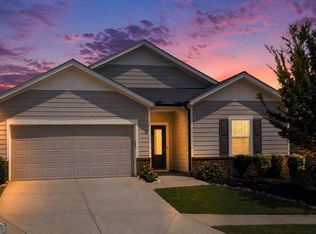
 - $535,0003 bd3 ba2.2k sqft128 Copper Hills Dr, Canton, GA 30114Active Under Contract
 MLS ID #10843555, Stephanie McCarty, BHHS Georgia Properties. GAMLS
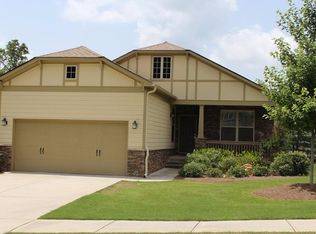
 - $445,0004 bd3 ba2.2k sqft617 Edgemore Rd, Canton, GA 30114Active
 MLS ID #10833798, Abby Allen, Keller Williams Realty. GAMLS
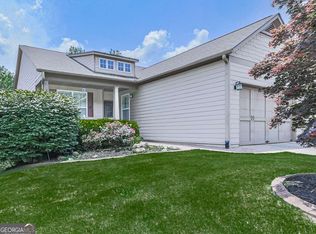
 - $429,9004 bd3 ba2.3k sqft612 Ocean Ave, Canton, GA 30114Active
 MLS ID #10794513, Christy Massey, Atlanta Communities. GAMLS
 - $399,9004 bd3 ba1.6k sqft304 Stoney Hollow Rd, Canton, GA 30114ActiveMLS ID #10840992, Ingrid Ingalls, Barn Owl Real Estate. GAMLS
- $454,9003 bd3 ba1.9k sqft217 Lakeside Pl, Canton, GA 30114ActiveMLS ID #10809150, Zack Bobo, ERA Sunrise Realty. GAMLS
- $425,0004 bd3 ba2.1k sqft1011 Blankets Creek Dr, Canton, GA 30114Active Under ContractMLS ID #10804517, Natalie Stampfly, Southern Classic Realtors. GAMLS
- $440,0003 bd3 ba1.8k sqft147 Fieldbrook Xing, Canton, GA 30115For Sale
 MLS ID #7855699, Amy Lauda, RE/MAX Town and Country. FMLS GA
 - $400,0004 bd3 ba2k sqft108 Oleander Way, Canton, GA 30114ActiveMLS ID #10845177, Eric Baham, Sovereign Real Estate Group. GAMLS
- $465,0002 bd2 ba1.7k sqft110 Willow Overlook, Canton, GA 30115ActiveMLS ID #10856210, Kristin May, 1 Look Real Estate. GAMLS
- $549,9992 bd2 ba2.1k sqft223 Hickory Bluffs Pkwy, Canton, GA 30114ActiveMLS ID #10844438, Maria Sims, Keller Williams Rlty. Partners. GAMLS
- $349,9993 bd3 ba1.9k sqft208 Ranier Ct, Canton, GA 30114ActiveMLS ID #10781282, Mark Spain, Mark Spain Real Estate. GAMLS
- $395,0003 bd2 ba1.6k sqft660 Sutallee Ridge Trl, Canton, GA 30184Active Under ContractMLS ID #10869000, Diana Servedio, Atlanta Communities. GAMLS
- $465,0003 bd5 ba2.3k sqft133 Dogwood Ct, Waleska, GA 30183ActiveMLS ID #10841563, Audrey Legrand, ERA Sunrise Realty. GAMLS
- $450,0003 bd3 ba2k sqft368 N Victoria Rd, Woodstock, GA 30189ActiveMLS ID #10830032, John Marinan, Atlanta Communities. GAMLS
- $440,0004 bd3 ba2k sqft710 Berkeley Ter, Canton, GA 30115ActiveMLS ID #10839342, Tahliyah Guzman, Coldwell Banker Realty. GAMLS
- $599,9003 bd3 ba2.3k sqft1045 Pine Bark Ln, Canton, GA 30114ActiveMLS ID #10821434, Maria Sims, Keller Williams Rlty. Partners. GAMLS
- $389,0003 bd2 ba1.4k sqft121 White Antelope St, Waleska, GA 30183ActiveMLS ID #10838837, Karen Graiser, Keller Williams Realty Atl. Partners. GAMLS
- $425,0002 bd2 ba1.7k sqft601 Abbey Dr, Woodstock, GA 30188ActiveMLS ID #10856654, Michelle Kubea, Harry Norman Realtors. GAMLS
- $460,0004 bd4 ba2.3k sqft4770 Shallow Ridge Rd NE, Kennesaw, GA 30144Active Under ContractMLS ID #10834403, Fernando Chavarria, Keller Williams Realty North Atlanta. GAMLS
